Don't miss this beautifully maintained 3-bed walk-out ranch townhome in the sought-after Vineyard Ridge community in West Des Moines. Located on a spacious corner lot, this home features a welcoming great room with hardwood floors, tray ceiling, and a stone fireplace. The open dining area flows into a kitchen with granite counters, tile backsplash, hardwood flooring, and a peninsula-style breakfast bar. All kitchen appliances included. Relax on the shaded screened porch—perfect for enjoying the outdoors. The main-level suite includes a large walk-in closet and a private bath with tiled step-in shower, double vanity, and separate toilet area. You’ll also find a half bath, laundry room (washer/dryer included), and access to the 2-car garage. The finished lower level offers a spacious family room with wet bar and full fridge, 2 bedrooms, full bath, and a covered patio. Bonus: two storage rooms, central vac ready, and fresh exterior paint in 2023. Enjoy a community gathering space with pergola, grill, and access to walking trails. Conveniently located near shopping, dining, parks, and more. Schedule your tour!
Sold for $493,000
$493,000
255 S 41st St Unit 182, West Des Moines, IA 50265
3beds
1,612sqft
Townhouse, Condominium
Built in 2013
4,138 Square Feet Lot
$491,700 Zestimate®
$306/sqft
$1,935 Estimated rent
Home value
$491,700
$462,000 - $526,000
$1,935/mo
Zestimate® history
Owner options
List your home for rent
$1,935/mo
Rent Zestimate®
Find your next renter with Zillow Rental Manager. Plus, with online applications, you can quickly screen prospective tenants – for free.
$1,935/mo
Rent Zestimate®
Refinance and save
$3,763/mo
Est. payment
Refinancing to a lower rate could help reduce your monthly payments and save thousands over the life of the loan.
$3,763/mo
Est. payment
Explore your selling options
Work with a Zillow partner agent
Leverage their expertise and Zillow's premium Showcase listings to get your home seen by more buyers.
Get startedList with your own agent
Get your home in front of millions of buyers by listing it on Zillow.
Learn how to do itSell it yourself
Take full control of how buyers see your home on Zillow by listing For Sale by Owner (FSBO).
List your homeWhat's special
Stone fireplaceFinished lower levelCorner lotHardwood floorsTile backsplashPeninsula-style breakfast barCovered patio
Zillow last checked:
Listing updated:
Listed by:
Leeann Bluske (563)396-1969,
Exchange Brokers
Bought with:
Leeann Bluske
Exchange Brokers
Source: DMMLS,MLS#: 718196 Originating MLS: Des Moines Area Association of REALTORS
Originating MLS: Des Moines Area Association of REALTORSFacts & features
Interior
Bedrooms & bathrooms
- Bedrooms: 3
- Bathrooms: 3
- Full bathrooms: 2
- 1/2 bathrooms: 1
- Main level bedrooms: 1
Heating
- Gas, Natural Gas
Cooling
- Central Air
Appliances
- Included: Dryer, Dishwasher, Freezer, Microwave, Refrigerator, Stove, Washer
- Laundry: Main Level
Features
- Wet Bar, Central Vacuum, Dining Area, Window Treatments
- Flooring: Carpet, Hardwood, Tile
- Basement: Walk-Out Access
- Number of fireplaces: 1
- Fireplace features: Gas Log
Interior area
- Total structure area: 1,612
- Total interior livable area: 1,612 sqft
- Finished area below ground: 1,493
Property
Parking
- Total spaces: 2
- Parking features: Attached, Garage, Two Car Garage
- Attached garage spaces: 2
Features
- Patio & porch: Covered, Patio, Porch, Screened
- Exterior features: Enclosed Porch, Sprinkler/Irrigation, Patio
Lot
- Size: 4,138 Square Feet
- Dimensions: 53 x 78
Details
- Parcel number: 32004127199203
- Zoning: PUD
Construction
Type & style
- Home type: Townhouse
- Architectural style: Ranch
- Property subtype: Townhouse, Condominium
Materials
- Wood Siding
- Foundation: Poured
- Roof: Asphalt,Shingle
Condition
- Year built: 2013
Utilities & green energy
- Sewer: Public Sewer
- Water: Public
Community & HOA
Community
- Security: Smoke Detector(s)
HOA
- Has HOA: Yes
- Services included: Maintenance Grounds, Maintenance Structure, Snow Removal
- HOA fee: $431 monthly
- HOA name: Property Management Inc
- Second HOA name: Property Management Inc
- Second HOA phone: 515-303-1027
Location
- Region: West Des Moines
Financial & listing details
- Price per square foot: $306/sqft
- Tax assessed value: $473,800
- Annual tax amount: $6,522
- Date on market: 5/16/2025
- Cumulative days on market: 4 days
- Listing terms: Cash,Conventional,FHA,VA Loan
- Road surface type: Concrete
Price history
| Date | Event | Price |
|---|---|---|
| 6/20/2025 | Sold | $493,000-1.2%$306/sqft |
Source:  DMMLS #718196 Report a problem DMMLS #718196 Report a problem | ||
| 6/8/2025 | Pending sale | $499,000$310/sqft |
Source: DMMLS #718196 Report a problem | ||
| 5/16/2025 | Listed for sale | $499,000-5%$310/sqft |
Source: DMMLS #718196 Report a problem | ||
| 1/10/2025 | Listing removed | -- |
Source: Owner Report a problem | ||
| 12/20/2024 | Listed for sale | $525,000$326/sqft |
Source: Owner Report a problem | ||
| 11/18/2024 | Listing removed | -- |
Source: Owner Report a problem | ||
| 9/17/2024 | Listed for sale | $525,000+47.9%$326/sqft |
Source: Owner Report a problem | ||
| 7/13/2018 | Sold | $355,000-2.7%$220/sqft |
Source: DMMLS #557602 Report a problem | ||
| 3/30/2018 | Listed for sale | $365,000+7.8%$226/sqft |
Source: Coldwell Banker Mid-America Group, Realtors #557602 Report a problem | ||
| 3/17/2014 | Sold | $338,500$210/sqft |
Source: Public Record Report a problem | ||
Public tax history
| Year | Property taxes | Tax assessment |
|---|---|---|
| 2025 | $6,662 +2.1% | $473,800 +12.3% |
| 2024 | $6,522 +0.6% | $421,900 |
| 2023 | $6,486 +1.2% | $421,900 +22.4% |
| 2022 | $6,408 -3.6% | $344,800 |
| 2021 | $6,646 +1.6% | $344,800 +1.4% |
| 2020 | $6,542 -6.4% | $340,000 |
| 2019 | $6,992 +2.4% | $340,000 -0.4% |
| 2018 | $6,828 | $341,300 |
| 2017 | $6,828 +5.7% | $341,300 +6.3% |
| 2016 | $6,462 | $321,200 |
| 2015 | $6,462 +2638.1% | $321,200 +16.6% |
| 2014 | $236 | $275,400 +2274.1% |
| 2013 | -- | $11,600 |
Find assessor info on the county website
Neighborhood: 50265
Nearby homes
- $523,6002 bd1 ba1.5k sqft255 S 41st St UNIT 152, West Des Moines, IA 50265Sold
- $505,4603 bd3 ba1.4k sqft255 S 41st St UNIT 171, West Des Moines, IA 50265Sold

- $490,0003 bd3 ba1.6k sqft255 S 41st St UNIT 174, West Des Moines, IA 50265Sold

- $576,0003 bd3 ba1.6k sqft255 S 41st St UNIT 111, West Des Moines, IA 50265Sold
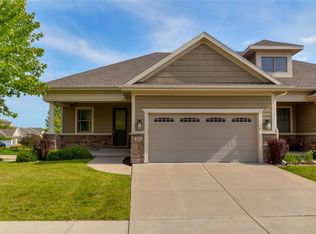
- $480,0003 bd3 ba1.5k sqft255 S 41st St UNIT 118, West Des Moines, IA 50265Sold
- $535,0003 bd3 ba1.5k sqft255 S 41st St UNIT 158, West Des Moines, IA 50265Sold
- $380,6004 bd2 ba2k sqft4252 Westwood Dr, West Des Moines, IA 50265Off Market
- $359,2003 bd3 ba1.3k sqft4230 Westwood Dr, West Des Moines, IA 50265Off Market
Nearby schools
GreatSchools rating
- 3/10Western Hills Elementary SchoolGrades: PK-6Distance: 0.7 mi
- 6/10Valley SouthwoodsGrades: 9Distance: 0.5 mi
- 4/10Valley High SchoolGrades: 10-12Distance: 1.4 mi
Schools provided by the listing agent
- District: West Des Moines
Source: DMMLS. This data may not be complete. We recommend contacting the local school district to confirm school assignments for this home.


Get pre-qualified for a loan
At Zillow Home Loans, we can pre-qualify you in as little as 5 minutes with no impact to your credit score.An equal housing lender. NMLS #10287.
Sell for more on Zillow
Get a Zillow Showcase℠ listing at no additional cost and you could sell for .
$491,700
2% more
+$9,834
With Zillow Showcase(estimated)
$501,534
- Iowa
- Polk County
- West Des Moines
- 50265
- 255 S 41st St Unit 182
Nearby cities
Nearby zip codes
Other West Des Moines Topics
