Step into a welcoming two-story foyer highlighted by a dormer window that floods the space with natural light. The home's soft, romantic color palette creates a peaceful, spa-like atmosphere throughout. The kitchen is thoughtfully designed with crown-molded cabinetry, soft-close dovetail drawers, quartz countertops, a beautiful tile backsplash, under-cabinet lighting, hardwood floors, and a center island with seating. The kitchen opens seamlessly to the living room, which features a decorative fireplace, tray ceiling, crown molding, and an atrium door that leads to a covered deck, perfect for relaxing or entertaining.
The spacious owner's suite includes a newly remodeled tiled zero-entry walk-in shower, double vanity, and a large walk-in closet with direct access to the laundry room. The walkout lower level offers 1,311 sq ft of finished space, including a second family room, two additional bedrooms, a full bath, wet bar, and two storage rooms.
Upgrades include 4" painted and stained baseboard trim, custom crown molding, tray ceilings, central vac, and custom window treatments. Enjoy multiple outdoor living spaces with a covered deck above and a larger patio below. Neighborhood sidewalks connect directly to the city's bike and walking path system, bringing both beauty and convenience to your doorstep. Call for a showing today!
Sold for $505,460
$505,460
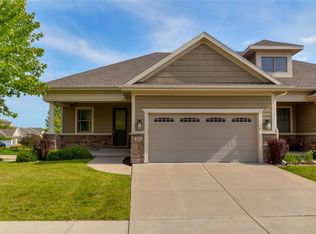
255 S 41st St Unit 171, West Des Moines, IA 50265
3beds
1,443sqft
Townhouse, Condominium
Built in 2008
3,136 Square Feet Lot
$504,600 Zestimate®
$350/sqft
$1,775 Estimated rent
Home value
$504,600
$474,000 - $535,000
$1,775/mo
Zestimate® history
Owner options
List your home for rent
$1,775/mo
Rent Zestimate®
Find your next renter with Zillow Rental Manager. Plus, with online applications, you can quickly screen prospective tenants – for free.
$1,775/mo
Rent Zestimate®
Refinance and save
$3,847/mo
Est. payment
Refinancing to a lower rate could help reduce your monthly payments and save thousands over the life of the loan.
$3,847/mo
Est. payment
Explore your selling options
Work with a Zillow partner agent
Leverage their expertise and Zillow's premium Showcase listings to get your home seen by more buyers.
Get startedList with your own agent
Get your home in front of millions of buyers by listing it on Zillow.
Learn how to do itSell it yourself
Take full control of how buyers see your home on Zillow by listing For Sale by Owner (FSBO).
List your homeWhat's special
Wet barPeaceful spa-like atmosphereCovered deckDormer windowLarger patioSecond family roomCrown molding
Zillow last checked:
Listing updated:
Listed by:
Sullivan Baccam (515)779-6560,
RE/MAX Concepts,
Bopha Mom-Baccam 515-779-6557,
RE/MAX Concepts
Bought with:
Robin Von Gillern
RE/MAX Concepts
Source: DMMLS,MLS#: 720915 Originating MLS: Des Moines Area Association of REALTORS
Originating MLS: Des Moines Area Association of REALTORSFacts & features
Interior
Bedrooms & bathrooms
- Bedrooms: 3
- Bathrooms: 3
- Full bathrooms: 2
- 1/2 bathrooms: 1
- Main level bedrooms: 1
Heating
- Forced Air, Gas, Natural Gas
Cooling
- Central Air
Appliances
- Included: Dryer, Dishwasher, Microwave, Refrigerator, Stove, Washer
- Laundry: Main Level
Features
- Wet Bar, Central Vacuum, Window Treatments
- Flooring: Carpet, Hardwood, Tile
- Basement: Finished,Walk-Out Access
- Number of fireplaces: 3
- Fireplace features: Electric, Gas, Vented
Interior area
- Total structure area: 1,443
- Total interior livable area: 1,443 sqft
- Finished area below ground: 1,311
Property
Features
- Patio & porch: Covered, Deck
- Exterior features: Deck, Sprinkler/Irrigation
Lot
- Size: 3,136 Square Feet
- Dimensions: 40 x 78
- Features: Rectangular Lot
Details
- Parcel number: 32004127199048
- Zoning: Res
Construction
Type & style
- Home type: Townhouse
- Architectural style: Ranch,Traditional
- Property subtype: Townhouse, Condominium
Materials
- Foundation: Poured
- Roof: Asphalt,Shingle
Condition
- Year built: 2008
Utilities & green energy
- Sewer: Public Sewer
- Water: Public
Community & HOA
Community
- Security: Security System, Smoke Detector(s)
HOA
- Has HOA: Yes
- Services included: Maintenance Grounds, Maintenance Structure, Snow Removal
- HOA fee: $431 monthly
- HOA name: Vineyard Ridge
- Second HOA name: Property Management Inc
- Second HOA phone: 515-303-1027
Location
- Region: West Des Moines
Financial & listing details
- Price per square foot: $350/sqft
- Tax assessed value: $425,900
- Annual tax amount: $5,708
- Date on market: 6/24/2025
- Cumulative days on market: 20 days
- Listing terms: Cash,Conventional,FHA,VA Loan
- Road surface type: Concrete
Price history
| Date | Event | Price |
|---|---|---|
| 8/7/2025 | Sold | $505,460-2.8%$350/sqft |
Source:  DMMLS #720915 Report a problem DMMLS #720915 Report a problem | ||
| 7/14/2025 | Pending sale | $519,900$360/sqft |
Source: DMMLS #720915 Report a problem | ||
| 7/8/2025 | Price change | $519,900-1%$360/sqft |
Source: DMMLS #720915 Report a problem | ||
| 6/24/2025 | Listed for sale | $525,000+36.4%$364/sqft |
Source: DMMLS #720915 Report a problem | ||
| 12/10/2021 | Sold | $385,000+2.7%$267/sqft |
Source: DMMLS #638655 Report a problem | ||
| 10/12/2021 | Pending sale | $375,000$260/sqft |
Source: DMMLS #638655 Report a problem | ||
| 9/30/2021 | Listed for sale | $375,000+32.5%$260/sqft |
Source: DMMLS #638655 Report a problem | ||
| 4/2/2012 | Sold | $283,000$196/sqft |
Source: Public Record Report a problem | ||
Public tax history
| Year | Property taxes | Tax assessment |
|---|---|---|
| 2025 | $5,836 +2.2% | $425,900 +12.3% |
| 2024 | $5,708 -0.3% | $379,200 |
| 2023 | $5,726 +0.1% | $379,200 +22.8% |
| 2022 | $5,722 -4.6% | $308,800 |
| 2021 | $5,998 +1.6% | $308,800 +0.4% |
| 2020 | $5,904 -4.1% | $307,700 |
| 2019 | $6,158 -0.2% | $307,700 -0.5% |
| 2018 | $6,168 | $309,100 |
| 2017 | $6,168 +5.6% | $309,100 +6.2% |
| 2016 | $5,840 | $291,100 |
| 2015 | $5,840 +4.4% | $291,100 +2.2% |
| 2014 | $5,596 | $284,900 |
| 2013 | -- | $284,900 -0.4% |
| 2012 | -- | $286,100 +573.2% |
| 2011 | -- | $42,500 +254.2% |
| 2010 | -- | $12,000 |
| 2009 | -- | $12,000 |
Find assessor info on the county website
Neighborhood: 50265
Nearby homes
- $523,6002 bd1 ba1.5k sqft255 S 41st St UNIT 152, West Des Moines, IA 50265Sold
- $490,0003 bd3 ba1.6k sqft255 S 41st St UNIT 174, West Des Moines, IA 50265Sold

- $576,0003 bd3 ba1.6k sqft255 S 41st St UNIT 111, West Des Moines, IA 50265Sold
- $493,0003 bd3 ba1.6k sqft255 S 41st St UNIT 182, West Des Moines, IA 50265Sold

- $480,0003 bd3 ba1.5k sqft255 S 41st St UNIT 118, West Des Moines, IA 50265Sold
- $535,0003 bd3 ba1.5k sqft255 S 41st St UNIT 158, West Des Moines, IA 50265Sold
- $380,6004 bd2 ba2k sqft4252 Westwood Dr, West Des Moines, IA 50265Off Market
- $359,2003 bd3 ba1.3k sqft4230 Westwood Dr, West Des Moines, IA 50265Off Market
Nearby schools
GreatSchools rating
- 3/10Western Hills Elementary SchoolGrades: PK-6Distance: 0.7 mi
- 6/10Valley SouthwoodsGrades: 9Distance: 0.5 mi
- 4/10Valley High SchoolGrades: 10-12Distance: 1.4 mi
Schools provided by the listing agent
- District: West Des Moines
Source: DMMLS. This data may not be complete. We recommend contacting the local school district to confirm school assignments for this home.


Get pre-qualified for a loan
At Zillow Home Loans, we can pre-qualify you in as little as 5 minutes with no impact to your credit score.An equal housing lender. NMLS #10287.
Sell for more on Zillow
Get a Zillow Showcase℠ listing at no additional cost and you could sell for .
$504,600
2% more
+$10,092
With Zillow Showcase(estimated)
$514,692
- Iowa
- Polk County
- West Des Moines
- 50265
- 255 S 41st St Unit 171
Nearby cities
Nearby zip codes
Other West Des Moines Topics
