This light, bright, and spacious 3 bed, 2.5 bath townhome in a fantastic, heart of Oak Park location beckons! From the private entrance, step into the foyer where you'll find a handy coat closet. Up to the main level, you'll find a sprawling, open living and dining area with soaring ceilings, a massive wall of west-facing windows overlooking leafy Cuyler Ave, and loads of space for multiple conversation areas. Host game nights or cozy nights in around the stunning fireplace that is flanked by built-in cabinets. Host your largest holiday dinners in the spacious dining area with an updated light fixture. And cooking your meals is a delight in the well-appointed kitchen with miles of granite countertops; all stainless appliances; a large, deep, undermount sink with disposal; loads of quality cabinetry; plus a generous, organized pantry closet! The eat-in area off the kitchen boasts French doors to a Juliette balcony and floods the room with light. Convenient laundry closet as well as a bright, clean powder room round out this level that's perfect for entertaining and everyday living. When you're ready to retire, head to the next level where you'll find a massive primary retreat! Cathedral ceilings and a wall of windows with treetop views provide a soothing backdrop for this fabulous ensuite, which boasts a double, organized closet and a massive, spa-like full bath featuring a vast, jetted soaking tub, a large step-in shower, and a double vanity with granite countertops. Also on this level, you'll find another large bedroom with a generous closet and a full bath. On the top floor, a third, sunny, cheerful bedroom has sliding French doors to a private rooftop deck drenched in eastern light - great for summer evenings with some sips and snacks with friends. On the entry level, there's even more space with a large den with a large, organized closet, that's perfect for working from home, working out, as a family room, or more! And, Chicago winters will be a breeze with the attached 2-car garage! Low HOA, well-maintained complex makes ownership easy and investors welcome - rentals are allowed! All this in a terrific location on a tree-lined street that's convenient to everything Oak Park has to offer - elementary, middle and high schools; Ridgeland Commons with pool and ice rink; Farmer's Market; groceries; coffee; bagels; restaurants; shopping, and so much more and only moments from the Green Line or minutes to the expressway makes this one a commuter's dream too! This move-in-ready home is the one you've been waiting for--welcome home!
Closed
$450,000
255 South Blvd APT 7, Oak Park, IL 60302
3beds
1,600sqft
Townhouse, Single Family Residence
Built in 2001
684 Square Feet Lot
$465,900 Zestimate®
$281/sqft
$3,347 Estimated rent
Home value
$465,900
$419,000 - $517,000
$3,347/mo
Zestimate® history
Owner options
List your home for rent
$3,347/mo
Rent Zestimate®
Find your next renter with Zillow Rental Manager. Plus, with online applications, you can quickly screen prospective tenants – for free.
$3,347/mo
Rent Zestimate®
Refinance and save
$3,303/mo
Est. payment
Refinancing to a lower rate could help reduce your monthly payments and save thousands over the life of the loan.
$3,303/mo
Est. payment
Explore your selling options
Work with a Zillow partner agent
Leverage their expertise and Zillow's premium Showcase listings to get your home seen by more buyers.
Get startedList with your own agent
Get your home in front of millions of buyers by listing it on Zillow.
Learn how to do itSell it yourself
Take full control of how buyers see your home on Zillow by listing For Sale by Owner (FSBO).
List your homeWhat's special
Stunning fireplaceTree-lined streetJuliette balconySoaring ceilingsEastern lightTreetop viewsPrivate entrance
Zillow last checked:
Listing updated:
Listed by:
Swati Saxena, BPOR,SFR 847-477-3655,
Baird & Warner
Bought with:
Matthew Lysien
Suburban Life Realty, Ltd
Source: MRED as distributed by MLS GRID,MLS#: 12491464
Facts & features
Interior
Bedrooms & bathrooms
- Bedrooms: 3
- Bathrooms: 3
- Full bathrooms: 2
- 1/2 bathrooms: 1
Rooms
- Room types: Eating Area, Den
Primary bedroom
- Features: Flooring (Carpet), Window Treatments (Blinds), Bathroom (Full)
- Level: Third
- Area: 182 Square Feet
- Dimensions: 14X13
Bedroom 2
- Features: Flooring (Carpet), Window Treatments (Blinds)
- Level: Third
- Area: 150 Square Feet
- Dimensions: 15X10
Bedroom 3
- Features: Flooring (Carpet)
- Level: Fourth
- Area: 130 Square Feet
- Dimensions: 13X10
Den
- Features: Flooring (Carpet), Window Treatments (Blinds)
- Level: Main
- Area: 120 Square Feet
- Dimensions: 12X10
Dining room
- Features: Flooring (Hardwood)
- Level: Second
- Dimensions: COMBO
Eating area
- Features: Flooring (Hardwood)
- Level: Second
- Area: 48 Square Feet
- Dimensions: 8X6
Kitchen
- Features: Kitchen (Pantry-Closet), Flooring (Hardwood)
- Level: Second
- Area: 100 Square Feet
- Dimensions: 10X10
Living room
- Features: Flooring (Hardwood), Window Treatments (Blinds)
- Level: Second
- Area: 324 Square Feet
- Dimensions: 18X18
Heating
- Natural Gas, Forced Air
Cooling
- Central Air
Appliances
- Included: Range, Microwave, Dishwasher
- Laundry: In Unit, In Kitchen, Laundry Closet
Features
- Storage, Built-in Features, Granite Counters, Pantry
- Flooring: Hardwood, Carpet
- Doors: Sliding Doors, Storm Door(s)
- Windows: Screens, Drapes, Double Pane Windows
- Basement: None
- Number of fireplaces: 1
- Fireplace features: Gas Starter, Living Room
Interior area
- Total structure area: 0
- Total interior livable area: 1,600 sqft
Property
Parking
- Total spaces: 2
- Parking features: Asphalt, Garage Door Opener, Yes, Garage Owned, Attached, Garage
- Attached garage spaces: 2
- Has uncovered spaces: Yes
Accessibility
- Accessibility features: No Disability Access
Features
- Patio & porch: Deck
Lot
- Size: 684 Square Feet
- Dimensions: 36x19
- Features: Common Grounds
Details
- Parcel number: 16083010320000
- Special conditions: None
- Other equipment: Ceiling Fan(s)
Construction
Type & style
- Home type: Townhouse
- Property subtype: Townhouse, Single Family Residence
Materials
- Vinyl Siding, Brick, Frame
- Foundation: Concrete Perimeter
- Roof: Asphalt
Condition
- New construction: No
- Year built: 2001
Utilities & green energy
- Electric: Circuit Breakers, 200+ Amp Service
- Sewer: Public Sewer
- Water: Lake Michigan, Public
Community & HOA
HOA
- Has HOA: Yes
- Services included: Insurance, Exterior Maintenance, Snow Removal
- HOA fee: $95 monthly
Location
- Region: Oak Park
Financial & listing details
- Price per square foot: $281/sqft
- Tax assessed value: $370,000
- Annual tax amount: $10,981
- Date on market: 10/9/2025
- Listing terms: Cash
- Ownership: Fee Simple w/ HO Assn.
Price history
| Date | Event | Price |
|---|---|---|
| 12/1/2025 | Sold | $450,000-2.2%$281/sqft |
Source:  MRED as distributed by MLS GRID #12491464 Report a problem MRED as distributed by MLS GRID #12491464 Report a problem | ||
| 11/6/2025 | Contingent | $460,000$288/sqft |
Source: MRED as distributed by MLS GRID #12491464 Report a problem | ||
| 10/9/2025 | Listed for sale | $460,000+15.3%$288/sqft |
Source: MRED as distributed by MLS GRID #12491464 Report a problem | ||
| 3/24/2021 | Listing removed | -- |
Source: Owner Report a problem | ||
| 6/12/2018 | Listing removed | $2,800$2/sqft |
Source: Owner Report a problem | ||
| 5/13/2018 | Price change | $2,800-1.8%$2/sqft |
Source: Owner Report a problem | ||
| 4/25/2018 | Listed for rent | $2,850$2/sqft |
Source: Owner Report a problem | ||
| 2/22/2008 | Listing removed | $399,000$249/sqft |
Source: Listhub #06791048 Report a problem | ||
| 2/6/2008 | Listed for sale | $399,000+15.7%$249/sqft |
Source: Listhub #06791048 Report a problem | ||
| 2/10/2004 | Sold | $345,000$216/sqft |
Source: Public Record Report a problem | ||
Public tax history
| Year | Property taxes | Tax assessment |
|---|---|---|
| 2024 | -- | $37,000 +0% |
| 2023 | $10,981 -13% | $36,999 +1.9% |
| 2022 | $12,627 +2.3% | $36,304 |
| 2021 | $12,339 +1.8% | $36,304 |
| 2020 | $12,120 -4.5% | $36,304 -0.5% |
| 2019 | $12,685 +3.9% | $36,493 |
| 2018 | $12,207 +2.1% | $36,493 |
| 2017 | $11,962 +8.5% | $36,493 +22.1% |
| 2016 | $11,021 +12.1% | $29,879 |
| 2015 | $9,829 +7.4% | $29,879 |
| 2014 | $9,152 +2.7% | $29,879 -0.4% |
| 2013 | $8,912 -0.5% | $30,013 |
| 2012 | $8,953 +2% | $30,013 |
| 2011 | $8,774 +5.5% | $30,013 -1% |
| 2010 | $8,316 +4.4% | $30,323 |
| 2009 | $7,963 +1.5% | $30,323 -7% |
| 2008 | $7,847 -0.8% | $32,605 +2.3% |
| 2007 | $7,914 +3% | $31,868 |
| 2006 | $7,686 +2.5% | $31,868 |
| 2005 | $7,496 +13.9% | $31,868 +22.5% |
| 2004 | $6,580 | $26,020 |
Find assessor info on the county website
Neighborhood: 60302
Nearby homes
- $495,1003 bd3 ba1.5k sqft255 South Blvd APT 1, Oak Park, IL 60302Off Market

- $455,0003 bd3 ba2.1k sqft255 South Blvd APT 4, Oak Park, IL 60302Sold
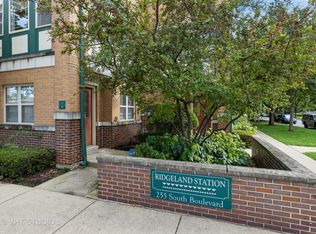
- $483,3003 bd2 ba1.5k sqft255 South Blvd APT 9, Oak Park, IL 60302Off Market
- $539,0003 bd3 ba2.1k sqft255 South Blvd APT 11, Oak Park, IL 60302Sold
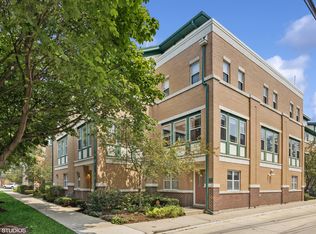
- $442,0003 bd3 ba1.3k sqft255 South Blvd APT 16, Oak Park, IL 60302Off Market
- $506,1003 bd2 ba1.5k sqft255 South Blvd APT 18, Oak Park, IL 60302Off Market
- $472,5003 bd3 ba-- sqft255 South Blvd APT 19, Oak Park, IL 60302Sold
- $527,9003 bd3 ba1.5k sqft255 South Blvd APT 3, Oak Park, IL 60302Off Market
- $522,4003 bd2 ba1.8k sqft255 South Blvd APT 5, Oak Park, IL 60302Off Market
Nearby schools
GreatSchools rating
- 9/10William Beye Elementary SchoolGrades: K-5Distance: 0.3 mi
- 7/10Percy Julian Middle SchoolGrades: 6-8Distance: 0.4 mi
- 10/10Oak Park & River Forest High SchoolGrades: 9-12Distance: 0.4 mi
Schools provided by the listing agent
- Elementary: William Beye Elementary School
- Middle: Percy Julian Middle School
- High: Oak Park & River Forest High Sch
- District: 97
Source: MRED as distributed by MLS GRID. This data may not be complete. We recommend contacting the local school district to confirm school assignments for this home.
Get a cash offer in 3 minutes
Find out how much your home could sell for in as little as 3 minutes with a no-obligation cash offer.
Estimated market value
$465,900
Get a cash offer in 3 minutes
Find out how much your home could sell for in as little as 3 minutes with a no-obligation cash offer.
Estimated market value
$465,900
- Illinois
- Cook County
- Oak Park
- 60302
- 255 South Blvd Apartment 7
Nearby cities
Nearby zip codes
Other Oak Park Topics
