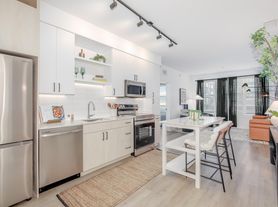
Be among the first to live in this bright beautiful, large one bedroom condo, thoughtfully designed with contemporary style and warm, sophisticated finishes. The open floor plan features a gourmet kitchen with stainless steel appliances, quartz counters, ample cabinetry, and a large island with seating perfect for everyday living and entertaining. The living space is thoughtful and perfectly laid out. There is a private balcony to step outside and enjoy the area. The bathroom offers direct access to the hall and the bedroom, perfect for living and , and walk-in closet. Includes a dedicated private/assigned parking space (144) in the secured garage. Amenities: concierge desk, package reception, on-site management, fitness center overlooking the terrace, resident lounge with lounge and dining spaces, indoor/outdoor gathering areas, covered picnic space with gas grills, and lawn/patio seating throughout. Location: Steps to West & East Falls Church Metro (Orange line), bus lines, bike shares, and trails with easy access to downtown Falls Church, Tysons, Arlington, Georgetown, Bethesda, and D.C. Quick connections to Reagan National, Dulles, and Union Station make commuting effortless. Across from Meridian HS & Mary Ellen Henderson MS w/ public sports courts and tracks. Surrounded by expansive green spaces and lively shopping, dining, and community events, The Oak offers a walkable, connected lifestyle in one of the area's most sought-after new communities. This property is a perfect opportunity to be in the heart of it all!
Apartment for rent
$2,650/moFees may apply
255 W Falls Station Blvd, # 1006, Falls Church, VA 22046
1beds
760sqft
Price may not include required fees and charges. Learn more|
Apartment
Available Tue Sep 1 2026
No pets
Air conditioner, electric
Dryer in unit laundry
1 Attached garage space parking
Electric, forced air, natural gas, wood
What's special
Quartz countersOpen floor planWalk-in closetAmple cabinetry
- --
- on Zillow |
- --
- views |
- --
- saves |
Zillow last checked:
Listing updated:
Travel times

Let’s turn your rent into credit progress
Build credit history with every on-time payment and get credit for the payment you’re already making.
Facts & features
Interior
Bedrooms & bathrooms
- Bedrooms: 1
- Bathrooms: 1
- Full bathrooms: 1
Rooms
- Room types: Bedroom 1, Dining Room, Foyer, Kitchen, Living Room, Primary Bathroom
Heating
- Electric, Forced Air, Natural Gas, Wood
Cooling
- Air Conditioner, Electric
Appliances
- Included: Dishwasher, Dryer, Dryer - Front Loading, Garbage Disposal, Gas Water Heater, Ice Maker, Microwave Oven, Oven/Range - Gas, Refrigerator, Stainless Steel Appliance(s), Washer, Washer - Front Loading, Water Heater
- Laundry: Dryer In Unit, Has Laundry, In Unit, Washer In Unit
Features
- Breakfast Area, Ceiling Fan(s), Dining Area, Eat-in Kitchen, Elevator, Entry Level Bedroom, Floor Plan - Traditional, Kitchen - Galley, Kitchen - Gourmet, Kitchen Island, Open Floorplan, Walk In Closet, Walk-In Closet(s)
- Flooring: Wood
- Has basement: Yes
Interior area
- Total interior livable area: 760 sqft
Property
Parking
- Total spaces: 1
- Parking features: Assigned, Attached, Garage
- Has attached garage: Yes
Features
- Patio & porch: Patio
- Exterior features: Balcony, Breakfast Area, Common Grounds, Community Center, Dining Area, Exercise Room, Floor Plan - Traditional, Kitchen - Galley, Kitchen - Gourmet, Urban, Walk In Closet, Walk-In Closet(s)
- Pool features: Contact manager
Lot
- Features: Level
Details
- Additional structures: Garage(s)
- Parcel number: 51221918
Construction
Type & style
- Home type: Apartment
- Architectural style: Traditional
- Property subtype: Apartment
Condition
- Year built: 2025
Utilities & green energy
- Utilities for property: Garbage, Gas, Water
Building
Management
- Pets allowed: No
Community & HOA
Community
- Features: Fitness Center, Sidewalks
HOA
- Amenities included: Concierge, Fitness Center, Insurance, Maintenance, Meeting Room, Parking, Party Room, Snow Removal, Taxes
Location
- Region: Falls Church
Financial & listing details
- Lease term: Contact For Details
Nearby apartments for rent

Price history
| Date | Event | Price |
|---|---|---|
| 8/21/2026 | Listed for rent | $2,650$3/sqft |
Source: Bright MLS #VAFA2004176 Report a problem | ||
| 7/30/2025 | Sold | $460,000$605/sqft |
Source: Public Record Report a problem | ||
Neighborhood: 22046
Nearby schools
GreatSchools rating
- 10/10Haycock Elementary SchoolGrades: PK-6Distance: 1 mi
- 10/10Longfellow Middle SchoolGrades: 7-8Distance: 1.2 mi
- 9/10McLean High SchoolGrades: 9-12Distance: 2 mi