RARE PRIVATE LAKE ESTATE ON 10 ACRES,
OVER 11,000 SQ FEET ESTATE HOME WITH 3+ GARAGE,
POND WITH FOUNTAIN,
SWIMMING POOL WITH POOL HOUSE,
COVERED BOAT SLIP WITH LIFT,
APPROXIMATELY 350 FEET OF LAKE FRONT ON MAIN CHANNEL,
DETACHED STORAGE BUILDING,
'TROPHY PROPERTY' IRREPLACABLE
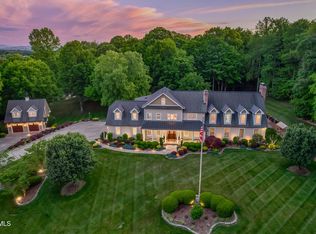
: A truly spectacular estate, this waterfront masterpiece rests on a private extensive shoreline on Boone Lake . Exceptional craftsmanship and exquisite finishes can be found throughout. Designed for indoor/outdoor living, the home allows for expansive spaces that capture the magnificent water and East TN views. In addition to the 11,000(+/-) square foot main home there is a well-appointed pool house that shares quality finishes and landscape backdrop. Interior features include a designer kitchen with custom cabinetry and all your heart desires, , Living room with soaring ceilings, spill out to the sunporch, walls of windows. Come out to the side porch for relaxation and built in custom grill kitchen. Views of the grounds and pond from here. The master retreat offers moments of solitude with exercise room, and sauna, . All bedrooms have private ensuite full baths. The terrace level boasts views of swimming pool, , and meticulous landscaping, all perfected with serene water and mountain views. A short stroll down to the waterfront will provide access to private boat dock with covered boat slip and Sun /Swim deck, . A RARE offering that presents the opportunity to own one of the finest waterfront homes in the region . 2 Parcels- All information herein deemed reliable but subject to Buyer verification.
R# 2124
For sale
Price cut: $550K (9/21)
$4,950,000
255 Willmary Rd, Piney Flats, TN 37686
5beds
11,165sqft
Single Family Residence, Residential
Built in 1993
10 Acres Lot
$-- Zestimate®
$443/sqft
$-- HOA
What's special
Exercise roomPond with fountainDetached storage buildingSide porch for relaxation
- 139 days
- 939
- 66
Zillow last checked:
Listing updated:
Listed by:
Debi Bartley 423-676-6180,
REMAX Checkmate, Inc. Realtors 423-282-0432
Source: TVRMLS,MLS#: 9995163
Facts & features
Interior
Bedrooms & bathrooms
- Bedrooms: 5
- Bathrooms: 9
- Full bathrooms: 6
- 1/2 bathrooms: 3
Primary bedroom
- Level: Lower
Heating
- Electric, Heat Pump, Natural Gas
Cooling
- Central Air, Heat Pump
Appliances
- Included: Cooktop, Double Oven, Microwave, Refrigerator, Washer
- Laundry: Electric Dryer Hookup, Washer Hookup, Sink
Features
- Master Downstairs, Built-in Features, Central Vacuum, Eat-in Kitchen, Entrance Foyer, Granite Counters, Pantry, Walk-In Closet(s), See Remarks
- Flooring: Carpet, Ceramic Tile, Hardwood
- Windows: Insulated Windows
- Basement: Full,Heated,Partially Finished,Walk-Out Access,Workshop
- Has fireplace: Yes
- Fireplace features: Den, Gas Log, Great Room, Kitchen, Living Room
Interior area
- Total structure area: 12,770
- Total interior livable area: 11,165 sqft
- Finished area below ground: 2,538
Property
Parking
- Total spaces: 3
- Parking features: Attached, Circular Driveway, Garage Door Opener
- Attached garage spaces: 3
- Has uncovered spaces: Yes
Features
- Levels: Two
- Stories: 2
- Patio & porch: Rear Patio, Side Porch
- Exterior features: Dock
- Pool features: Heated, In Ground
- Has view: Yes
- View description: Water, Mountain(s)
- Has water view: Yes
- Water view: Water
- Waterfront features: Lake
Lot
- Size: 10 Acres
- Dimensions: 675 x 783 x 342 IRR
- Topography: Level, Rolling Slope
Details
- Additional structures: Garage(s), Gazebo, Pool House, RV/Boat Storage, Second Garage, Workshop
- Parcel number: 022 01400 000
- Zoning: R1
Construction
Type & style
- Home type: SingleFamily
- Architectural style: French Provincial,Traditional
- Property subtype: Single Family Residence, Residential
Materials
- Brick
- Roof: Shingle
Condition
- Above Average
- New construction: No
- Year built: 1993
Utilities & green energy
- Sewer: Public Sewer
- Water: Public
- Utilities for property: Natural Gas Connected, Sewer Connected, Water Connected
Community & HOA
Community
- Security: Security System, Security System Owned, Smoke Detector(s)
- Subdivision: Not In Subdivision
HOA
- Has HOA: No
- Amenities included: Landscaping, Sauna, Spa/Hot Tub
Location
- Region: Piney Flats
Financial & listing details
- Price per square foot: $443/sqft
- Tax assessed value: $2,708,400
- Annual tax amount: $11,578
- Date on market: 5/10/2026
- Listing terms: Cash,Conventional
Estimated market value
Not available
Estimated sales range
Not available
Not available
Price history
| Date | Event | Price |
|---|---|---|
| 9/21/2026 | Price change | $4,950,000-10%$443/sqft |
Source: TVRMLS #9995163 Report a problem | ||
| 7/30/2026 | Price change | $5,500,000-15.4%$493/sqft |
Source: TVRMLS #9995163 Report a problem | ||
| 5/10/2026 | Listed for sale | $6,500,000$582/sqft |
Source: TVRMLS #9995163 Report a problem | ||
Public tax history
| Year | Property taxes | Tax assessment |
|---|---|---|
| 2025 | $11,578 | $677,100 |
| 2024 | $11,578 +11.1% | $677,100 +39.7% |
| 2023 | $10,423 | $484,775 |
| 2022 | $10,423 | $484,775 |
| 2021 | $10,423 | $484,775 |
| 2020 | $10,423 | $484,775 |
| 2019 | $10,423 | $484,775 +2% |
| 2018 | -- | $475,350 |
| 2017 | $11,312 | $475,350 |
| 2016 | $11,312 +20.2% | $475,350 |
| 2015 | $9,411 +0.5% | $475,350 +0.5% |
| 2014 | $9,367 | $473,125 |
| 2013 | -- | $473,125 -5.2% |
| 2011 | $9,547 | $498,825 |
| 2010 | $9,547 -12.4% | $498,825 -12.4% |
| 2009 | $10,900 | $569,525 |
| 2008 | -- | $569,525 +79.3% |
| 2007 | $7,466 +17.5% | $317,700 |
| 2006 | $6,354 +7% | $317,700 |
| 2005 | $5,941 | $317,700 |
| 2004 | $5,941 +0.1% | $317,700 +3.3% |
| 2003 | $5,937 | $307,600 +18.9% |
| 2001 | -- | $258,606 -75% |
| 2000 | -- | $1,034,424 |
Find assessor info on the county website
Monthly payment
Est. payment
Payment breakdown
Explore the cost of this home by adjusting the details. Changes won't be saved.Climate risks
Neighborhood: 37686
Nearby schools
Schools provided by the listing agent
- Elementary: Mary Hughes
- Middle: Sullivan East
- High: Sullivan East
Source: TVRMLS. This data may not be complete. We recommend contacting the local school district to confirm school assignments for this home.
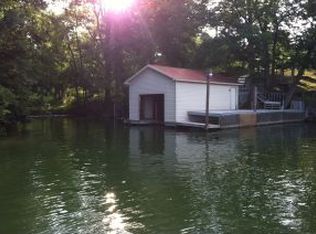
Similar homes
- $2,950,0004 bd4 ba6.4k sqft426 Lake Point Ct, Piney Flats, TN 37686For Sale
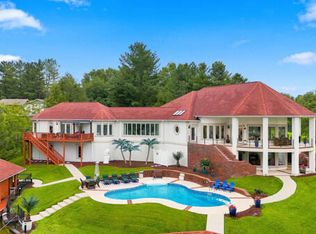 MLS ID #9999595, Randy Wampler. TVRMLS
 - $4,500,0004 bd4 ba7.3k sqft373 Dalewood Rd, Johnson City, TN 37601For Sale
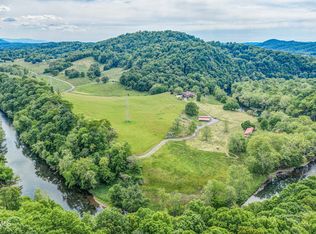 MLS ID #9977010, Andy Baxter. TVRMLS
 - $5,750,0005 bd8 ba11k sqft18325 Horton Hwy, Fall Branch, TN 37656For Sale
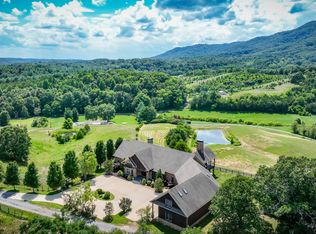 MLS ID #9993157, Sandy Poe. TVRMLS
 - $2,650,0006 bd7 ba6.9k sqft156 Vines Dr, Jonesborough, TN 37659For Sale
 MLS ID #9995223, Kelly Hixson. TVRMLS
 - $2,975,0004 bd5 ba7.4k sqft2644 Highway 81 N, Jonesborough, TN 37659Active
 MLS ID #1350181, Sandy Poe, Alliance Sotheby's International. East Tennessee Realtors
