Skip main navigation
Sold for $699,000
  • $699,000

    255 Windermere Ln NE, Cleveland, TN 37323

    3beds
    2,955sqft
    Single Family Residence
    Built in 2016
    4.19 Acres Lot
    $757,300 Zestimate®
    $237/sqft
    $2,602 Estimated rent

    Home value

    $757,300

    $719,000 - $795,000

    $2,602/mo

    Zestimate® history
    Loading
    Loading...

    Owner options

    List your home for rent

    $2,602/mo

    Rent Zestimate®

    Find your next renter with Zillow Rental Manager. Plus, with online applications, you can quickly screen prospective tenants – for free.

    Learn more

    $2,602/mo

    Rent Zestimate®

    Refinance and save

    $4,033/mo

    Est. payment

    Refinancing to a lower rate could help reduce your monthly payments and save thousands over the life of the loan.

    See today's rates

    $4,033/mo

    Est. payment

    Explore your selling options

    Work with a Zillow partner agent

    Leverage their expertise and Zillow's premium Showcase listings to get your home seen by more buyers.

    Get started

    List with your own agent

    Get your home in front of millions of buyers by listing it on Zillow.

    Learn how to do it

    Sell it yourself

    Take full control of how buyers see your home on Zillow by listing For Sale by Owner (FSBO).

    List your home

    What's special

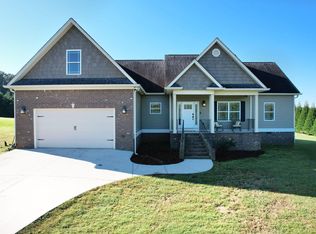
    Discover your own slice of paradise in Cleveland, Tennessee, where tranquility meets luxury on 4.19 acres of pristine land. Tucked away amidst a mix of cleared flat, rolling, and wooded terrain, this secluded haven offers the ultimate retreat from the hustle and bustle of city life. Approach the elegant all-brick home and be greeted by the inviting rocking chair front porch, perfect for enjoying your morning coffee or unwinding in the evenings. Step inside to find 2955 sq ft of impeccably designed living space, where every detail exudes sophistication and comfort. The heart of the home is the spacious living room, featuring a tray ceiling and a captivating stone fireplace with remote gas logs, creating a cozy ambiance for gatherings with loved ones. Adjacent to the living room is the chef's kitchen, adorned with beautiful cabinets, granite countertops, and top-of-the-line appliances, making meal preparation a delight. Entertain in style in the seamlessly integrated dining room, enhanced by elegant wainscoting and providing the perfect setting for hosting family dinners and celebrations. Retreat to the expansive master bedroom, boasting a tray ceiling, two large walk-in closets, and a luxurious en suite bathroom with a jetted tub, separate tile shower, and granite-topped vanity. On the opposite end of the home, you'll find two additional bedrooms and a full bathroom, providing ample space and privacy for family members or guests. A convenient half bath is also located just off the foyer for added convenience. The finished basement offers endless possibilities, with two rooms featuring closets, a large open area ideal for various uses, and a one-car garage with a workshop area for the avid hobbyist. A concrete safe room provides added security and peace of mind. Outside, the property boasts mature landscaping, a wooden playset, and a trampoline, providing endless entertainment for children. A detached 25' x 30' garage shop offers ample storage space for vehicles and equipment, complete with 100 amp electrical service, a 2.5-ton HVAC unit, and a powered door for easy access. Additional features include a 10' x 25' lean-to area for parking your boat or other equipment, a large gravel area for additional parking, and 400 amps of electrical service to power your home and amenities. Don't miss this rare opportunity to own your own private oasis in Cleveland, Tennessee - schedule your private tour today and experience luxury living at its finest!

    Zillow last checked:

    Listing updated:

    Listed by:

    Jason Wright 423-650-9806,

    RE/MAX Experience

    Bought with:

    Comps Non Member Licensee

    COMPS ONLY

    Source: Greater Chattanooga Realtors,MLS#: 1391504

    Facts & features

    Interior

    Bedrooms & bathrooms
    • Bedrooms: 3
    • Bathrooms: 4
    • Full bathrooms: 2
    • 1/2 bathrooms: 2
    Heating
    • Central
    Cooling
    • Central Air
    Appliances
    • Included: Dishwasher, Electric Water Heater, Free-Standing Electric Range, Microwave, Refrigerator
    • Laundry: Electric Dryer Hookup, Gas Dryer Hookup, Laundry Room, Washer Hookup
    Features
    • Granite Counters, Open Floorplan, Pantry, Primary Downstairs, Walk-In Closet(s), Separate Shower, Tub/shower Combo, En Suite, Separate Dining Room, Plumbed, Split Bedrooms, Whirlpool Tub
    • Flooring: Carpet, Luxury Vinyl, Plank
    • Windows: Insulated Windows, Vinyl Frames
    • Basement: Finished
    • Number of fireplaces: 1
    • Fireplace features: Gas Log, Living Room
    Interior area
    • Total structure area: 2,955
    • Total interior livable area: 2,955 sqft

    Property

    Parking
    • Total spaces: 2
    • Parking features: Basement, Garage Door Opener, Off Street, Garage Faces Side, Kitchen Level
    • Attached garage spaces: 2
    Features
    • Levels: One
    • Patio & porch: Porch, Porch - Covered
    Lot
    • Size: 4.19 Acres
    • Features: Cul-De-Sac, Gentle Sloping, Level
    Details
    • Parcel number: 051d C 021.00

    Construction

    Type & style
    • Home type: SingleFamily
    • Property subtype: Single Family Residence
    Materials
    • Brick
    • Foundation: Concrete Perimeter
    • Roof: Asphalt,Shingle
    Condition
    • New construction: No
    • Year built: 2016

    Utilities & green energy

    • Sewer: Septic Tank
    • Water: Public
    • Utilities for property: Cable Available, Electricity Available, Underground Utilities

    Community & neighborhood

    Security
    • Security features: Smoke Detector(s)
    Community
    • Community features: None
    Location
    • Region: Cleveland
    • Subdivision: Windermere

    Other

    Other facts
    • Listing terms: Cash,Conventional,Owner May Carry,VA Loan

    Price history

    DateEventPrice
    6/25/2024Sold$699,000$237/sqft
    Source: Greater Chattanooga Realtors #1391504 Report a problem
    5/14/2024Contingent$699,000$237/sqft
    Source: Greater Chattanooga Realtors #1391504 Report a problem
    5/12/2024Price change$699,000-6.7%$237/sqft
    Source: RCAR #20241884 Report a problem
    5/6/2024Listed for sale$749,000$253/sqft
    Source: RCAR #20241884 Report a problem

    Public tax history

    YearProperty taxesTax assessment
    2025-- $171,925 +38.6%
    2024$2,205 $124,025
    2023$2,205 +4.5%$124,025 +4.5%
    2022$2,110 $118,700
    2021$2,110 $118,700 +29.5%
    2019-- $91,650
    2018-- --
    2017$1,939 +718.1%--
    2016$237 --
    2015$237 --

    Find assessor info on the county website

    Neighborhood: 37323

    Nearby schools

    GreatSchools rating
    Schools provided by the listing agent
    • Elementary: Park View Elementary
    • Middle: Ocoee Middle
    • High: Walker Valley High

    Source: Greater Chattanooga Realtors. This data may not be complete. We recommend contacting the local school district to confirm school assignments for this home.

    Get a cash offer in 3 minutes
    Find out how much your home could sell for in as little as 3 minutes with a no-obligation cash offer.
    Estimated market value
    $757,300
    Get a cash offer in 3 minutes
    Find out how much your home could sell for in as little as 3 minutes with a no-obligation cash offer.
    Estimated market value
    $757,300