Welcome to your dream retreat in Cleveland, TN! This exquisite property offers over 9 acres of serene privacy, nestled in a beautiful neighborhood setting. As you drive down the paved private road, you'll be greeted by a stunning brick home with over 3000+ sq ft of living space. Step inside to discover the epitome of luxury living. The ranch-style layout features crown molding throughout, accentuating the spaciousness of each room. Tray ceilings adorn the large living room and master bedroom, adding a touch of elegance. High-end Luxury Vinyl plank flooring flows seamlessly, providing both durability and style. The kitchen is a chef's delight, equipped with Dakota custom cabinets, granite countertops, and stainless steel appliances. Under-cabinet lighting illuminates the glass tile backsplash, creating a modern ambiance. This home has a large pantry to compliment the chef inside you. Relax in the master suite, complete with a granite vanity top, glass-enclosed tile shower, separate soaking tub, and his/hers closets. The large laundry room offers convenience with an 8' folding table, cabinets, and a laundry sink. The oversized 2-car finished garage, boasts epoxy floors and oversized garage doors. Venture outside to enjoy the picturesque landscape, featuring a covered front porch for sunset views and a large covered back porch where you can enjoy your morning coffee. A creek runs alongside the property, adding to the tranquil atmosphere. Privacy trees, a children's playset, and a gazebo with bistro lights create an outdoor oasis. The basement boasts endless possibilities with a large garage, storage area, and storm shelter safe room. A bonus room and office provide additional living space, along with a full bathroom. Additional features include a 24 x 39 insulated metal workshop complete with two roll-up doors and a concrete floor; perfect for hobbies or storage. A 12 x 39 lean-to area offers space for boat or RV storage. Stay connected with spectrum fiber internet while enjoying the peace and quiet of this private sanctuary. With its secluded location and luxurious amenities, this property offers the best of both worlds - country living with city convenience. Don't miss your opportunity to call this breathtaking estate home! Schedule your showing today.
Sold for $810,000
$810,000
258 Windermere Ln NE, Cleveland, TN 37323
4beds
3,267sqft
Single Family Residence
Built in 2016
9.27 Acres Lot
$914,800 Zestimate®
$248/sqft
$3,034 Estimated rent
Home value
$914,800
$860,000 - $979,000
$3,034/mo
Zestimate® history
Owner options
List your home for rent
$3,034/mo
Rent Zestimate®
Find your next renter with Zillow Rental Manager. Plus, with online applications, you can quickly screen prospective tenants – for free.
$3,034/mo
Rent Zestimate®
Refinance and save
$4,911/mo
Est. payment
Refinancing to a lower rate could help reduce your monthly payments and save thousands over the life of the loan.
$4,911/mo
Est. payment
Explore your selling options
Work with a Zillow partner agent
Leverage their expertise and Zillow's premium Showcase listings to get your home seen by more buyers.
Get startedList with your own agent
Get your home in front of millions of buyers by listing it on Zillow.
Learn how to do itSell it yourself
Take full control of how buyers see your home on Zillow by listing For Sale by Owner (FSBO).
List your homeWhat's special
Zillow last checked:
Listing updated:
Listed by:
Jason Wright 423-650-9806,
RE/MAX Experience
Bought with:
Nathan Torgerson, 323740
Keller Williams Realty
Source: Greater Chattanooga Realtors,MLS#: 1388299
Facts & features
Interior
Bedrooms & bathrooms
- Bedrooms: 4
- Bathrooms: 4
- Full bathrooms: 3
- 1/2 bathrooms: 1
Heating
- Central
Cooling
- Central Air
Appliances
- Included: Dishwasher, Electric Water Heater, Free-Standing Electric Range, Microwave, Refrigerator
- Laundry: Electric Dryer Hookup, Gas Dryer Hookup, Laundry Room, Washer Hookup
Features
- Eat-in Kitchen, Granite Counters, Open Floorplan, Pantry, Primary Downstairs, Walk-In Closet(s), Separate Shower, Tub/shower Combo, En Suite, Plumbed, Split Bedrooms, Whirlpool Tub
- Flooring: Luxury Vinyl, Plank
- Windows: Insulated Windows
- Basement: Crawl Space,Finished,Full,Partial
- Number of fireplaces: 1
- Fireplace features: Gas Starter, Gas Log, Living Room
Interior area
- Total structure area: 3,267
- Total interior livable area: 3,267 sqft
Property
Parking
- Total spaces: 2
- Parking features: Basement, Garage Door Opener, Off Street, Garage Faces Front, Garage Faces Side, Kitchen Level
- Attached garage spaces: 2
Features
- Levels: One
- Patio & porch: Porch, Porch - Covered
- Exterior features: Lighting
- Pool features: Above Ground
Lot
- Size: 9.27 Acres
- Dimensions: 482 x 953
- Features: Cul-De-Sac, Gentle Sloping, Level
Details
- Additional structures: Gazebo, Outbuilding
- Parcel number: 051d A 013.00
Construction
Type & style
- Home type: SingleFamily
- Property subtype: Single Family Residence
Materials
- Brick, Vinyl Siding
- Foundation: Concrete Perimeter
- Roof: Asphalt,Shingle
Condition
- New construction: No
- Year built: 2016
Utilities & green energy
- Sewer: Septic Tank
- Water: Public
- Utilities for property: Cable Available, Electricity Available, Underground Utilities
Community & HOA
Community
- Security: Smoke Detector(s)
- Subdivision: Windermere
HOA
- Has HOA: No
Location
- Region: Cleveland
Financial & listing details
- Price per square foot: $248/sqft
- Tax assessed value: $836,600
- Annual tax amount: $2,465
- Date on market: 3/11/2024
- Listing terms: Cash,Conventional,Owner May Carry,VA Loan
Price history
| Date | Event | Price |
|---|---|---|
| 4/17/2024 | Sold | $810,000+1.3%$248/sqft |
Source: Greater Chattanooga Realtors #1388299 Report a problem | ||
| 3/13/2024 | Contingent | $799,900$245/sqft |
Source: Greater Chattanooga Realtors #1388299 Report a problem | ||
| 3/11/2024 | Listed for sale | $799,900$245/sqft |
Source:  RCAR #20240956 Report a problem RCAR #20240956 Report a problem | ||
Public tax history
| Year | Property taxes | Tax assessment |
|---|---|---|
| 2025 | -- | $209,150 +50.8% |
| 2024 | $2,466 | $138,675 |
| 2023 | $2,466 +7.7% | $138,675 +7.6% |
| 2022 | $2,290 +922.3% | $128,825 |
| 2021 | $224 | $128,825 +30.8% |
| 2019 | -- | $98,475 |
| 2018 | -- | -- |
| 2017 | $2,082 +25.6% | -- |
| 2016 | $1,658 | -- |
| 2015 | $1,658 | -- |
Find assessor info on the county website
Neighborhood: 37323
Nearby homes
- $699,0003 bd4 ba2.9k sqft255 Windermere Ln NE, Cleveland, TN 37323Sold
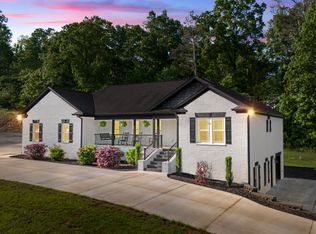
- $439,8003 bd2 ba2.2k sqft243 Windermere Ln NE, Cleveland, TN 37323Off Market
- $439,3003 bd2 ba1.6k sqft233 Windermere Ln NE, Cleveland, TN 37323Off Market
- $584,9003 bd2 ba2.3k sqft240 Windermere Ln NE, Cleveland, TN 37323Off Market
- $589,9003 bd2 ba2.1k sqft237 Windermere Ln NE, Cleveland, TN 37323For Sale
- $589,9003 bd2 ba2.1k sqft237 Windermere Ln, Cleveland, TN 37323For Sale
- $446,2003 bd2 ba2.1k sqft237 Windermere Ln LOT 42, Cleveland, TN 37323Off Market
- $609,3003 bd3 ba2.4k sqft225 Windermere Ln NE, Cleveland, TN 37323Off Market
Nearby schools
GreatSchools rating
- 7/10Parkview Elementary SchoolGrades: PK-5Distance: 3.1 mi
- 6/10Ocoee Middle SchoolGrades: 6-8Distance: 5.1 mi
- 7/10Walker Valley High SchoolGrades: 9-12Distance: 7 mi
Schools provided by the listing agent
- Elementary: Park View Elementary
- Middle: Ocoee Middle
- High: Walker Valley High
Source: Greater Chattanooga Realtors. This data may not be complete. We recommend contacting the local school district to confirm school assignments for this home.
Get a cash offer in 3 minutes
Find out how much your home could sell for in as little as 3 minutes with a no-obligation cash offer.
Estimated market value
$914,800
Get a cash offer in 3 minutes
Find out how much your home could sell for in as little as 3 minutes with a no-obligation cash offer.
Estimated market value
$914,800
- Tennessee
- Bradley County
- Cleveland
- 37323
- 258 Windermere Ln NE
