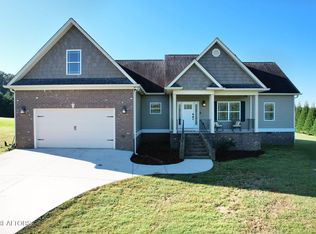
Quality craftsmanship and timeless style come together in this like-new Craftsman-style home located on a private drive in the desirable Windermere II subdivision. Situated on approximately 1 acre of level, easy-to-maintain property, this beautifully designed home offers approximately 2,200 square feet of comfortable one-level living with a split-bedroom floor plan that provides both privacy and functionality.
The spacious main level features three bedrooms and two full bathrooms, with the primary suite offering a relaxing retreat complete with a beautifully tiled shower. The kitchen is thoughtfully appointed with granite countertops and opens to the living areas, creating a welcoming space for everyday living and entertaining. A bonus room above the garage provides valuable additional space that can easily serve as a home office, media room, playroom, or guest space.
Step outside and enjoy peaceful mountain views and the privacy of your spacious lot. With a private drive, level yard, county taxes, and no HOA, this property offers a wonderful combination of comfort, convenience, and freedom. Located in an area known for quality schools, this home is an excellent opportunity for those looking for a well-maintained, move-in-ready property with room to enjoy the outdoors while still being conveniently located.
For sale
$589,900
237 Windermere Ln NE, Cleveland, TN 37323
3beds
2,185sqft
Single Family Residence
Built in 2016
0.76 Acres Lot
$576,800 Zestimate®
$270/sqft
$-- HOA
What's special
Peaceful mountain viewsLevel yardSplit-bedroom floor planThree bedroomsPrivate driveSpacious main levelBeautifully tiled shower
- 6 days
- 95
- 7
Zillow last checked:
Listing updated:
Listed by:
Marcia Botts 423-400-1042,
Award Realty 423-476-3205
Source: Greater Chattanooga Realtors,MLS#: 1544719
Facts & features
Interior
Bedrooms & bathrooms
- Bedrooms: 3
- Bathrooms: 2
- Full bathrooms: 2
Heating
- Central
Cooling
- Central Air
Appliances
- Included: Double Oven, Dishwasher, Microwave
- Laundry: Laundry Room
Features
- Ceiling Fan(s), Crown Molding, Granite Counters, Open Floorplan, Primary Downstairs, Soaking Tub, Tray Ceiling(s), Walk-In Closet(s), Separate Shower
- Flooring: Luxury Vinyl
- Windows: Insulated Windows
- Basement: Crawl Space
- Number of fireplaces: 1
Interior area
- Total structure area: 2,185
- Total interior livable area: 2,185 sqft
- Finished area above ground: 2,185
Video & virtual tour
Property
Parking
- Total spaces: 2
- Parking features: Concrete, Driveway, Garage, Garage Door Opener
- Attached garage spaces: 2
Features
- Patio & porch: Covered, Deck, Front Porch
- Exterior features: Rain Gutters
Lot
- Size: 0.76 Acres
- Dimensions: 140 x 225 x 130 x 280
- Features: Level
Details
- Parcel number: 051d C 01800 000
- Special conditions: Standard
Construction
Type & style
- Home type: SingleFamily
- Architectural style: Contemporary,Ranch
- Property subtype: Single Family Residence
Materials
- Brick Veneer
- Foundation: Permanent
- Roof: Shingle
Condition
- New construction: No
- Year built: 2016
Utilities & green energy
- Sewer: Septic Tank
- Water: Public
- Utilities for property: Cable Available, Electricity Connected, Phone Available, Sewer Not Available, Underground Utilities, Water Connected
Community & HOA
Community
- Features: None
- Security: Smoke Detector(s)
- Subdivision: Windermere
HOA
- Has HOA: No
Location
- Region: Cleveland
Financial & listing details
- Price per square foot: $270/sqft
- Tax assessed value: $503,500
- Annual tax amount: $1,523
- Date on market: 10/16/2026
- Listing terms: Cash,Conventional,FHA,VA Loan
- Road surface type: Asphalt
Estimated market value
$576,800
$548,000 - $606,000
$2,199/mo
Price history
| Date | Event | Price |
|---|---|---|
| 10/16/2026 | Listed for sale | $589,900+139.9%$270/sqft |
Source: Greater Chattanooga Realtors #1544719 Report a problem | ||
| 3/13/2017 | Sold | $245,900$113/sqft |
Source: Public Record Report a problem | ||
Public tax history
| Year | Property taxes | Tax assessment |
|---|---|---|
| 2025 | -- | $125,875 +60.9% |
| 2024 | $1,391 | $78,225 |
| 2023 | $1,391 | $78,225 |
| 2022 | $1,391 | $78,225 |
| 2021 | $1,391 +2.7% | $78,225 +28.3% |
| 2019 | $1,355 +5.1% | $60,975 |
| 2018 | $1,290 0% | -- |
| 2017 | $1,290 +1454.2% | -- |
| 2016 | $83 | -- |
| 2015 | $83 | -- |
Find assessor info on the county website
Monthly payment
Est. payment
Payment breakdown
Explore the cost of this home by adjusting the details. Changes won't be saved.Climate risks
Neighborhood: 37323
Nearby schools
Schools provided by the listing agent
- Elementary: Park View Elementary
- Middle: Ocoee Middle
- High: Walker Valley High
Source: Greater Chattanooga Realtors. This data may not be complete. We recommend contacting the local school district to confirm school assignments for this home.
- $589,9003 bd2 ba2.1k sqft237 Windermere Ln, Cleveland, TN 37323For Sale
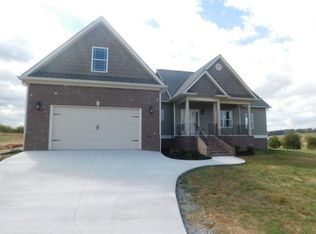
- $446,2003 bd2 ba2.1k sqft237 Windermere Ln LOT 42, Cleveland, TN 37323Off Market
- $439,8003 bd2 ba2.2k sqft243 Windermere Ln NE, Cleveland, TN 37323Off Market
- $439,3003 bd2 ba1.6k sqft233 Windermere Ln NE, Cleveland, TN 37323Off Market
Similar homes
- $589,9003 bd2 ba2.1k sqft237 Windermere Ln, Cleveland, TN 37323Active
 MLS ID #1359132, Marcia Botts, Award Realty. East Tennessee Realtors
- $497,0003 bd3 ba2.1k sqft162 Lower Woods Trl NE, Cleveland, TN 37323For Sale
 MLS ID #1531445, Misty Newsome. Greater Chattanooga Realtors
- $499,9003 bd2 ba2.3k sqft165 Savannah Ridge Trl NE, Cleveland, TN 37323For Sale
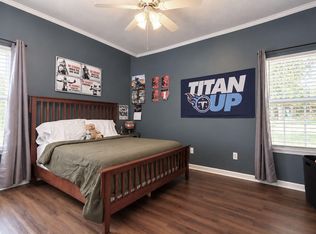 MLS ID #1544781, Shelby Dottore. Greater Chattanooga Realtors
- $590,0004 bd4 ba3k sqft2221 Old Parksville Rd NE, Cleveland, TN 37323For Sale
 MLS ID #1543587, Darren Miller. Greater Chattanooga Realtors
- $414,9003 bd2 ba2.2k sqft142 Orrie Moss Ct SE, Cleveland, TN 37323For Sale
 MLS ID #3621612, Michael Murphy. RealTracs MLS as distributed by MLS GRID
- $555,9004 bd3 ba2.4k sqft112 Keystone Dr NE, Cleveland, TN 37312For SaleMLS ID #3603599, Sommer Oder-Bailey. RealTracs MLS as distributed by MLS GRID
- $435,0003 bd2 ba2k sqft100 Brook Hollow Dr SE, Cleveland, TN 37323For SaleMLS ID #3597379, Effie Bryant. RealTracs MLS as distributed by MLS GRID
- $399,9003 bd3 ba1.7k sqft218 Mill Creek Trl NE, Cleveland, TN 37323For SaleMLS ID #3597988, Prisavia Croft. RealTracs MLS as distributed by MLS GRID
