Check out the video: https://youtu.be/xxWLR58ZoXw
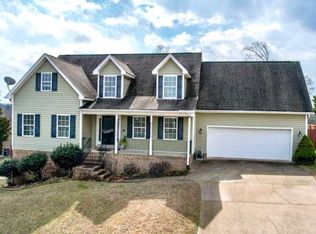
Tucked away on a quiet street in the desirable Ocoee Hills subdivision, this beautifully maintained home offers the perfect blend of convenience, comfort, and natural beauty. Ideally located between downtown Cleveland and the Ocoee River, Parksville Lake, and Cherokee National Forest, you'll enjoy easy access to outdoor recreation while taking in views of Chilhowee Mountain from the front porch, living room, and pool area.
The open-concept split-foyer floor plan features 9-foot ceilings, three bedrooms, and two full baths on the main level. The kitchen offers granite countertops, while engineered hardwood and tile flooring add warmth and style throughout. The laundry room includes custom cabinetry and a deep utility sink.
Notable upgrades include a whole-house water filtration system with reverse-osmosis drinking water, central heat and air, a supplemental gas wall heater upstairs, a gas fireplace downstairs, and dimmer switches throughout much of the home.
Step outside to your private backyard retreat featuring a covered porch, inground pool, and patio already wired for a hot tub.
The finished lower level is ideal as an in-law suite, guest quarters, or separate living space. It includes a kitchenette with quartz countertops, custom cabinetry, and a refrigerator, a spacious bedroom, full bath with deep soaking tub, living room with built-in bookshelves surrounding a gas fireplace, and a large unfinished storage room with custom shelving that can also serve as a storm shelter.
Nature lovers will appreciate the wooded hillside with a private walking trail leading to a scenic overlook, offering the perfect place for a fire pit, hammock, or simply enjoying the peaceful surroundings.
Lovingly cared for and thoughtfully updated, this exceptional property is ready to welcome you home. Schedule your private showing today!
For sale
$574,500
148 Chetola Dr NE, Cleveland, TN 37323
3beds
2,782sqft
:
Get pre-qualified$3,255/mo
Single Family Residence
Built in 2016
0.9 Acres Lot
$563,400 Zestimate®
$207/sqft
$-- HOA
What's special
Gas fireplace downstairsOpen-concept split-foyer floor planThree bedroomsSpacious bedroomGranite countertopsCentral heat and air
- 12 days |
- 696 |
- 41 |
Likely to sell faster than
Zillow last checked:
Listing updated:
Listed by:
Michael Murphy 312-656-6179,
Ocoee Realty & Property Management 423-592-2222
Source: Greater Chattanooga Realtors,MLS#: 1538814
Facts & features
Interior
Bedrooms & bathrooms
- Bedrooms: 3
- Bathrooms: 3
- Full bathrooms: 3
Primary bedroom
- Level: First
Heating
- Electric
Cooling
- Central Air
Appliances
- Included: Dryer, Electric Cooktop, Electric Oven, Electric Range, Microwave, Refrigerator, Washer
- Laundry: Laundry Closet, Laundry Room, Main Level, Sink
Features
- Eat-in Kitchen, High Ceilings, Kitchen Island, Open Floorplan
- Flooring: Luxury Vinyl
- Windows: Vinyl Frames
- Basement: Finished
- Number of fireplaces: 2
- Fireplace features: Electric, Propane
Interior area
- Total structure area: 2,782
- Total interior livable area: 2,782 sqft
- Finished area above ground: 1,628
- Finished area below ground: 1,173
Property
Parking
- Total spaces: 2
- Parking features: Concrete, Driveway, Garage, Garage Door Opener, On Street, Paved, Garage Faces Front
- Garage spaces: 2
Features
- Levels: Two
- Patio & porch: Covered, Front Porch, Rear Porch
- Exterior features: Private Entrance, Rain Gutters
- Pool features: Fenced, In Ground, Outdoor Pool
- Spa features: See Remarks
- Fencing: Chain Link
- Has view: Yes
- View description: Forest, Mountain(s)
Lot
- Size: 0.9 Acres
- Dimensions: 107 x 294 x 173 x 283
- Features: Cleared
Details
- Additional structures: None
- Parcel number: 060n E 01000 000
Construction
Type & style
- Home type: SingleFamily
- Architectural style: Ranch
- Property subtype: Single Family Residence
Materials
- Brick, Concrete, Vinyl Siding
- Foundation: Concrete Perimeter
- Roof: Shingle
Condition
- New construction: No
- Year built: 2016
Utilities & green energy
- Sewer: Septic Tank
- Water: Public
- Utilities for property: Cable Connected, Electricity Connected, Sewer Connected
Community & HOA
Community
- Features: None
- Security: Smoke Detector(s)
- Subdivision: Ocoee Hills
HOA
- Has HOA: No
Location
- Region: Cleveland
Financial & listing details
- Price per square foot: $207/sqft
- Tax assessed value: $644,500
- Annual tax amount: $1,986
- Date on market: 7/16/2026
- Listing terms: Cash,Conventional,FHA,VA Loan
Estimated market value
$563,400
$535,000 - $592,000
$2,628/mo
Price history
| Date | Event | Price |
|---|---|---|
| 7/16/2026 | Listed for sale | $574,500+18.5%$207/sqft |
Source:  RCAR #20263642 Report a problem RCAR #20263642 Report a problem | ||
| 12/19/2023 | Sold | $484,700-6.2%$174/sqft |
Source: Greater Chattanooga Realtors #1381620 Report a problem | ||
| 11/9/2023 | Pending sale | $517,000$186/sqft |
Source: BHHS broker feed #1381620 Report a problem | ||
| 11/8/2023 | Contingent | $517,000$186/sqft |
Source: Greater Chattanooga Realtors #1381620 Report a problem | ||
| 11/8/2023 | Pending sale | $517,000$186/sqft |
Source: RCAR #20237792 Report a problem | ||
| 10/23/2023 | Listed for sale | $517,000+111.6%$186/sqft |
Source: Greater Chattanooga Realtors #1381620 Report a problem | ||
| 2/18/2020 | Sold | $244,300-2.2%$88/sqft |
Source: Public Record Report a problem | ||
| 12/6/2019 | Listed for sale | $249,900-3.8%$90/sqft |
Source: KW Cleveland #20196980 Report a problem | ||
| 7/12/2019 | Listing removed | $259,900$93/sqft |
Source: CENTURY 21 1st Choice Realtors #20193278 Report a problem | ||
| 6/7/2019 | Listed for sale | $259,900+30.6%$93/sqft |
Source: Century 21 1st Choice Realtors #20193278 Report a problem | ||
| 5/16/2016 | Sold | $199,000+1321.4%$72/sqft |
Source: Public Record Report a problem | ||
| 6/2/2015 | Sold | $14,000+27.3%$5/sqft |
Source: Public Record Report a problem | ||
| 12/4/2009 | Sold | $11,000$4/sqft |
Source: Public Record Report a problem | ||
Public tax history
| Year | Property taxes | Tax assessment |
|---|---|---|
| 2025 | -- | $161,125 +53% |
| 2024 | $1,888 +53.2% | $105,300 +53.2% |
| 2023 | $1,232 +5.8% | $68,750 +5.8% |
| 2022 | $1,165 | $64,975 |
| 2021 | $1,165 +3.4% | $64,975 +28.1% |
| 2019 | $1,127 +5.9% | $50,725 |
| 2018 | $1,065 0% | -- |
| 2017 | $1,065 +26.6% | -- |
| 2016 | $841 | -- |
| 2015 | $841 +767% | -- |
| 2014 | $97 | -- |
| 2013 | -- | -- |
Find assessor info on the county website
Monthly payment
Est. payment
Payment breakdown
Explore the cost of this home by adjusting the details. Changes won't be saved.Climate risks
Neighborhood: 37323
Nearby schools
GreatSchools rating
- 5/10Taylor Elementary SchoolGrades: PK-5Distance: 2.6 mi
- 4/10Lake Forest Middle SchoolGrades: 6-8Distance: 6.4 mi
- 4/10Bradley Central High SchoolGrades: 9-12Distance: 8.6 mi
Schools provided by the listing agent
- Elementary: Park View Elementary
- Middle: Bradley County Middle
- High: Bradley Central High
Source: Greater Chattanooga Realtors. This data may not be complete. We recommend contacting the local school district to confirm school assignments for this home.
- $360,6003 bd2 ba1.6k sqft162 Chetola Dr NE, Cleveland, TN 37323Off Market
- $385,0003 bd2 ba1.8k sqft118 Chetola Dr NE, Cleveland, TN 37323Sold
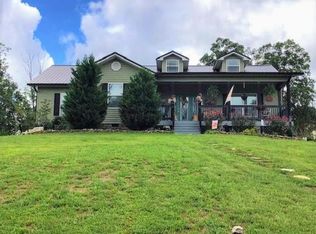
- $370,0003 bd2 ba1.6k sqft155 Chetola Dr NE, Cleveland, TN 37323Sold
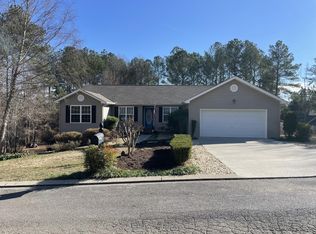
- $--2.5 Acres165 Chetola Dr NE LOT 61-63, Cleveland, TN 37323Off Market
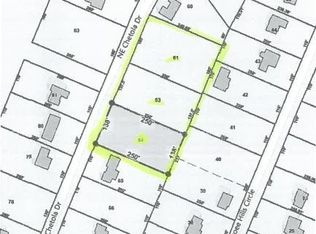
- $--0.96 Acres0 Chetola Dr SE LOT 83, Cleveland, TN 37323Off Market
- $--0.9 Acres0 Chetola Dr NE LOT 85, Cleveland, TN 37323Off Market
- $376,4002 bd2 ba1.4k sqft184 Chetola Dr NE, Cleveland, TN 37323Off Market
- $399,5003 bd2 ba2.4k sqft127 Chetola Dr NE, Cleveland, TN 37323Off Market
A local agent can set up tours, give advice and negotiate with sellers.
A local lender can help you make sure your offer is ready when you are.
Similar homes
- $450,0003 bd4 ba3.1k sqft159 Dogwood Trl NE, Cleveland, TN 37323For Sale
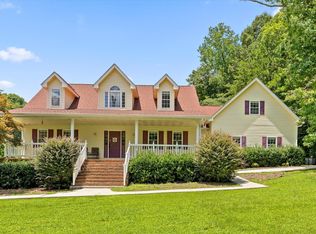 MLS ID #1538989, Grace Edrington. Greater Chattanooga Realtors
 - $565,3004 bd3 ba3k sqft210 Candice Dr NE, Cleveland, TN 37323For Sale
 MLS ID #1538831, Ben Phillips. Greater Chattanooga Realtors
 - $489,9003 bd3 ba2.4k sqft327 Mill Creek Trl NE, Cleveland, TN 37323For Sale
 MLS ID #1539533, William Eilf. Greater Chattanooga Realtors
 - $534,9004 bd3 ba3.2k sqft264 Brook Hollow Dr SE, Cleveland, TN 37323For Sale
 MLS ID #1528998, Chuck Jones. Greater Chattanooga Realtors
 - $345,0003 bd1 ba2.1k sqft511 Osment Rd SE, Cleveland, TN 37323For SaleMLS ID #1539505, David Stephenson. Greater Chattanooga Realtors
- $499,9003 bd2 ba2.2k sqft181 Mantooth Rd SE, Cleveland, TN 37323For SaleMLS ID #1537329, Theba Hamilton. Greater Chattanooga Realtors
- $470,0004 bd3 ba2.6k sqft4193 Bates Pike SE, Cleveland, TN 37323For Sale
 MLS ID #3214701, Sommer Oder-Bailey. RealTracs MLS as distributed by MLS GRID
 - $475,9004 bd4 ba3k sqft483 Minnis Rd NE, Cleveland, TN 37323For SaleMLS ID #3251971, Walker McGowan. RealTracs MLS as distributed by MLS GRID
- $497,0003 bd3 ba2.1k sqft162 Lower Woods Trl NE, Cleveland, TN 37323For SaleMLS ID #1531445, Misty Newsome. Greater Chattanooga Realtors
- $329,0003 bd3 ba2.3k sqft280 Shady Hollow Cir SE, Cleveland, TN 37323For SaleMLS ID #1538777, Cindi Richardson. Greater Chattanooga Realtors
- $464,9004 bd2 ba1.9k sqft1890 Preservation Dr NE, Cleveland, TN 37323For SaleMLS ID #1539249, Tori Childs. Greater Chattanooga Realtors
- $650,0004 bd4 ba4k sqft267 Lower Woods Trl NE, Cleveland, TN 37323For SaleMLS ID #1530259, Sophia Chase. Greater Chattanooga Realtors
- $660,0003 bd2 ba1.9k sqft213 Dunn Farm Rd SE, Cleveland, TN 37323For Sale By Owner
- $449,0004 bd3 ba2.1k sqft191 Eastview Cove Dr, Cleveland, TN 37323For SaleMLS ID #3223509, Dana McKay. RealTracs MLS as distributed by MLS GRID
- $399,9003 bd3 ba3.1k sqft217 McClanahan Rd SE, Cleveland, TN 37323For SaleMLS ID #3197630, Judy Dodson. RealTracs MLS as distributed by MLS GRID
- $575,0003 bd4 ba2.6k sqft161 & 155 Cherokee Ridge Dr, Ocoee, TN 37361For SaleMLS ID #1515530, Grace Edrington. Greater Chattanooga Realtors
- $435,0003 bd2 ba2k sqft100 Brook Hollow Dr SE, Cleveland, TN 37323For SaleMLS ID #3223309, Effie Bryant. RealTracs MLS as distributed by MLS GRID
- $439,9003 bd3 ba2.3k sqft225 Brook Hollow Dr Se, Cleveland, TN 37323For SaleMLS ID #1524192, Jason Wright. Greater Chattanooga Realtors
- $554,9002 bd2 ba1.6k sqft800 Reynolds Bridge Rd, Benton, TN 37307For SaleMLS ID #1538405, Michelle Swafford. Greater Chattanooga Realtors
- $429,5003 bd3 ba2k sqft160 Lauren Dr SE, Cleveland, TN 37323For SaleMLS ID #3244417, Racheal Swigert. RealTracs MLS as distributed by MLS GRID
