WATERFRONT. IMMACULATE. COMPLETELY REMODELED. BELOW TAX APPRAISAL.
Three words you rarely see together. Add a resort-style backyard, stunning renovations, and one of Cleveland's most desirable settings, and you've found a home that simply doesn't come along often. Professional photography releases today. Private showings begin Monday evening.
For sale
Price increase: $300 (7/16)
$565,300
210 Candice Dr NE, Cleveland, TN 37323
4beds
3,041sqft
Single Family Residence
Built in 2000
0.47 Acres Lot
$-- Zestimate®
$186/sqft
$-- HOA
What's special
- 6 days |
- 486 |
- 28 |
Likely to sell faster than
Zillow last checked:
Listing updated:
Listed by:
Ben Phillips 423-645-4444,
Zach Taylor - Chattanooga 855-261-2233
Source: Greater Chattanooga Realtors,MLS#: 1538831
Facts & features
Interior
Bedrooms & bathrooms
- Bedrooms: 4
- Bathrooms: 3
- Full bathrooms: 2
- 1/2 bathrooms: 1
Primary bedroom
- Level: First
Bedroom
- Level: Second
Bedroom
- Level: Second
Bathroom
- Description: Full Bathroom
- Level: First
Bathroom
- Description: Bathroom Half
- Level: First
Bathroom
- Description: Full Bathroom
- Level: Second
Bonus room
- Level: Second
Dining room
- Level: First
Family room
- Level: First
Laundry
- Level: First
Office
- Level: Second
Heating
- Central, Natural Gas
Cooling
- Central Air, Electric, Multi Units
Appliances
- Included: Down Draft, Disposal, Double Oven, Dishwasher, Gas Water Heater, Microwave, Refrigerator, Washer
- Laundry: Electric Dryer Hookup, Gas Dryer Hookup, Laundry Room, Washer Hookup
Features
- Cathedral Ceiling(s), Granite Counters, High Ceilings, Pantry, Primary Downstairs, Walk-In Closet(s), Separate Shower, Breakfast Nook, Separate Dining Room, Whirlpool Tub
- Flooring: Carpet, Hardwood, Linoleum, Tile
- Windows: Insulated Windows, Vinyl Frames
- Basement: Crawl Space
- Number of fireplaces: 1
- Fireplace features: Gas Log, Great Room
Interior area
- Total structure area: 3,041
- Total interior livable area: 3,041 sqft
- Finished area above ground: 3,041
- Finished area below ground: 0
Property
Parking
- Total spaces: 2
- Parking features: Garage Door Opener, Garage Faces Front, Kitchen Level
- Attached garage spaces: 2
Features
- Levels: Multi/Split,Two
- Stories: 2
- Patio & porch: Deck, Patio, Porch, Porch - Covered
- Exterior features: Garden, Lighting, Private Yard
- Fencing: Fenced
- Has view: Yes
- View description: Water
- Has water view: Yes
- Water view: Water
Lot
- Size: 0.47 Acres
- Dimensions: 104 x 106 x 193 x 195
- Features: Level, Sprinklers In Front, Sprinklers In Rear, Split Possible, Waterfront
Details
- Additional structures: Outbuilding
- Parcel number: 051h D 01600 000
Construction
Type & style
- Home type: SingleFamily
- Property subtype: Single Family Residence
Materials
- Brick, Other, Vinyl Siding
- Foundation: Block
- Roof: Asphalt,Shingle
Condition
- New construction: No
- Year built: 2000
Utilities & green energy
- Sewer: Septic Tank
- Water: Public
- Utilities for property: Cable Available, Electricity Available, Phone Available, Underground Utilities
Community & HOA
Community
- Features: Lake, Sidewalks, Pond
- Security: Smoke Detector(s), Security System
- Subdivision: Magnolia Lea
HOA
- Has HOA: No
Location
- Region: Cleveland
Financial & listing details
- Price per square foot: $186/sqft
- Tax assessed value: $571,800
- Annual tax amount: $1,730
- Date on market: 7/16/2026
- Listing terms: Cash,Conventional,Owner May Carry,VA Loan
- Inclusions: kitchen appliances, desk upstairs
Estimated market value
Not available
Estimated sales range
Not available
$2,319/mo
Price history
| Date | Event | Price |
|---|---|---|
| 7/16/2026 | Price change | $565,300+0.1%$186/sqft |
Source: Greater Chattanooga Realtors #1538831 Report a problem | ||
| 2/26/2026 | Price change | $565,000-0.7%$186/sqft |
Source: Owner Report a problem | ||
| 11/26/2025 | Price change | $569,000-1%$187/sqft |
Source: Owner Report a problem | ||
| 10/3/2025 | Price change | $575,000-1.7%$189/sqft |
Source: Greater Chattanooga Realtors #1520692 Report a problem | ||
| 9/17/2025 | Price change | $585,000+1.7%$192/sqft |
Source: Greater Chattanooga Realtors #1520692 Report a problem | ||
| 8/25/2025 | Listed for sale | $575,000$189/sqft |
Source: Owner Report a problem | ||
| 8/10/2025 | Listing removed | -- |
Source: Owner Report a problem | ||
| 5/5/2025 | Price change | $575,000-1.7%$189/sqft |
Source: Owner Report a problem | ||
| 5/4/2025 | Listed for sale | $585,000+50%$192/sqft |
Source: Owner Report a problem | ||
| 5/19/2021 | Sold | $389,900$128/sqft |
Source: Greater Chattanooga Realtors #1334577 Report a problem | ||
| 4/21/2021 | Pending sale | $389,900$128/sqft |
Source:  RCAR #20212290 Report a problem RCAR #20212290 Report a problem | ||
| 4/21/2021 | Listed for sale | $389,900+72%$128/sqft |
Source: RCAR #20212290 Report a problem | ||
| 4/2/2001 | Sold | $226,700$75/sqft |
Source: Public Record Report a problem | ||
| 7/6/2000 | Sold | $226,700+336%$75/sqft |
Source: Public Record Report a problem | ||
| 10/29/1993 | Sold | $52,000$17/sqft |
Source: Public Record Report a problem | ||
Public tax history
| Year | Property taxes | Tax assessment |
|---|---|---|
| 2025 | -- | $142,950 +61.8% |
| 2024 | $1,570 | $88,325 |
| 2023 | $1,570 | $88,325 |
| 2022 | $1,570 | $88,325 |
| 2021 | $1,570 +2% | $88,325 +27.5% |
| 2019 | $1,539 +5.1% | $69,275 |
| 2018 | $1,465 +0% | -- |
| 2017 | $1,465 -3.3% | -- |
| 2016 | $1,515 | -- |
| 2015 | $1,515 +0.9% | -- |
| 2014 | $1,502 | -- |
| 2013 | -- | -- |
| 2011 | $1,468 | $66,775 |
| 2009 | $1,468 | $66,775 |
| 2008 | -- | $66,775 +12.6% |
| 2007 | $1,471 | $59,325 |
| 2006 | $1,471 -0.5% | $59,325 -0.5% |
| 2005 | $1,479 +1.3% | $59,625 +9.9% |
| 2004 | $1,459 | $54,250 |
| 2003 | $1,459 | $54,250 +15.5% |
| 2001 | -- | $46,969 -75% |
| 2000 | -- | $187,876 |
Find assessor info on the county website
Monthly payment
Est. payment
Payment breakdown
Explore the cost of this home by adjusting the details. Changes won't be saved.Climate risks
Neighborhood: 37323
Nearby schools
GreatSchools rating
- 8/10Michigan Avenue Elementary SchoolGrades: PK-5Distance: 0.7 mi
- 6/10Ocoee Middle SchoolGrades: 6-8Distance: 2.9 mi
- 7/10Walker Valley High SchoolGrades: 9-12Distance: 7.4 mi
Schools provided by the listing agent
- Elementary: Michigan Avenue Elementary
- Middle: Ocoee Middle
- High: Walker Valley High
Source: Greater Chattanooga Realtors. This data may not be complete. We recommend contacting the local school district to confirm school assignments for this home.
- $462,4004 bd4 ba2.6k sqft220 Candice Dr NE, Cleveland, TN 37323Off Market
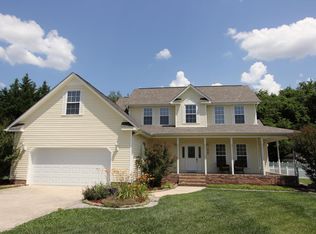
- $468,500-- bd2 ba2.6k sqft200 Candice Dr NE, Cleveland, TN 37323Off Market
- $510,2004 bd3 ba3.2k sqft230 Candice Dr NE, Cleveland, TN 37323Off Market

- $469,600-- bd2 ba2.8k sqft190 Candice Dr NE, Cleveland, TN 37323Off Market
- $414,4003 bd3 ba2.4k sqft2102 Foxfire Rd NE, Cleveland, TN 37323Off Market
- $390,600-- bd2 ba2.1k sqft2100 Foxfire Rd NE, Cleveland, TN 37323Off Market
- $428,900-- bd2 ba2.6k sqft2016 Foxfire Rd NE, Cleveland, TN 37323Off Market
- $460,3003 bd2 ba2.5k sqft180 Candice Dr NE, Cleveland, TN 37323Off Market
A local agent can set up tours, give advice and negotiate with sellers.
A local lender can help you make sure your offer is ready when you are.
Similar homes
- $534,9004 bd3 ba3.2k sqft264 Brook Hollow Dr SE, Cleveland, TN 37323For Sale
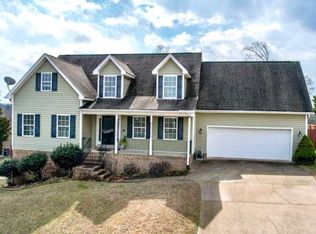 MLS ID #1528998, Chuck Jones. Greater Chattanooga Realtors
 - $412,0003 bd3 ba1.8k sqft148 Clearview Cir NE, Cleveland, TN 37323For Sale

 MLS ID #3250404, Lauren Johnson. RealTracs MLS as distributed by MLS GRID
 - $650,0004 bd4 ba4k sqft267 Lower Woods Trl NE, Cleveland, TN 37323For Sale
 MLS ID #1530259, Sophia Chase. Greater Chattanooga Realtors
 - $549,9004 bd4 ba2.5k sqft5096 Judd Way NW, Cleveland, TN 37312For Sale
 MLS ID #20263814, Kelli Crane, The Group Real Estate Brokerage. RCAR
 - $530,0004 bd4 ba3.2k sqft3102 Parkwood Trl NW, Cleveland, TN 37312For SaleMLS ID #1536509, Sophia Chase. Greater Chattanooga Realtors
- $509,0003 bd2 ba2.7k sqft1507 Everhart Dr NW, Cleveland, TN 37311For Sale By Owner
- $598,6004 bd3 ba2.6k sqft9917 Shore Dr, Soddy Daisy, TN 37379For SaleMLS ID #3231618, Hannah Amburgy. RealTracs MLS as distributed by MLS GRID
- $580,0005 bd4 ba3.7k sqft1667 Weston Hills Dr NW, Cleveland, TN 37312For SaleMLS ID #3254849, Markietta Munck. RealTracs MLS as distributed by MLS GRID
- $449,0004 bd3 ba2.1k sqft191 Eastview Cove Dr, Cleveland, TN 37323For SaleMLS ID #3223509, Dana McKay. RealTracs MLS as distributed by MLS GRID
- $535,0003 bd3 ba3.1k sqft3287 Needlewood Ln NW, Cleveland, TN 37312For SaleMLS ID #1536519, Shyloh Cervantes. Greater Chattanooga Realtors
- $549,9003 bd2 ba1.9k sqft293 Colony Ln NW, Cleveland, TN 37312For SaleMLS ID #20262951, Darrell Gilbert, Gilbert Real Estate & Property Management. RCAR
- $529,9004 bd4 ba2.8k sqft152 Winding Glen Dr NW, Cleveland, TN 37312For SaleMLS ID #1532740, Teresa Young. Greater Chattanooga Realtors
- $500,0004 bd4 ba2.7k sqft2320 Tennessee Nursery Rd NW, Cleveland, TN 37311For SaleMLS ID #1527012, Rogelio Lantigua. Greater Chattanooga Realtors
- $329,9003 bd2 ba1.6k sqft270 Hollow View Dr SE, Cleveland, TN 37323For SaleMLS ID #1538534, Kelli R Paul. Greater Chattanooga Realtors
- $364,9003 bd2 ba1.8k sqft201 Emmett Ave NW, Cleveland, TN 37311For SaleMLS ID #3288439, Aaron Hicks. RealTracs MLS as distributed by MLS GRID
- $539,0005 bd4 ba3.7k sqft2415 Yellowood Ct NW, Cleveland, TN 37312For SaleMLS ID #1528493, Jennifer Douglass. Greater Chattanooga Realtors
- $525,0004 bd3 ba3k sqft3255 Postoak Dr NW, Cleveland, TN 37312For SaleMLS ID #3230001, Cristen "Cristy" Schuch. RealTracs MLS as distributed by MLS GRID
- $525,0004 bd3 ba3k sqft3255 Postoak Dr NW, Cleveland, TN 37312For SaleMLS ID #1518108, Cristy Schuch. Greater Chattanooga Realtors
- $502,9006 bd4 ba3.5k sqft163 Mapleton Forest Dr NW, Cleveland, TN 37312For SaleMLS ID #1535662, Judy Digennaro. Greater Chattanooga Realtors
- $469,9004 bd2 ba2.2k sqft200 Bent Tree Dr NW, Cleveland, TN 37312For SaleMLS ID #3263183, Michelle McRee. RealTracs MLS as distributed by MLS GRID
