FINISHED BASEMENT | SCREENED PORCH | BONUS ROOM - If you've been searching for a home with flexible living space and room to grow, this property at 280 Shady Hollow Circle SE is one you'll want to see. Offering 3 bedrooms, 3 bathrooms, and approximately 2,364 square feet, this home features a functional layout designed to accommodate everything from everyday living to entertaining family and friends. The main level provides comfortable living spaces with a welcoming flow, while the fully finished basement expands the home's possibilities. Whether you need a second living area, recreation room, home office, workout space, or guest accommodations, the finished basement gives you the flexibility to make the home fit your lifestyle. An additional bonus room offers even more options for a playroom, hobby room, media room, or extra storage. Step outside to enjoy the screened porch, creating the perfect place to relax, entertain, or enjoy East Tennessee's mild seasons. The attached two-car garage provides convenient parking and additional storage space for tools, lawn equipment, or outdoor gear. Conveniently located in Southeast Cleveland, this home offers a combination of space, versatility, and everyday comfort. Whether you're looking for extra room to spread out or spaces that can adapt as your needs change, this home is ready to fit your lifestyle. Schedule your private showing today.
For sale
$329,000
280 Shady Hollow Cir SE, Cleveland, TN 37323
3beds
2,364sqft
:
Get pre-qualified$1,885/mo
Single Family Residence
Built in 2002
0.61 Acres Lot
$321,900 Zestimate®
$139/sqft
$-- HOA
What's special
Home officeFinished basementFully finished basementRecreation roomWorkout spaceGuest accommodationsHobby room
- 8 days |
- 791 |
- 61 |
Zillow last checked:
Listing updated:
Listed by:
Cindi Richardson 423-280-1442,
Richardson Group 423-790-7979
Source: Greater Chattanooga Realtors,MLS#: 1538777
Facts & features
Interior
Bedrooms & bathrooms
- Bedrooms: 3
- Bathrooms: 3
- Full bathrooms: 3
Heating
- Central
Cooling
- Central Air, Ceiling Fan(s)
Appliances
- Included: Dishwasher, Electric Range, Microwave
- Laundry: Laundry Closet
Features
- Ceiling Fan(s), Eat-in Kitchen, Primary Downstairs, Walk-In Closet(s), Separate Shower
- Flooring: Tile, Engineered Hardwood
- Basement: Finished
- Has fireplace: No
Interior area
- Total structure area: 2,364
- Total interior livable area: 2,364 sqft
- Finished area above ground: 1,182
- Finished area below ground: 1,182
Property
Parking
- Total spaces: 2
- Parking features: Garage
- Attached garage spaces: 2
Features
- Levels: One
- Patio & porch: Covered, Deck, Front Porch, Rear Porch, Screened
- Exterior features: Rain Gutters
- Has view: Yes
- View description: Mountain(s)
Lot
- Size: 0.61 Acres
- Dimensions: 156 x 40 x 191 x 101 x 254
- Features: Cleared
Details
- Parcel number: 067g B 038.00
- Special conditions: Standard
Construction
Type & style
- Home type: SingleFamily
- Architectural style: Split Level
- Property subtype: Single Family Residence
Materials
- Vinyl Siding
- Foundation: See Remarks
- Roof: Metal
Condition
- New construction: No
- Year built: 2002
Utilities & green energy
- Sewer: Septic Tank
- Water: Public
- Utilities for property: Cable Available, Electricity Available, Phone Available, Water Available
Community & HOA
Community
- Subdivision: Shady Hollow
HOA
- Has HOA: No
Location
- Region: Cleveland
Financial & listing details
- Price per square foot: $139/sqft
- Tax assessed value: $254,900
- Annual tax amount: $771
- Date on market: 7/15/2026
- Listing terms: Cash,Conventional,FHA,VA Loan
- Road surface type: Paved
Estimated market value
$321,900
$306,000 - $338,000
$1,935/mo
Price history
| Date | Event | Price |
|---|---|---|
| 7/14/2026 | Listed for sale | $329,000+119.5%$139/sqft |
Source:  RCAR #20263658 Report a problem RCAR #20263658 Report a problem | ||
| 6/27/2016 | Sold | $149,900$63/sqft |
Source: Greater Chattanooga Realtors #1244836 Report a problem | ||
| 5/11/2016 | Pending sale | $149,900$63/sqft |
Source: Keller Williams - Cleveland #20162323 Report a problem | ||
| 4/23/2016 | Listed for sale | $149,900+10.3%$63/sqft |
Source: Keller Williams - Cleveland #20162323 Report a problem | ||
| 8/7/2009 | Sold | $135,900-2.9%$57/sqft |
Source: Public Record Report a problem | ||
| 4/9/2009 | Listing removed | $139,900$59/sqft |
Source: Coldwell Banker** #149554 Report a problem | ||
| 3/20/2009 | Listed for sale | $139,900+6.8%$59/sqft |
Source: Coldwell Banker** #149554 Report a problem | ||
| 5/31/2007 | Sold | $131,000+1090.9%$55/sqft |
Source: Public Record Report a problem | ||
| 10/19/2001 | Sold | $11,000$5/sqft |
Source: Public Record Report a problem | ||
Public tax history
| Year | Property taxes | Tax assessment |
|---|---|---|
| 2025 | -- | $63,725 +53.8% |
| 2024 | $736 | $41,425 |
| 2023 | $736 | $41,425 |
| 2022 | $736 | $41,425 |
| 2021 | $736 -0.8% | $41,425 +24.1% |
| 2019 | $742 +5.1% | $33,375 |
| 2018 | $706 0% | -- |
| 2017 | $706 -1.1% | -- |
| 2016 | $714 | -- |
| 2015 | $714 +0.8% | -- |
| 2014 | $708 | -- |
| 2013 | -- | -- |
| 2011 | $684 | $31,125 |
| 2009 | $684 | $31,125 |
| 2008 | -- | $31,125 +12.4% |
| 2007 | $687 +3% | $27,700 +3% |
| 2006 | $667 | $26,900 |
| 2005 | $667 +5% | $26,900 +13.9% |
| 2004 | $636 | $23,625 |
| 2003 | $636 | $23,625 |
Find assessor info on the county website
Monthly payment
Est. payment
Payment breakdown
Explore the cost of this home by adjusting the details. Changes won't be saved.Climate risks
Neighborhood: 37323
Getting around
0 / 100
Car-DependentNearby schools
GreatSchools rating
- 5/10Taylor Elementary SchoolGrades: PK-5Distance: 1.2 mi
- 4/10Lake Forest Middle SchoolGrades: 6-8Distance: 2.8 mi
- 4/10Bradley Central High SchoolGrades: 9-12Distance: 5.5 mi
Schools provided by the listing agent
- Elementary: Taylor Elementary
- Middle: Lake Forest Middle
- High: Bradley Central High
Source: Greater Chattanooga Realtors. This data may not be complete. We recommend contacting the local school district to confirm school assignments for this home.
- $269,0003 bd2 ba1.1k sqft286 Shady Hollow Cir SE, Cleveland, TN 37323Off Market
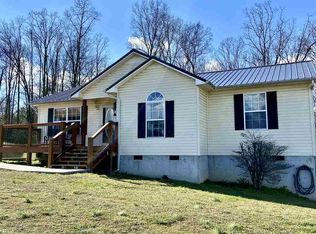
- $276,7003 bd2 ba1.3k sqft270 Shady Hollow Cir SE, Cleveland, TN 37323Off Market

- $317,9003 bd2 ba1.6k sqft143 Farrah Ct SE, Cleveland, TN 37323Off Market
- $319,0003 bd2 ba1.4k sqft137 Farrah Ct SE, Cleveland, TN 37323Off Market
- $278,300-- bd2 ba1.1k sqft292 Shady Hollow Cir SE, Cleveland, TN 37323Off Market
- $290,600-- bd2 ba1.1k sqft289 Shady Hollow Cir SE, Cleveland, TN 37323Off Market
- $274,2003 bd2 ba1.6k sqft260 Shady Hollow Cir SE, Cleveland, TN 37323Off Market
- $245,9003 bd2 ba1k sqft269 Shady Hollow Cir SE, Cleveland, TN 37323Off Market
A local agent can set up tours, give advice and negotiate with sellers.
A local lender can help you make sure your offer is ready when you are.
Similar homes
- $329,9003 bd2 ba1.6k sqft270 Hollow View Dr SE, Cleveland, TN 37323For Sale
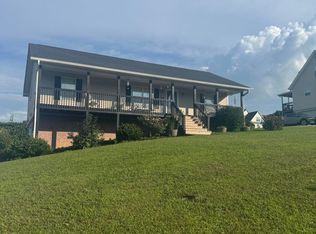 MLS ID #1538534, Kelli R Paul. Greater Chattanooga Realtors
 - $335,0003 bd3 ba2k sqft141 Sun High Ct SE, Cleveland, TN 37323For Sale
 MLS ID #1535291, William Eilf. Greater Chattanooga Realtors
 - $340,0003 bd2 ba1.4k sqft2025 Hawk St SE, Cleveland, TN 37323For Sale

 MLS ID #3298475, Paula Wilcox. RealTracs MLS as distributed by MLS GRID
 - $339,9003 bd2 ba1.2k sqft242 Thorne Cir SE, Cleveland, TN 37323For Sale
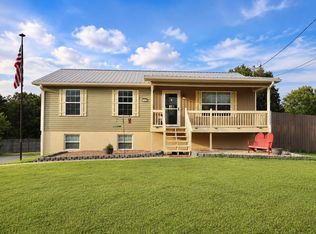 MLS ID #1538311, Shelby Dottore. Greater Chattanooga Realtors
 - $362,0003 bd2 ba1.8k sqft230 Lyles Rd SE, Cleveland, TN 37323For SaleMLS ID #3234269, Dottie M Sneed. RealTracs MLS as distributed by MLS GRID
- $289,0003 bd2 ba1.9k sqft2340 Rolling Brook Dr NE, Cleveland, TN 37323For SaleMLS ID #1538930, Rhonda McClure. Greater Chattanooga Realtors
- $359,9003 bd2 ba1.8k sqft629 McClanahan Rd SE, Cleveland, TN 37323For SaleMLS ID #1536228, Nima Mirali. Greater Chattanooga Realtors
- $339,9003 bd2 ba2k sqft200 Starlet Cir NE, Cleveland, TN 37323For SaleMLS ID #1537816, Diana Johnson. Greater Chattanooga Realtors
- $333,0004 bd2 ba1.7k sqft241 Belleview Dr SE, Cleveland, TN 37323For SaleMLS ID #1536614, Angel Clark. Greater Chattanooga Realtors
- $293,9004 bd2 ba2.1k sqft2361 Rolling Brook Dr NE, Cleveland, TN 37323For SaleMLS ID #1535410, Jay L Hudson. Greater Chattanooga Realtors
- $395,0003 bd3 ba2k sqft192 Clearview Cir NE, Cleveland, TN 37323For SaleMLS ID #3262858, Bryan Richardson. RealTracs MLS as distributed by MLS GRID
- from $319,9003 bd3 ba2.2k sqftThe Caldwell Plan, Upton Landing, Cleveland, TN 37323New ConstructionSmith Douglas Homes
- $350,0004 bd2 ba1.8k sqft871 Kile Lake Rd SE, Cleveland, TN 37323For SaleMLS ID #1536526, Michelle Swafford. Greater Chattanooga Realtors
- $399,5003 bd2 ba1.7k sqft112 Georgia Bell Cir SE, Cleveland, TN 37323For SaleMLS ID #3243355, David May. RealTracs MLS as distributed by MLS GRID
- $249,9993 bd2 ba1.5k sqft390 Ledford Rd NE, Cleveland, TN 37323For SaleMLS ID #11877627, Tannor Giles, Your Home Sold Guaranteed Realty TN. My State MLS
- $289,9004 bd2 ba1.3k sqft1620 Zale Dr SE, Cleveland, TN 37323For SaleMLS ID #20263582, Darrell Gilbert, Gilbert Real Estate & Property Management. RCAR
- $429,5003 bd3 ba2k sqft160 Lauren Dr SE, Cleveland, TN 37323For SaleMLS ID #3244417, Racheal Swigert. RealTracs MLS as distributed by MLS GRID
- $299,0002 bd2 ba1.6k sqft370 Homestead Cir NE, Cleveland, TN 37323For SaleMLS ID #1536775, Benjamin Helton. Greater Chattanooga Realtors
- $399,9003 bd3 ba3.1k sqft217 McClanahan Rd SE, Cleveland, TN 37323For SaleMLS ID #3197630, Judy Dodson. RealTracs MLS as distributed by MLS GRID
- $404,9003 bd3 ba2.2k sqft168 Windermere Ln NE, Cleveland, TN 37323For SaleMLS ID #1536095, Diane E Burke. Greater Chattanooga Realtors
