Skip main navigation
Sold for $475,000
  • $475,000

    2550 Kensington Gdns Unit 101, Ellicott City, MD 21043

    3beds
    2,930sqft
    Condominium
    Built in 2004
    -- sqft lot
    $490,500 Zestimate®
    $162/sqft
    $3,236 Estimated rent

    Home value

    $490,500

    $466,000 - $520,000

    $3,236/mo

    Zestimate® history
    Loading
    Loading...

    Owner options

    List your home for rent

    $3,236/mo

    Rent Zestimate®

    Find your next renter with Zillow Rental Manager. Plus, with online applications, you can quickly screen prospective tenants – for free.

    Learn more

    $3,236/mo

    Rent Zestimate®

    Refinance and save

    $3,196/mo

    Est. payment

    Refinancing to a lower rate could help reduce your monthly payments and save thousands over the life of the loan.

    See today's rates

    $3,196/mo

    Est. payment

    Explore your selling options

    Work with a Zillow partner agent

    Leverage their expertise and Zillow's premium Showcase listings to get your home seen by more buyers.

    Get started

    List with your own agent

    Get your home in front of millions of buyers by listing it on Zillow.

    Learn how to do it

    Sell it yourself

    Take full control of how buyers see your home on Zillow by listing For Sale by Owner (FSBO).

    List your home

    What's special

    Game roomBeautiful courtyardLarge fitness roomPeaceful balconyCraft roomPremium location facing woodsFamily room
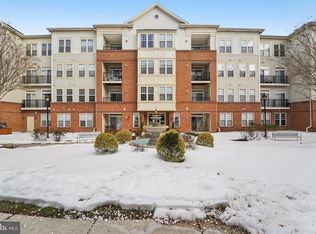
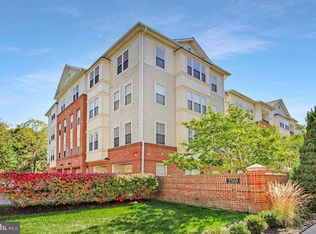
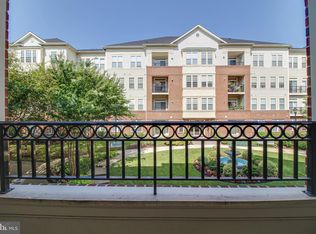
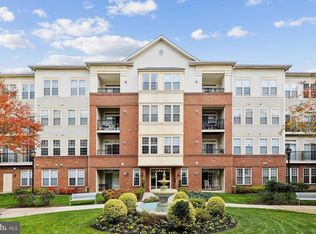
    This special, main level 55+ unit is like nothing you have ever seen! Stretched out over two levels, this spacious unit is in a premium location facing woods - the entry level includes formal living and dining rooms, an expansive eat in kitchen, a peaceful balcony, and an oversized primary bedroom suite with bath. The lower level features two additional bedrooms and a remodeled full bath, family room, craft room, and den + a second outdoor patio at ground level. Recent HVAC & water heater replacement! Unit comes with a detached garage "E3" too. So much to enjoy AND so much versatility in this residence! Stop worrying about yard work & outside maintenance - start socializing with neighbors & friends in the beautiful courtyard, the building lobby & at the stunning community clubhouse complete with a large fitness room, library, game room, gathering spaces, a pool, tennis, & more!

    Zillow last checked:

    Listing updated:

    Listed by:

    Greg Kinnear 410-423-5280,

    RE/MAX Advantage Realty,

    Listing Team: Team Kinnear

    Bought with:

    Scott Smolen, 520450

    RE/MAX Leading Edge

    Source: Bright MLS,MLS#: MDHW2046000MLS Logo

    Facts & features

    Interior

    Bedrooms & bathrooms
    • Bedrooms: 3
    • Bathrooms: 2
    • Full bathrooms: 2
    • Main level bathrooms: 1
    • Main level bedrooms: 1
    Rooms
    • Room types: Living Room, Dining Room, Primary Bedroom, Bedroom 2, Bedroom 3, Kitchen, Family Room, Den, Laundry, Recreation Room
    Basement
    • Area: 0
    Heating
    • Forced Air, Programmable Thermostat, Natural Gas
    Cooling
    • Central Air, Ceiling Fan(s), Programmable Thermostat, Electric
    Appliances
    • Included: Microwave, Dishwasher, Dryer, Freezer, Refrigerator, Washer, Disposal, Exhaust Fan, Oven/Range - Gas, Water Heater, Gas Water Heater
    • Laundry: Has Laundry, Dryer In Unit, Washer In Unit, Lower Level, Laundry Room, In Unit
    Features
    • Ceiling Fan(s), Entry Level Bedroom, Walk-In Closet(s), Breakfast Area, Built-in Features, Chair Railings, Crown Molding, Dining Area, Floor Plan - Traditional, Formal/Separate Dining Room, Eat-in Kitchen, Kitchen - Table Space, Pantry, Primary Bath(s), Recessed Lighting, Upgraded Countertops
    • Flooring: Carpet, Hardwood, Vinyl, Ceramic Tile, Wood
    • Windows: Window Treatments
    • Has basement: No
    • Number of fireplaces: 1
    • Fireplace features: Gas/Propane
    Interior area
    • Total structure area: 2,930
    • Total interior livable area: 2,930 sqft
    • Finished area above ground: 2,930
    • Finished area below ground: 0

    Property

    Parking
    • Total spaces: 1
    • Parking features: Garage Door Opener, Garage Faces Front, Detached, Parking Lot, Off Street
    • Garage spaces: 1
    Accessibility
    • Accessibility features: None
    Features
    • Levels: Two
    • Stories: 2
    • Patio & porch: Patio
    • Exterior features: Lawn Sprinkler, Sidewalks, Street Lights, Balcony
    • Pool features: Community
    Details
    • Additional structures: Above Grade, Below Grade
    • Parcel number: 1402408201
    • Zoning: POR
    • Special conditions: Standard

    Construction

    Type & style
    • Home type: Condo
    • Architectural style: Other
    • Property subtype: Condominium
    • Attached to another structure: Yes
    Materials
    • Brick, Vinyl Siding
    • Roof: Shingle
    Condition
    • New construction: No
    • Year built: 2004

    Utilities & green energy

    • Sewer: Public Sewer
    • Water: Public

    Community & HOA

    Community
    • Security: Electric Alarm, Main Entrance Lock, Smoke Detector(s), Fire Sprinkler System
    • Condo and coop fee: $529 monthly
    • Senior community: Yes
    • Subdivision: Enclave At Ellicott Hills
    HOA
    • Has HOA: Yes
    • Amenities included: Clubhouse, Common Grounds, Community Center, Elevator(s), Fitness Center, Game Room, Library, Meeting Room, Pool, Recreation Facilities, Tennis Court(s)
    • Services included: Common Area Maintenance, Maintenance Structure, Insurance, Maintenance Grounds, Management, Pool(s), Recreation Facility, Reserve Funds, Road Maintenance, Sewer, Snow Removal, Trash, Water
    • HOA fee: $173 monthly
    Location
    • Region: Ellicott City

    Financial & listing details

    • Price per square foot: $162/sqft
    • Tax assessed value: $398,400
    • Annual tax amount: $5,393
    • Date on market: 10/25/2024
    • Listing agreement: Exclusive Right To Sell
    • Ownership: Condominium

    Price history

    DateEventPrice
    12/30/2024Sold$475,000$162/sqft
    Source: Bright MLS #MDHW2046000 Report a problem
    11/23/2024Pending sale$475,000$162/sqft
    Source: Bright MLS #MDHW2046000 Report a problem
    10/25/2024Listed for sale$475,000+35.8%$162/sqft
    Source: Bright MLS #MDHW2046000 Report a problem
    5/24/2013Sold$349,900$119/sqft
    Source: Agent Provided Report a problem
    2/19/2013Price change$349,900-2.5%$119/sqft
    Source: Main Street Realty, LLC #HW7913597 Report a problem
    12/4/2012Price change$359,000-5.5%$123/sqft
    Source: Main Street Realty, LLC #HW7913597 Report a problem
    8/25/2012Listed for sale$379,900+31%$130/sqft
    Source: Main Street Realty, LLC #HW7913597 Report a problem
    9/23/2008Sold$290,000$99/sqft
    Source: Public Record Report a problem

    Public tax history

    YearProperty taxesTax assessment
    2025$6,477 +44.4%$416,967 +4.7%
    2024$4,486 +2.2%$398,400 +2.3%
    2023$4,387 +2.3%$389,633 -2.2%
    2022$4,289 +2.4%$398,400 +7.1%
    2021$4,190 +6.9%$372,100 +6.9%
    2020$3,919 +7.4%$348,067 -6.5%
    2019$3,649 +0%$372,100 +24%
    2018$3,648 -18.2%$300,000
    2017$4,461 $300,000 +1.1%
    2016-- $296,667 +0.6%
    2015-- $295,000
    2014-- $295,000
    2013-- $295,000 -1.7%
    2012-- $300,000 +1.4%
    2011-- $295,833 +1.4%
    2010-- $291,666 -25.2%
    2009-- $390,000 +4.8%
    2008-- $372,200 +5%
    2007-- $354,400 +5.3%
    2006-- $336,600 +5.2%
    2005-- $320,032
    Find assessor info on the county website

    Neighborhood: 21043

    Nearby schools

    GreatSchools rating
    Schools provided by the listing agent
    • District: Howard County Public School System

    Source: Bright MLS. This data may not be complete. We recommend contacting the local school district to confirm school assignments for this home.

    Get a cash offer in 3 minutes
    Find out how much your home could sell for in as little as 3 minutes with a no-obligation cash offer.
    Estimated market value
    $490,500
    Get a cash offer in 3 minutes
    Find out how much your home could sell for in as little as 3 minutes with a no-obligation cash offer.
    Estimated market value
    $490,500