No more dealing with the headaches & stress of snow & ice - your new 55+ lifestyle awaits here in The Enclave at Ellicott Hills...2nd level, 3 bedroom condominium in a secure elevator building with private balcony overlooking the picturesque courtyard with fountain & offering generous one floor living. This one is tucked away at the very back of the community and has just been all freshened up with brand new flooring and all fresh paint so all you need to do is move in and start living the easy & carefree life that you deserve. Also, relax knowing that the heating and cooling system was replaced in 2019 and the water heater in 2024! This thoughtfully designed unit includes a primary suite with TWO walk-in closets and a large en suite bath + two other bedrooms situated together with a 2nd bath. The set up is perfect for overnight guests and use for a private office or quiet get away to read & unwind. The central living and dining areas are perfect for entertaining family and guests; the efficient kitchen includes an adjoining den great for television watching. Take a moment to chat & socialize with neighbors in the building lobby or beautifully landscaped courtyard complete with benches. Or gather at the amazing community clubhouse complete with large gym, meeting rooms, pool, & tennis. You will find true camaraderie & lasting relationships here in your new community!
Sold for $400,000
$400,000
2550 Kensington Gdns Unit 205, Ellicott City, MD 21043
3beds
1,740sqft
Condominium
Built in 2004
-- sqft lot
$400,300 Zestimate®
$230/sqft
$2,807 Estimated rent
Home value
$400,300
$376,000 - $424,000
$2,807/mo
Zestimate® history
Owner options
List your home for rent
$2,807/mo
Rent Zestimate®
Find your next renter with Zillow Rental Manager. Plus, with online applications, you can quickly screen prospective tenants – for free.
$2,807/mo
Rent Zestimate®
Refinance and save
$2,708/mo
Est. payment
Refinancing to a lower rate could help reduce your monthly payments and save thousands over the life of the loan.
$2,708/mo
Est. payment
Explore your selling options
Work with a Zillow partner agent
Leverage their expertise and Zillow's premium Showcase listings to get your home seen by more buyers.
Get startedList with your own agent
Get your home in front of millions of buyers by listing it on Zillow.
Learn how to do itSell it yourself
Take full control of how buyers see your home on Zillow by listing For Sale by Owner (FSBO).
List your homeWhat's special
Secure elevator buildingGenerous one floor livingFresh paintBrand new flooringLarge en suite bathEfficient kitchen
Zillow last checked:
Listing updated:
Listed by:
Greg Kinnear 410-423-5280,
RE/MAX Advantage Realty,
Listing Team: Team Kinnear
Bought with:
Carolyn Leuba, 658470
Hyatt & Company Real Estate, LLC
Source: Bright MLS,MLS#: MDHW2060734
Facts & features
Interior
Bedrooms & bathrooms
- Bedrooms: 3
- Bathrooms: 2
- Full bathrooms: 2
- Main level bathrooms: 2
- Main level bedrooms: 3
Rooms
- Room types: Living Room, Dining Room, Primary Bedroom, Bedroom 2, Bedroom 3, Kitchen, Den, Foyer, Laundry
Primary bedroom
- Features: Flooring - Carpet, Walk-In Closet(s)
- Level: Main
- Area: 228 Square Feet
- Dimensions: 12 X 19
Bedroom 2
- Features: Flooring - Carpet
- Level: Main
- Area: 130 Square Feet
- Dimensions: 10 X 13
Bedroom 3
- Features: Flooring - Carpet
- Level: Main
- Area: 110 Square Feet
- Dimensions: 10 X 11
Den
- Features: Flooring - Carpet
- Level: Main
- Area: 110 Square Feet
- Dimensions: 10 X 11
Dining room
- Features: Flooring - Carpet, Crown Molding, Chair Rail
- Level: Main
- Area: 120 Square Feet
- Dimensions: 10 X 12
Foyer
- Level: Main
Kitchen
- Features: Flooring - Vinyl
- Level: Main
- Area: 110 Square Feet
- Dimensions: 10 X 11
Laundry
- Level: Main
Living room
- Features: Flooring - Carpet, Crown Molding
- Level: Main
- Area: 273 Square Feet
- Dimensions: 13 X 21
Heating
- Forced Air, Natural Gas
Cooling
- Central Air, Electric
Appliances
- Included: Washer, Dryer, Cooktop, Refrigerator, Dishwasher, Microwave, Water Heater, Gas Water Heater
- Laundry: Has Laundry, Dryer In Unit, Washer In Unit, Laundry Room, In Unit
Features
- Chair Railings, Crown Molding, Walk-In Closet(s), Soaking Tub, Breakfast Area, Dining Area, Elevator, Entry Level Bedroom, Family Room Off Kitchen, Floor Plan - Traditional, Formal/Separate Dining Room, Primary Bath(s), Recessed Lighting
- Flooring: Carpet, Vinyl
- Windows: Window Treatments
- Has basement: No
- Has fireplace: No
Interior area
- Total structure area: 1,740
- Total interior livable area: 1,740 sqft
- Finished area above ground: 1,740
- Finished area below ground: 0
Property
Parking
- Parking features: Parking Lot
Accessibility
- Accessibility features: Accessible Elevator Installed
Features
- Levels: One
- Stories: 1
- Exterior features: Street Lights, Sidewalks, Lighting, Balcony
- Pool features: Community
Details
- Additional structures: Above Grade, Below Grade
- Parcel number: 1402408325
- Zoning: POR
- Special conditions: Standard
Construction
Type & style
- Home type: Condo
- Architectural style: Other
- Property subtype: Condominium
- Attached to another structure: Yes
Materials
- Brick, Vinyl Siding
- Roof: Shingle
Condition
- New construction: No
- Year built: 2004
Utilities & green energy
- Sewer: Public Sewer
- Water: Public
Community & HOA
Community
- Condo and coop fee: $323 monthly
- Senior community: Yes
- Subdivision: Enclave At Ellicott Hills
HOA
- Has HOA: Yes
- Amenities included: Clubhouse, Common Grounds, Community Center, Fitness Center, Game Room, Library, Meeting Room, Pool, Recreation Facilities, Tennis Court(s)
- Services included: Common Area Maintenance, Maintenance Structure, Insurance, Maintenance Grounds, Management, Pool(s), Recreation Facility, Reserve Funds, Sewer, Snow Removal, Trash, Water
- HOA fee: $173 monthly
Location
- Region: Ellicott City
Financial & listing details
- Price per square foot: $230/sqft
- Tax assessed value: $321,300
- Annual tax amount: $4,694
- Date on market: 10/18/2025
- Listing agreement: Exclusive Right To Sell
- Ownership: Condominium
Price history
| Date | Event | Price |
|---|---|---|
| 5/7/2026 | Sold | $400,000$230/sqft |
Source:  Bright MLS #MDHW2060734 Report a problem Bright MLS #MDHW2060734 Report a problem | ||
| 4/13/2026 | Pending sale | $400,000$230/sqft |
Source: Bright MLS #MDHW2060734 Report a problem | ||
| 10/18/2025 | Listed for sale | $400,000+58.3%$230/sqft |
Source: Bright MLS #MDHW2060734 Report a problem | ||
| 11/15/2004 | Sold | $252,710$145/sqft |
Source: Public Record Report a problem | ||
Public tax history
| Year | Property taxes | Tax assessment |
|---|---|---|
| 2025 | $4,918 +49.4% | $321,300 +9.9% |
| 2024 | $3,291 +3.7% | $292,300 +3.7% |
| 2023 | $3,174 +3.8% | $281,867 -3.6% |
| 2022 | $3,056 +4% | $292,300 +12% |
| 2021 | $2,939 +2.1% | $261,000 +2.1% |
| 2020 | $2,879 +2.1% | $255,667 -2% |
| 2019 | $2,819 -5.4% | $261,000 +6.5% |
| 2018 | $2,979 -19.5% | $245,000 |
| 2017 | $3,701 | $245,000 +14% |
| 2016 | -- | $215,000 +7.5% |
| 2015 | -- | $200,000 |
| 2014 | -- | $200,000 |
| 2013 | -- | $200,000 |
| 2012 | -- | $200,000 |
| 2011 | -- | $200,000 |
| 2010 | -- | $200,000 -31% |
| 2009 | -- | $290,000 +6.8% |
| 2008 | -- | $271,532 +7.3% |
| 2007 | -- | $253,066 +7.9% |
| 2006 | -- | $234,600 +5.3% |
| 2005 | -- | $222,866 |
Find assessor info on the county website
Neighborhood: 21043
Nearby homes
- $475,0003 bd2 ba2.9k sqft2550 Kensington Gdns UNIT 101, Ellicott City, MD 21043Sold

- $415,0003 bd2 ba1.8k sqft2550 Kensington Gdns UNIT 207, Ellicott City, MD 21043Sold
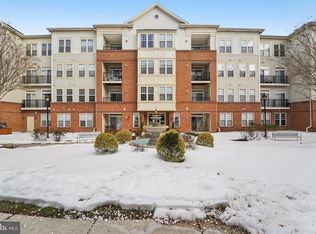
- $366,0003 bd2 ba1.7k sqft2550 Kensington Gdns UNIT 204, Ellicott City, MD 21043Sold
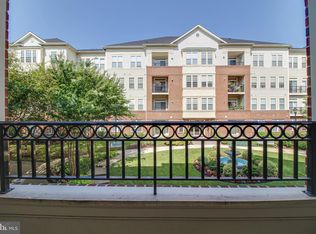
- $400,0003 bd2 ba2.5k sqft2550 Kensington Gdns UNIT 107, Ellicott City, MD 21043Sold
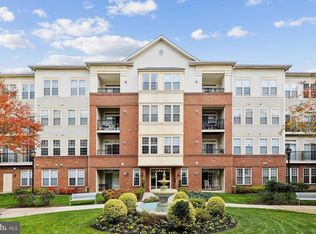
- $413,1002 bd2 ba1.6k sqft2550 Kensington Gdns UNIT 303, Ellicott City, MD 21043Sold
- $429,5002 bd2 ba1.6k sqft2550 Kensington Gdns #306-G7, Ellicott City, MD 21043Coming Soon
- $325,0002 bd2 ba1.3k sqft2540 Kensington Gdns UNIT 102, Ellicott City, MD 21043Sold
- $341,0002 bd2 ba1.4k sqft2520 Kensington Gdns UNIT 201, Ellicott City, MD 21043Off Market
Nearby schools
GreatSchools rating
- 8/10Hollifield Station Elementary SchoolGrades: K-5Distance: 0.6 mi
- 9/10Patapsco Middle SchoolGrades: 6-8Distance: 0.2 mi
- 9/10Mount Hebron High SchoolGrades: 9-12Distance: 1.3 mi
Schools provided by the listing agent
- District: Howard County Public Schools
Source: Bright MLS. This data may not be complete. We recommend contacting the local school district to confirm school assignments for this home.
Get a cash offer in 3 minutes
Find out how much your home could sell for in as little as 3 minutes with a no-obligation cash offer.
Estimated market value
$400,300
Get a cash offer in 3 minutes
Find out how much your home could sell for in as little as 3 minutes with a no-obligation cash offer.
Estimated market value
$400,300
- Maryland
- Howard County
- Ellicott City
- 21043
- 2550 Kensington Gdns Unit 205
