Skip main navigation
Sold for $413,100
  • $413,100

    2550 Kensington Gdns Unit 303, Ellicott City, MD 21043

    2beds
    1,660sqft
    Condominium
    Built in 2004
    -- sqft lot
    $393,000 Zestimate®
    $249/sqft
    $2,626 Estimated rent

    Home value

    $393,000

    $373,000 - $413,000

    $2,626/mo

    Zestimate® history
    Loading
    Loading...

    Owner options

    List your home for rent

    $2,626/mo

    Rent Zestimate®

    Find your next renter with Zillow Rental Manager. Plus, with online applications, you can quickly screen prospective tenants – for free.

    Learn more

    $2,626/mo

    Rent Zestimate®

    Refinance and save

    $2,823/mo

    Est. payment

    Refinancing to a lower rate could help reduce your monthly payments and save thousands over the life of the loan.

    See today's rates

    $2,823/mo

    Est. payment

    Explore your selling options

    Work with a Zillow partner agent

    Leverage their expertise and Zillow's premium Showcase listings to get your home seen by more buyers.

    Get started

    List with your own agent

    Get your home in front of millions of buyers by listing it on Zillow.

    Learn how to do it

    Sell it yourself

    Take full control of how buyers see your home on Zillow by listing For Sale by Owner (FSBO).

    List your home

    What's special

    Fully remodeled guest bathroomWooded viewsViews of the courtyardLight-filled layoutPrivate balconyUpdated luxury vinyl flooringFresh premium paint throughout
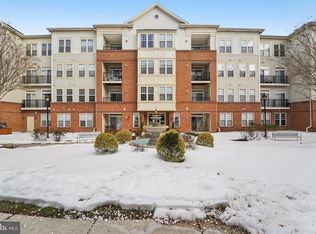
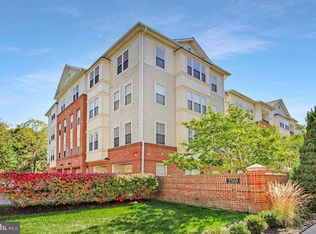
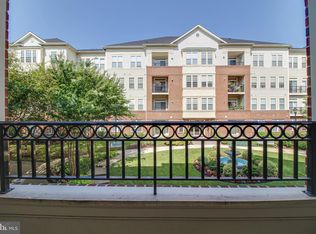
    Welcome to one of the most coveted residences in the Enclave at Ellicott Hills — where lifestyle, privacy, and thoughtful upgrades come together effortlessly. Tucked away on the third floor in one of the quietest, most desirable locations in the community, this beautifully maintained 55+ condo offers something rare: true serenity without sacrificing connection. Step onto your private balcony and you’re surrounded by wooded views so peaceful, the only soundtrack is birdsong. It’s the kind of quiet you didn’t realize you were missing. From inside, the home continues to deliver. The light-filled layout offers both comfort and flexibility, with views of the courtyard from the kitchen and second bedroom — soon to be framed by blooming cherry blossoms that feel like your own seasonal artwork. This two-bedroom residence has been meticulously upgraded and maintained, blending style with smart functionality: Updated luxury vinyl flooring flowing from the foyer into the kitchen and laundry room A custom-designed laundry space with floor-to-ceiling shelving and tailored utility storage Fresh, premium paint throughout creating a clean, cohesive feel Hunter Douglas window treatments, including plantation shutters, thermal blinds, and room-darkening shades A fully remodeled guest bathroom and enhanced primary bath featuring updated glass enclosure, custom trim work, comfort-height Kohler toilets, and elegant hotel-style finishes Custom floating shelving in the guest bedroom and additional built-ins throughout A refined kitchen with custom bulkhead detailing for a more polished finish And when the seasons shift, the gas fireplace transforms the living space into a warm, inviting retreat — perfect for cozy evenings without ever feeling closed in. Beyond the home itself, the Enclave offers a resort-style lifestyle that most communities try (and fail) to replicate: Pool, tennis & pickleball courts Fitness center, sauna, and library Clubhouse with kitchen, meeting space, and social rooms A vibrant, active community designed for connection and ease To top it off, this unit includes valuable extras rarely found together — a private storage unit AND a garage, adding both convenience and peace of mind. This isn’t just a condo — it’s a quieter, easier, more elevated way of living.

    Zillow last checked:

    Listing updated:

    Listed by:

    Ellie Mcintire 443-418-7668,

    The KW Collective

    Bought with:

    Lisa Dickey, 620832

    Northrop Realty

    Source: Bright MLS,MLS#: MDHW2065844MLS Logo

    Facts & features

    Interior

    Bedrooms & bathrooms
    • Bedrooms: 2
    • Bathrooms: 2
    • Full bathrooms: 2
    • Main level bathrooms: 2
    • Main level bedrooms: 2
    Rooms
    • Room types: Living Room, Dining Room, Primary Bedroom, Bedroom 2, Kitchen, Family Room, Breakfast Room, Storage Room
    Primary bedroom
    • Features: Flooring - Carpet
    • Level: Main
    • Area: 308 Square Feet
    • Dimensions: 14 X 22
    Bedroom 2
    • Features: Flooring - Carpet
    • Level: Main
    • Area: 180 Square Feet
    • Dimensions: 12 X 15
    Breakfast room
    • Features: Flooring - HardWood
    • Level: Main
    • Area: 50 Square Feet
    • Dimensions: 5 X 10
    Dining room
    • Features: Flooring - Carpet
    • Level: Main
    • Area: 140 Square Feet
    • Dimensions: 10 X 14
    Family room
    • Features: Flooring - Carpet
    • Level: Main
    • Area: 132 Square Feet
    • Dimensions: 11 X 12
    Kitchen
    • Features: Flooring - HardWood
    • Level: Main
    • Area: 88 Square Feet
    • Dimensions: 8 X 11
    Living room
    • Features: Flooring - Carpet, Fireplace - Gas
    • Level: Main
    • Area: 195 Square Feet
    • Dimensions: 13 X 15
    Storage room
    • Level: Lower
    • Area: 36 Square Feet
    • Dimensions: 4 X 9
    Heating
    • Forced Air, Natural Gas
    Cooling
    • Central Air, Electric
    Appliances
    • Included: Dishwasher, Dryer, Microwave, Refrigerator, Cooktop, Washer, Gas Water Heater
    • Laundry: In Unit
    Features
    • Dining Area, Combination Kitchen/Living, Primary Bath(s), Entry Level Bedroom, Crown Molding, Elevator, Recessed Lighting, Open Floorplan, 9'+ Ceilings
    • Has basement: No
    • Number of fireplaces: 1
    Interior area
    • Total structure area: 1,660
    • Total interior livable area: 1,660 sqft
    • Finished area above ground: 1,660
    • Finished area below ground: 0

    Property

    Parking
    • Total spaces: 1
    • Parking features: Garage Faces Front, Paved, Public, Unassigned, Detached
    • Garage spaces: 1
    Accessibility
    • Accessibility features: Accessible Doors, Accessible Elevator Installed, Grip-Accessible Features, Low Pile Carpeting, Entry Slope <1'
    Features
    • Levels: One
    • Stories: 1
    • Patio & porch: Patio
    • Exterior features: Tennis Court(s), Sidewalks, Balcony
    • Pool features: Community
    • Has view: Yes
    • View description: Trees/Woods, Courtyard
    Lot
    • Features: Backs to Trees, Landscaped
    Details
    • Additional structures: Above Grade, Below Grade
    • Parcel number: 1402408392
    • Zoning: POR
    • Special conditions: Standard

    Construction

    Type & style
    • Home type: Condo
    • Architectural style: Traditional,Colonial,Contemporary
    • Property subtype: Condominium
    • Attached to another structure: Yes
    Materials
    • Combination, Brick
    • Roof: Asphalt
    Condition
    • New construction: No
    • Year built: 2004

    Utilities & green energy

    • Sewer: Public Sewer
    • Water: Public

    Community & HOA

    Community
    • Features: Pool
    • Security: Main Entrance Lock, Fire Sprinkler System, Smoke Detector(s)
    • Condo and coop fee: $374 monthly
    • Senior community: Yes
    • Subdivision: Ellicott Hills
    HOA
    • Has HOA: Yes
    • Amenities included: Clubhouse, Common Grounds, Elevator(s), Fitness Center, Storage, Pool, Tennis Court(s), Security
    • Services included: Common Area Maintenance, Maintenance Structure, Insurance, Trash, Pool(s), Security, Maintenance Grounds
    • HOA fee: $173 monthly
    Location
    • Region: Ellicott City

    Financial & listing details

    • Price per square foot: $249/sqft
    • Tax assessed value: $334,133
    • Annual tax amount: $4,712
    • Date on market: 3/26/2026
    • Listing agreement: Exclusive Agency
    • Listing terms: Cash,Conventional,FHA,VA Loan
    • Ownership: Condominium

    Price history

    DateEventPrice
    4/30/2026Sold$413,100+5.9%$249/sqft
    Source: Bright MLS #MDHW2065844 Report a problem
    3/29/2026Pending sale$390,000$235/sqft
    Source: Bright MLS #MDHW2065844 Report a problem
    3/26/2026Listed for sale$390,000+39.3%$235/sqft
    Source: Bright MLS #MDHW2065844 Report a problem
    4/28/2017Sold$279,900-1.8%$169/sqft
    Source: Agent Provided Report a problem
    3/28/2017Pending sale$284,900$172/sqft
    Source: Keller Williams - Greater Howard County #HW9874107 Report a problem
    3/2/2017Price change$284,900-8.1%$172/sqft
    Source: Keller Williams - Greater Howard County #HW9874107 Report a problem
    2/8/2017Listed for sale$309,900+31.9%$187/sqft
    Source: Owner Report a problem
    2/7/2014Sold$235,000$142/sqft
    Source: Public Record Report a problem
    1/5/2014Pending sale$235,000$142/sqft
    Source: Keller Williams Realty Centre #HW8161149 Report a problem
    12/12/2013Price change$235,000-6%$142/sqft
    Source: Keller Williams Realty Centre #HW8161149 Report a problem
    11/21/2013Listed for sale$249,900+5%$151/sqft
    Source: Keller Williams Realty Centre #HW8161149 Report a problem
    10/18/2013Sold$238,000-8.4%$143/sqft
    Source: Agent Provided Report a problem
    8/17/2013Listed for sale$259,900-2.8%$157/sqft
    Source: Keller Williams Realty Centre #HW8161149 Report a problem
    3/8/2004Sold$267,275$161/sqft
    Source: Public Record Report a problem

    Public tax history

    YearProperty taxesTax assessment
    2025$4,712 +50.1%$306,467 +9.9%
    2024$3,139 +3.7%$278,800 +3.7%
    2023$3,027 +3.8%$268,867 -3.6%
    2022$2,916 +4%$278,800 +12%
    2021$2,804 +3.3%$249,000 +3.3%
    2020$2,714 +3.4%$241,000 -3.2%
    2019$2,624 -4.1%$249,000 +10.7%
    2018$2,736 -20.1%$225,000
    2017$3,425 $225,000 +9.8%
    2016-- $205,000 +5.1%
    2015-- $195,000
    2014-- $195,000
    2013-- $195,000
    2012-- $195,000
    2011-- $195,000
    2010-- $195,000 -35.2%
    2009-- $301,000 +9.4%
    2008-- $275,232 +10.3%
    2007-- $249,466 +11.5%
    2006-- $223,700 +5.1%
    2005-- $212,800
    Find assessor info on the county website

    Neighborhood: 21043

    Nearby schools

    GreatSchools rating
    Schools provided by the listing agent
    • Elementary: Hollifield Station
    • Middle: Patapsco
    • High: Mt. Hebron
    • District: Howard County Public School System

    Source: Bright MLS. This data may not be complete. We recommend contacting the local school district to confirm school assignments for this home.

    Get a cash offer in 3 minutes
    Find out how much your home could sell for in as little as 3 minutes with a no-obligation cash offer.
    Estimated market value
    $393,000
    Get a cash offer in 3 minutes
    Find out how much your home could sell for in as little as 3 minutes with a no-obligation cash offer.
    Estimated market value
    $393,000