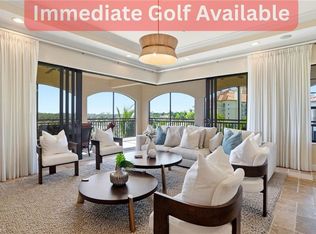
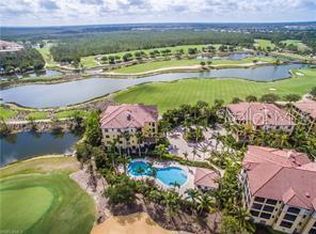
Enjoy resort living in an exceptionally convenient Marquesa Royale location, just steps from the newly renovated Ritz-Carlton Tiburón Hotel, multiple restaurants, and Tiburón Golf Club. Situated next door to the hotel’s resort-style pool, featuring a lazy river, cabanas, daybeds, and poolside service, this residence places the resort experience close to home. With dining and recreation within walking distance, the setting is as inviting for visiting family and friends as it is for everyday enjoyment. Overlooking the lake and Tiburón’s signature 18th hole, the three-bedroom-plus-den, 3.5-bath residence features an open floor plan and a generous wraparound lanai. Pocketing sliders connect the main living areas to the outdoors, creating an inviting setting for entertaining or unwinding with peaceful water and fairway views. The master suite also opens directly to the lanai, while spacious gathering areas and a separate den offer flexibility for everyday living and guests. Marquesa Royale residents also enjoy their own community pool, spa, and grills. Golf memberships are immediately available but are not required, offering access to two championship courses totaling 36 holes and amenities including dining, tennis, fitness, and spa facilities. Beautiful views and outstanding convenience capture the appeal of life at Tiburón.
For sale
$2,195,000
2550 Marquesa Royale LN #201, NAPLES, FL 34109
3beds
2,950sqft
Condominium
Built in 2012
-- sqft lot
$-- Zestimate®
$744/sqft
$1,985/mo HOA
What's special
Beautiful viewsGenerous wraparound lanaiOpen floor planSpacious gathering areas
- 14 days
- 193
- 9
Likely to sell faster than
Zillow last checked:
Listing updated:
Listed by:
Dustin Beard 239-289-2650,
William Raveis Real Estate,
Sofia Albrite 571-383-8890,
William Raveis Real Estate
Source: SWFLMLS,MLS#: 226033417 Originating MLS: Naples
Originating MLS: NaplesFacts & features
Interior
Bedrooms & bathrooms
- Bedrooms: 3
- Bathrooms: 4
- Full bathrooms: 3
- 1/2 bathrooms: 1
Rooms
- Room types: Balcony, Den - Study, Great Room, Guest Bath, Guest Room, Office, Screened Lanai/Porch, 3 Bedrooms Plus Den
Bedroom
- Features: Split Bedrooms
Dining room
- Features: Breakfast Bar, Breakfast Room, Dining - Living
Kitchen
- Features: Gas Available, Island
Heating
- Central
Cooling
- Ceiling Fan(s), Central Air
Appliances
- Included: Gas Cooktop, Dishwasher, Disposal, Dryer, Microwave, Refrigerator/Icemaker, Self Cleaning Oven, Tankless Water Heater, Oven, Washer, Wine Cooler
- Laundry: Inside, Laundry Tub
Features
- Bar, Built-In Cabinets, Coffered Ceiling(s), Custom Mirrors, Foyer, French Doors, Laundry Tub, Smoke Detectors, Walk-In Closet(s), Window Coverings, Balcony, Den - Study, Great Room, Guest Bath, Guest Room, Home Office, Laundry in Residence, Screened Lanai/Porch
- Flooring: Tile, Wood
- Doors: French Doors, Impact Resistant Doors
- Windows: Window Coverings, Impact Resistant Windows, Shutters Electric
- Has fireplace: No
- Furnished: Yes
Interior area
- Total structure area: 3,654
- Total interior livable area: 2,950 sqft
Video & virtual tour
Property
Parking
- Total spaces: 2
- Parking features: Assigned, Guest, Attached
- Attached garage spaces: 2
Features
- Stories: 1
- Patio & porch: Screened Lanai/Porch
- Exterior features: Balcony
- Pool features: Community
- Spa features: Community
- Has view: Yes
- View description: Golf Course, Lake, Landscaped Area, Pool/Club
- Has water view: Yes
- Water view: Lake
- Waterfront features: None
- Frontage type: Golf Course
Lot
- Features: On Golf Course
Details
- Parcel number: 59728001905
Construction
Type & style
- Home type: Condo
- Architectural style: Traditional
- Property subtype: Condominium
Materials
- Block, Stucco
- Foundation: Concrete Block
- Roof: Tile
Condition
- New construction: No
- Year built: 2012
Utilities & green energy
- Gas: Natural
- Water: Central
Community & HOA
Community
- Features: Clubhouse, Pool, Sidewalks, Street Lights, Gated, Golf
- Security: Security System, Smoke Detector(s), Gated Community
- Subdivision: MARQUESA ROYALE
HOA
- Has HOA: Yes
- Amenities included: Bike Storage, Clubhouse, Pool, Concierge, Storage, Internet Access, Sidewalk, Streetlight, Trash Chute, Underground Utility
- HOA fee: $23,816 annually
Location
- Region: Naples
Financial & listing details
- Price per square foot: $744/sqft
- Tax assessed value: $2,121,900
- Annual tax amount: $20,350
- Date on market: 10/2/2026
- Lease term: Buyer Finance/Cash
Estimated market value
Not available
Estimated sales range
Not available
Not available
Price history
| Date | Event | Price |
|---|---|---|
| 10/2/2026 | Listed for sale | $2,195,000-8.4%$744/sqft |
Source:  SWFLMLS #226033417 Report a problem SWFLMLS #226033417 Report a problem | ||
| 7/1/2026 | Listing removed | $2,395,000$812/sqft |
Source: SWFLMLS #225073587 Report a problem | ||
| 4/9/2026 | Listed for sale | $2,395,000-3.2%$812/sqft |
Source: SWFLMLS #225073587 Report a problem | ||
| 10/10/2025 | Listed for sale | $2,475,000+192.7%$839/sqft |
Source: SWFLMLS #225073587 Report a problem | ||
| 1/14/2013 | Sold | $845,605$287/sqft |
Source: Public Record Report a problem | ||
Public tax history
| Year | Property taxes | Tax assessment |
|---|---|---|
| 2025 | $21,198 +4% | $1,695,245 +10% |
| 2024 | $20,385 +30.6% | $1,541,132 +10% |
| 2023 | $15,608 +4.8% | $1,401,029 +10% |
| 2022 | $14,888 +17.8% | $1,273,663 +10% |
| 2021 | $12,642 +5.4% | $1,157,875 +4.3% |
| 2020 | $11,999 +1.9% | $1,110,120 +2.7% |
| 2019 | $11,772 +2.1% | $1,080,950 +1.9% |
| 2018 | $11,534 -21.1% | $1,060,950 +5.2% |
| 2017 | $14,615 +2.2% | $1,008,402 +10% |
| 2016 | $14,299 +4% | $916,729 +10% |
| 2015 | $13,750 +7.6% | $833,390 +10% |
| 2014 | $12,783 +62.3% | $757,627 +10% |
| 2013 | $7,874 +1391.2% | $688,752 +1411.1% |
| 2012 | $528 +0.5% | $45,581 |
| 2011 | $525 -8.7% | $45,581 |
| 2010 | $575 +6.2% | $45,581 -10% |
| 2009 | $541 | $50,646 |
| 2008 | $541 | $50,646 |
Find assessor info on the county website
Monthly payment
Est. payment
Payment breakdown
Explore the cost of this home by adjusting the details. Changes won't be saved.Climate risks
Neighborhood: 34109
Nearby schools
Schools provided by the listing agent
- Elementary: PELICAN MARSH ELEMENTARY
- Middle: PINE RIDGE MIDDLE SCHOOL
- High: AUBREY ROGERS HIGH SCHOOL
Source: SWFLMLS. This data may not be complete. We recommend contacting the local school district to confirm school assignments for this home.
- $1,900,0003 bd4 ba2.9k sqft2550 Marquesa Royale Ln APT 101, Naples, FL 34109Sold

- $1,800,0002 bd3 ba2.5k sqft2546 Marquesa Royale Ln APT 302, Naples, FL 34109Sold
- $2,064,300-- bd-- ba2.5k sqft2546 Marquesa Royale Ln APT 202, Naples, FL 34109Off Market
- $2,348,100-- bd-- ba2.9k sqft2538 Marquesa Royale Ln APT 201, Naples, FL 34109Off Market
Similar homes
- $3,150,0003 bd4 ba2.9k sqft2555 MARQUESA ROYALE LANE #PH 302, NAPLES, FL 34109For Sale
 MLS ID #A4691619, Tracey Young, REAL ESTATE SPECIALTY SVCS II. Stellar MLS
 - $1,995,0004 bd3 ba2.6k sqft6591 Sable Ridge LN, NAPLES, FL 34109For Sale

 MLS ID #226028276, Chris Resop, The Agency Naples. SWFLMLS
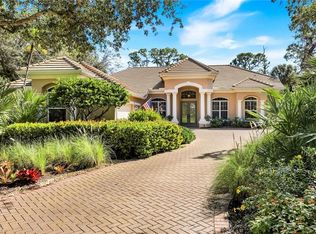
 - $2,385,0004 bd4 ba3.7k sqft12531 Colliers Reserve DR, NAPLES, FL 34110For Sale
 MLS ID #226037375, Monika DeBenedictis, PA, John R Wood Properties. SWFLMLS
 - $2,195,0003 bd4 ba3k sqft18091 Lagos WAY, NAPLES, FL 34110For Sale
 MLS ID #226032872, Roy Weekly, Weekly Realty Group, LLC. SWFLMLS
 - $2,095,0004 bd3 ba3.6k sqft4810 Sycamore DR, NAPLES, FL 34119For SaleMLS ID #226035373, Chris Resop, The Agency Naples. SWFLMLS
- $2,849,0004 bd4 ba3.6k sqft8752 Muirfield DR, NAPLES, FL 34109For SaleMLS ID #226034031, Laurie Singer, Premier Sotheby's Int'l Realty. SWFLMLS
- $2,399,0003 bd4 ba3.4k sqft285 Grande WAY #706, NAPLES, FL 34110For SaleMLS ID #226033710, Heather Haynes, John R Wood Properties. SWFLMLS
- $2,250,0003 bd3 ba2.5k sqft451 Bayfront PL #5207, NAPLES, FL 34102For SaleMLS ID #226031438, Rob Mauceli, Compass Florida LLC. SWFLMLS
- $2,100,0003 bd3 ba2.2k sqft640 2nd ST S #2, NAPLES, FL 34102For SaleMLS ID #226034859, Mitchell Zale, John R Wood Properties. SWFLMLS
- $1,800,0003 bd4 ba3.1k sqft16834 Cabreo DR, NAPLES, FL 34110For SaleMLS ID #226035470, Tade Bua-Bell, LLC, John R Wood Properties. SWFLMLS
- $2,200,0003 bd3 ba3k sqft7717 Trent CT, NAPLES, FL 34113For SaleMLS ID #226033960, Zach Dreier, Premier Sotheby's Int'l Realty. SWFLMLS
- $1,199,0002 bd2 ba1.7k sqft2621 ESTRELLA CT #1601, NAPLES, FL 34109For SaleMLS ID #226005432, Kimberly Wagner, PA, Douglas Elliman Florida,LLC. SWFLMLS
- $1,750,0003 bd4 ba2.9k sqft16371 Viansa WAY #201, NAPLES, FL 34110For SaleMLS ID #226012860, H. Max Lummis, Royal Shell Real Estate, Inc.. SWFLMLS
- $2,050,0003 bd3 ba3.3k sqft1001 10th AVE S #D2, NAPLES, FL 34102For SaleMLS ID #226031463, Celine Wells, Gulf Coast International Prop. SWFLMLS
- $1,795,0003 bd2 ba1.8k sqft451 Bayfront PL #5311, NAPLES, FL 34102For SaleMLS ID #225084141, Bill Earls, PA, John R Wood Properties. SWFLMLS
- $2,495,0003 bd4 ba3k sqft18051 Lagos WAY, NAPLES, FL 34110For SaleMLS ID #226032865, Roy Weekly, Weekly Realty Group, LLC. SWFLMLS
- $1,875,0006 bd5 ba4.1k sqft13800 Luna DR, NAPLES, FL 34109For SaleMLS ID #225072648, Keri Huber, John R Wood Properties. SWFLMLS
- $2,299,5005 bd4 ba4.1k sqft2116 Harlans RUN, NAPLES, FL 34105For SaleMLS ID #226021457, Austin Kellam, PA, Coldwell Banker Realty. SWFLMLS
- $1,825,0003 bd3 ba2.8k sqft28511 Calabria CT #202, NAPLES, FL 34110For SaleMLS ID #226032869, Roy Weekly, Weekly Realty Group, LLC. SWFLMLS
- $2,999,0003 bd4 ba2.9k sqft2087 RIVOLI CT, NAPLES, FL 34105For SaleMLS ID #226036739, Ursula Boyd, Premiere Plus Realty Company. SWFLMLS
