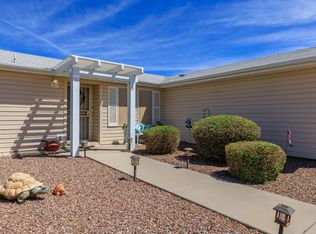
This spacious 1,173 square foot manufactured home by Cavco offers a comfortable and stylish living experience with 2 bedrooms and 2 bathrooms. Upon entering, you are welcomed by a bright foyer that leads into an inviting living room and dining area, perfect for both relaxing and entertaining. The well-appointed kitchen features stainless steel appliances including an oven, fridge, dishwasher, microwave, and garbage disposal, complemented by a convenient laundry room with washer and dryer hookups. The master bedroom boasts an en suite bathroom and a generous walk-in closet, while the additional Arizona room provides versatile space for a home office or sunroom. Interior comforts are enhanced by central A/C, a heat pump, and electric heating, ensuring year-round comfort.Las Palmas Grand in Mesa, AZ, is a vibrant community offering a serene and well-maintained environment. Residents enjoy a variety of exterior amenities including a carport, shed, patio, open porch, and a sprinkler system that keeps the lush trees on the property thriving. The home's vinyl siding and asphalt roof add to its curb appeal and durability. This community combines the convenience of modern living with the charm of a peaceful neighborhood, making it an ideal place to call home in the beautiful Arizona climate.
For sale
$239,000
2550 S Ellsworth Rd #350, Mesa, AZ 85209
2beds
1,173sqft
Manufactured Home
Built in 2002
-- sqft lot
$-- Zestimate®
$204/sqft
$-- HOA
What's special
Well-appointed kitchenBright foyerVinyl sidingOpen porchHeat pumpGenerous walk-in closetAsphalt roof
- 1 hour
- 18
- 1
Zillow last checked:
Listing updated:
Listed by:
Diana Gonzales 480-357-5508,
Las Palmas Grand
Source: My State MLS,MLS#: 12069879
Facts & features
Interior
Bedrooms & bathrooms
- Bedrooms: 2
- Bathrooms: 2
- Full bathrooms: 2
Rooms
- Room types: Bonus Room, Dining Room, En Suite, Kitchen, Laundry Room, Living Room, Master Bedroom, Walk-in Closet
Basement
- Area: 0
Heating
- Electric, Heat Pump
Cooling
- Central
Appliances
- Included: Dishwasher, Disposal, Dryer, Refrigerator, Microwave, Oven, Washer, Water Heater, Stainless Steel Appliances
Features
- Flooring: Carpet, Vinyl
- Has basement: No
- Has fireplace: No
Interior area
- Total structure area: 1,173
- Total interior livable area: 1,173 sqft
- Finished area above ground: 1,173
Property
Parking
- Parking features: Driveway
- Has carport: Yes
- Has uncovered spaces: Yes
Features
- Patio & porch: Patio, Open Porch
- Exterior features: Sprinkler System
Lot
- Features: Trees
Details
- Additional structures: Shed(s), Carport
- On leased land: Yes
- Lease amount: $898
Construction
Type & style
- Home type: MobileManufactured
- Property subtype: Manufactured Home
Materials
- Vinyl Siding
- Roof: Asphalt,Metal
Condition
- New construction: No
- Year built: 2002
Utilities & green energy
- Electric: Amps(0)
Community & HOA
Community
- Features: Gym, Pool, 55 and Over, Clubhouse, Recreation Room
- Senior community: Yes
HOA
- Has HOA: No
- Amenities included: Gym, Pool, 55 and Over, Clubhouse, Pets Allowed, Recreation Room
Location
- Region: Mesa
Financial & listing details
- Price per square foot: $204/sqft
- Date on market: 11/16/2026
- Date available: 11/15/2026
- Listing agreement: Exclusive
Estimated market value
Not available
Estimated sales range
Not available
Not available
Price history
| Date | Event | Price |
|---|---|---|
| 11/16/2026 | Listed for sale | $239,000$204/sqft |
Source: My State MLS #12069879 Report a problem | ||
Public tax history
Tax history is unavailable.
Monthly payment
Climate risks
Neighborhood: Las Palmas Grand
Nearby schools
Schools provided by the listing agent
- District: 000000
Source: My State MLS. This data may not be complete. We recommend contacting the local school district to confirm school assignments for this home.
- $39,641,4003 bd2 ba1.8k sqft2550 S Ellsworth Rd, Mesa, AZ 85209Off Market
- $239,0002 bd2 ba1.4k sqft2550 S Ellsworth Rd UNIT 611, Mesa, AZ 85209For Sale

- $129,0002 bd2 ba1.1k sqft2550 S Ellsworth Rd UNIT 139, Mesa, AZ 85209For Sale
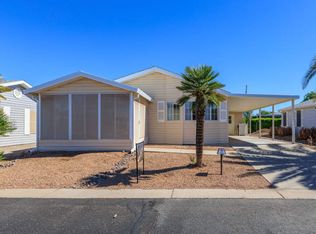
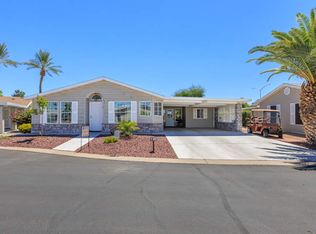
- $249,0002 bd2 ba1.7k sqft2550 S Ellsworth Rd #469, Mesa, AZ 85209For Sale
Similar homes
- $247,0002 bd2 ba1.1k sqft2550 S Ellsworth Rd Unit 430, Mesa, AZ 85209For Sale
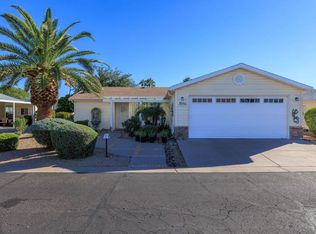 MLS ID #12069880, Diana Gonzales, Las Palmas Grand. My State MLS
- $220,0002 bd2 ba1.1k sqft2550 S Ellsworth Rd Unit 588, Mesa, AZ 85209For Sale
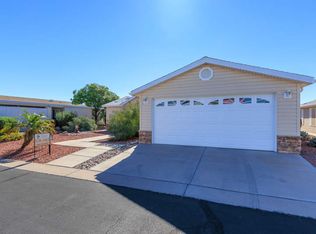 MLS ID #12069878, Diana Gonzales, Las Palmas Grand. My State MLS
- $179,9002 bd2 ba968 sqft2550 S ELLSWORTH Road #681, Mesa, AZ 85209For Sale
 MLS ID #7105383, Kimberly Dempsey, KD Realty, LLC. ARMLS
- $224,0002 bd2 ba1.1k sqft2550 S Ellsworth Rd Unit 800, Mesa, AZ 85209For Sale
 MLS ID #11688107, Diana Gonzales, Las Palmas Grand. My State MLS
