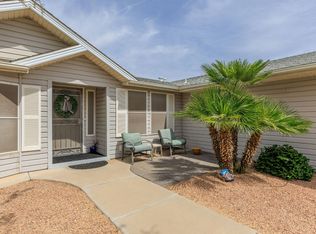
This beautifully crafted 1,173 square foot manufactured home by Cavco offers a spacious and comfortable living experience with 2 bedrooms and 2 bathrooms. Upon entering, you are greeted by a welcoming foyer that leads into a bright living room and adjoining dining room, perfect for entertaining guests or enjoying family meals. The well-appointed kitchen features stainless steel appliances including an oven, fridge, dishwasher, microwave, and garbage disposal, making meal preparation a breeze. The master bedroom boasts an en suite bathroom and a generous walk-in closet, providing ample storage and privacy. Additional highlights include a convenient laundry room equipped with washer and dryer hookups, a cozy Arizona room, and modern central A/C with a heat pump to ensure year-round comfort.Las Palmas Grand, located in the vibrant city of Mesa, AZ, is a welcoming community designed for relaxed and enjoyable living. Residents benefit from beautifully maintained surroundings featuring mature trees, a sprinkler system, and paved asphalt roads. The home's exterior includes a charming enclosed porch, a spacious patio, and a garage, all complemented by durable vinyl siding. This community offers a peaceful atmosphere while being conveniently close to local amenities, shopping, dining, and recreational opportunities, making it an ideal place to call home.
For sale
$247,000
2550 S Ellsworth Rd Unit 430, Mesa, AZ 85209
2beds
1,173sqft
Manufactured Home
Built in 2002
-- sqft lot
$-- Zestimate®
$211/sqft
$-- HOA
What's special
Cozy arizona roomSprinkler systemWell-appointed kitchenMature treesWelcoming foyerCharming enclosed porchAdjoining dining room
- 1 hour
- 17
- 0
Zillow last checked:
Listing updated:
Listed by:
Diana Gonzales 480-357-5508,
Las Palmas Grand
Source: My State MLS,MLS#: 12069880
Facts & features
Interior
Bedrooms & bathrooms
- Bedrooms: 2
- Bathrooms: 2
- Full bathrooms: 2
Rooms
- Room types: Bonus Room, Dining Room, En Suite, Kitchen, Laundry Room, Living Room, Master Bedroom, Walk-in Closet
Basement
- Area: 0
Heating
- Electric, Heat Pump
Cooling
- Central
Appliances
- Included: Dishwasher, Disposal, Dryer, Refrigerator, Microwave, Oven, Washer, Water Heater, Stainless Steel Appliances
Features
- Flooring: Tile
- Has basement: No
- Has fireplace: No
Interior area
- Total structure area: 1,173
- Total interior livable area: 1,173 sqft
- Finished area above ground: 1,173
Property
Parking
- Parking features: Driveway
- Has uncovered spaces: Yes
Features
- Patio & porch: Patio, Enclosed Porch
- Exterior features: Sprinkler System
Lot
- Features: Trees
Details
- On leased land: Yes
- Lease amount: $898
Construction
Type & style
- Home type: MobileManufactured
- Property subtype: Manufactured Home
Materials
- Vinyl Siding
- Roof: Asphalt
Condition
- New construction: No
- Year built: 2002
Utilities & green energy
- Electric: Amps(0)
Community & HOA
Community
- Features: Gym, Pool, 55 and Over, Clubhouse, Recreation Room
- Senior community: Yes
HOA
- Has HOA: No
- Amenities included: Gym, Pool, 55 and Over, Clubhouse, Pets Allowed, Recreation Room
Location
- Region: Mesa
Financial & listing details
- Price per square foot: $211/sqft
- Date on market: 11/16/2026
- Date available: 11/15/2026
- Listing agreement: Exclusive
Estimated market value
Not available
Estimated sales range
Not available
Not available
Price history
| Date | Event | Price |
|---|---|---|
| 11/16/2026 | Listed for sale | $247,000$211/sqft |
Source: My State MLS #12069880 Report a problem | ||
Public tax history
Tax history is unavailable.
Monthly payment
Climate risks
Neighborhood: Las Palmas Grand
Nearby schools
Schools provided by the listing agent
- District: 000000
Source: My State MLS. This data may not be complete. We recommend contacting the local school district to confirm school assignments for this home.
- $39,641,4003 bd2 ba1.8k sqft2550 S Ellsworth Rd, Mesa, AZ 85209Off Market
- $239,0002 bd2 ba1.4k sqft2550 S Ellsworth Rd UNIT 611, Mesa, AZ 85209For Sale

- $129,0002 bd2 ba1.1k sqft2550 S Ellsworth Rd UNIT 139, Mesa, AZ 85209For Sale
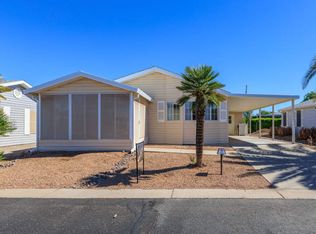
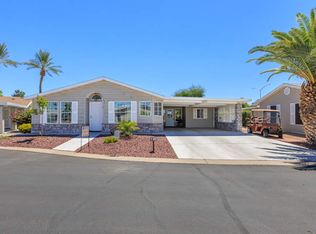
- $249,0002 bd2 ba1.7k sqft2550 S Ellsworth Rd #469, Mesa, AZ 85209For Sale
Similar homes
- $239,0002 bd2 ba1.1k sqft2550 S Ellsworth Rd #350, Mesa, AZ 85209For Sale
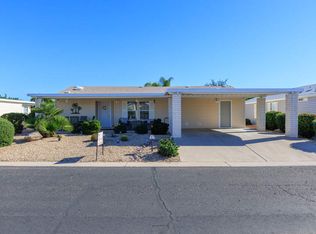 MLS ID #12069879, Diana Gonzales, Las Palmas Grand. My State MLS
- $220,0002 bd2 ba1.1k sqft2550 S Ellsworth Rd Unit 588, Mesa, AZ 85209For Sale
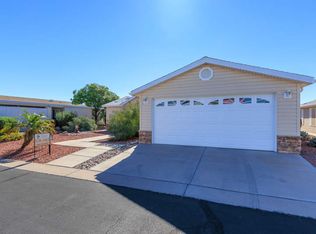 MLS ID #12069878, Diana Gonzales, Las Palmas Grand. My State MLS
- $249,0002 bd2 ba1.3k sqft2550 S Ellsworth Rd Unit 651, Mesa, AZ 85209For Sale
 MLS ID #11686579, Diana Gonzales, Las Palmas Grand. My State MLS
- $179,9002 bd2 ba968 sqft2550 S ELLSWORTH Road #681, Mesa, AZ 85209For Sale
 MLS ID #7105383, Kimberly Dempsey, KD Realty, LLC. ARMLS
