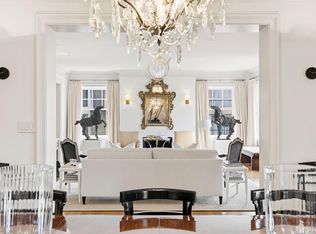
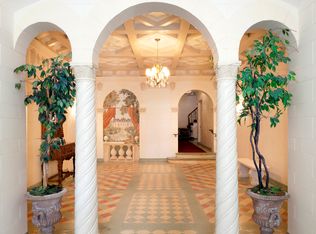
Summary: Rent:$35,000/month(subject to lease terms & occupancy) Bed/Bath:9bd / 7ba(5 full/2 half) Type:Mansion-Furnished Terms: Flexible Terms Available:Now AHistoric Mansion in Pacific Heights The Bourn Mansion is a San Francisco historic landmark located in the prestigious neighborhood of Pacific Heights. The home stands as an architectural gem that blends the elegance of an ornate mansion with the fortress-like characteristics of a castle. Designed by Willis Polk, and built in 1896 for mining magnate William Bowers Bourn II, the mansion features grand entertaining spaces, luxurious living areas, and ornate detailing throughout. Its interior has remained virtually unchanged, with original features that include a richly carved staircase, oak hardwood floors, and mahogany and redwood paneling. The Bourn Mansion portrays the lavish lifestyle of San Franciscos elite as they would have lived at the turn of the century. First Floor: The first floor serves as the main entry into the mansion. Opulent mahogany doors open into an entry foyer exhibiting a vaulted, hand-gilded gold ceiling that is believed to simulate a rich mineshaft from Bourns Empire Mine. Directly off of the entry is a Ladies Sitting Room and Gentlemans Den. The Ladies Sitting Room is elegant with paneled walls and decorative molding. The Gentlemans Den has hand-chiseled redwood planked flooring and ceiling beams, and a brownstone fireplace that provides a rustic setting. At the end of the foyer, a hand-carved Grand Staircase connects each level of the building. The first floor also has as a Laundry/Fitness Room, Gourmet Kitchen, full Pantry/Prep Area, and Managers Suite with bathroom. The service stairway and elevator conveniently connect the utility areas, entertainment spaces, and living spaces on each level. Entry Foyers Ladies Sitting Room Gentlemens Den Grand Staircase PowderRoom Gourmet Kitchen Pantry/Prep Area Laundry/Fitness Room ManagersSuite Full Bathroom Elevator Access Service Stairway Access Second Floor: The second floor is the main entertainment level, featuring palatial chambers and passage to the outdoor spaces. The grand stairway leads to a large central Reception Hall that is entirely encased in a hand-painted mural by American painter and sculptor, Bruce Porter. It connects to the Formal Sitting Room, Ballroom, and Dining Room. The Formal Sitting Room is set for intimate gatherings, with redwood paneling and a fresco ceiling of pastel and gilding. There is an extravagant Ballroom at the front of the mansion that is highlighted with ornate crown moldings, a carved Italian marble fireplace, large Corinthian columns, and a balcony that overlooks Webster Street. Surrounded by mahogany paneling and ceiling beams, the Dining Room is suitable for large dinner parties. An adjacent Butler Pantry services the dining room with a sink, oak cabinetry, and quick access to the kitchen through the service stairway. The Conservatory is adjacent to the dining room. Its massive leaded-glass windows and direct patio access make it the perfect setting for indoor/outdoor entertainment. Reception Hall Formal Sitting Room Ballroom Dining Room Butler Pantry Conservatory Powder Room Elevator Access Service Stairway Access Third Floor: The main living level is on the third floor, where a grand stained glass window compliments an extravagant hallway with a coved gilded ceiling. There are two spacious Guest Suites and a full Guest Bathroom with a marble sink-top and a European-style bathtub. The Master Suite is grand in scale and features a marble-clad Master Bathroom. There is a Media Room that serves as an ideal space for entertaining and watching television. This level has access through the grand staircase, elevator, and the service stairway that leads directly to the lower floors and kitchen area. 2 Guest Suites Guest Bathroom Master Suite Master Bathroom Media Room Elevator Access Service Stairway Access Fourth Floor: The fourth floo
This property is not currently displayed as for sale or rent on Zillow. This may be different from what's on other websites or public sources.