Set atop approximately 20 acres on the most elevated homesite within the private, double-gated enclave of White Stallion, The Quincy is an extraordinary newly constructed, single-level residence where architecture, landscape, and California modernism converge. Completed in 2025, the estate carries a meaningful architectural lineage: it was conceived and built by the grandson of renowned architect A. Quincy Jones, whose influential work helped define California modernism.
Commanding its hilltop setting, the approximately 15,000-square-foot residence was thoughtfully oriented to capture breathtaking 360-degree views encompassing Hidden Valley, the Santa Monica Mountains, Pacific Ocean, and Channel Islands. The architecture responds directly to the land, emphasizing horizontal lines, expansive glass, natural materials, and a seamless relationship between interior and exterior spaces.
The single-story composition unfolds with dramatic yet restrained scale. Soaring ceilings reaching approximately 20 feet, walls of glass, expansive openings, and fully concealed motorized pocket door create uninterrupted sightlines through the residence and toward the surrounding landscape.
Designed for both intimate living and grand-scale entertaining, the residence features expansive gathering spaces, a sculptural 540-bottle temperature-controlled wine cellar, dedicated theater, game room and bar, multiple private offices, and an indoor-outdoor fitness and wellness space with cold plunge, steam shower, and custom sauna. A private two-bedroom guest house provides beautifully separated accommodations.
Outside, the architecture extends into a series of resort-inspired environments. A dramatic black-bottom infinity pool and oversized infinity-edge spa frame the horizon, complemented by zero-edge water features, a limestone entry, reflection fountain, outdoor living pavilion with full kitchen and fireplace, yoga and sun decks, landscaped gardens, private walking path, and full-size pickleball and sport court.
State-of-the-art home automation, integrated lighting and audio, security, extensive solar, and attached and detached garages for up to eight vehicles complete the estate.
With only ten residences within White Stallion, The Quincy offers exceptional privacy just minutes from Sherwood Country Club, the Camarillo Airport and approximately 45 minutes from Beverly Hills.
A rare convergence of provenance, architecture, landscape, and craftsmanship, The Quincy is a singular expression of contemporary California modernism conceived for its extraordinary setting and built to endure for generations.
New construction
$26,500,000
2551 White Stallion Rd, Thousand Oaks, CA 91361
9beds
14,839sqft
Single Family Residence
Built in 2025
20 Acres Lot
$23,945,200 Zestimate®
$1,786/sqft
$1,890/mo HOA
What's special
Reflection fountainZero-edge water featuresResort-inspired environmentsPrivate walking pathLimestone entrySingle-story compositionDedicated theater
- 46 days
- 2,555
- 194
Zillow last checked:
Listing updated:
Listed by:
Amber Erdmann DRE #02018949 805-464-7046,
Pinnacle Estate Properties, Inc.,
Tiffany Jones DRE #02018092 805-405-4315,
Pinnacle Estate Properties, Inc.
Source: CSMAOR,MLS#: 226003930
Facts & features
Interior
Bedrooms & bathrooms
- Bedrooms: 9
- Bathrooms: 11
- Full bathrooms: 10
- 1/2 bathrooms: 1
Appliances
- Included: Bar Ice Maker, Dishwasher, Freezer, Disposal, Gas Dryer Hookup, Refrigerator, Washer
- Laundry: Laundry Room
Features
- High Ceilings, Bar, Open Floorplan, Stone Counters, Formal Dining Room, Kitchen Island
- Flooring: Hardwood, Stone, Stone Tile
- Has fireplace: Yes
- Fireplace features: Raised Hearth, Outside, Exterior, Great Room, Gas
Interior area
- Total structure area: 14,839
- Total interior livable area: 14,839 sqft
Property
Parking
- Total spaces: 18
- Parking features: Garage
- Garage spaces: 8
Features
- Levels: One
- Stories: 1
- Entry location: Ground Level - No Steps
- Has private pool: Yes
- Pool features: Heated, Infinity, Private
- Has spa: Yes
- Spa features: Heated, Private, In Ground
- Has view: Yes
- View description: City Lights
Lot
- Size: 20 Acres
Details
- Additional structures: ADU Bathrooms: 2, ADU Bedrooms: 2, ADU Living Area: 1793, ADU : 1
- Parcel number: 6680080150
- Special conditions: Standard
Construction
Type & style
- Home type: SingleFamily
- Architectural style: Architectural,Contemporary
- Property subtype: Single Family Residence
Condition
- New construction: Yes
- Year built: 2025
Community & HOA
Community
- Features: Sport Court
- Security: Security Gate, Gated Community
HOA
- Has HOA: Yes
- Amenities included: Gated
- HOA fee: $1,890 monthly
Location
- Region: Thousand Oaks
Financial & listing details
- Price per square foot: $1,786/sqft
- Tax assessed value: $661,894
- Date on market: 8/18/2026
- Listing terms: Conventional,Cash
Estimated market value
$23,945,200
$22.75M - $25.14M
Not available
Price history
| Date | Event | Price |
|---|---|---|
| 8/18/2026 | Listed for sale | $26,500,000-11.7%$1,786/sqft |
Source:  CSMAOR #226003930 Report a problem CSMAOR #226003930 Report a problem | ||
| 1/8/2026 | Listed for sale | $29,995,0000%$2,021/sqft |
Source:  CLAW #25622653 Report a problem CLAW #25622653 Report a problem | ||
| 1/15/2025 | Listed for sale | $30,000,000+1000.9%$2,022/sqft |
Source: CSMAOR #225000238 Report a problem | ||
| 11/23/2020 | Sold | $2,725,000$184/sqft |
Source: CSMAOR #217000466 Report a problem | ||
Public tax history
| Year | Property taxes | Tax assessment |
|---|---|---|
| 2026 | -- | $661,894 +2% |
| 2025 | $6,876 +4.5% | $648,916 +2% |
| 2024 | $6,582 | $636,193 +2% |
| 2023 | $6,582 +1.7% | $623,719 +2% |
| 2022 | $6,473 +1.6% | $611,490 +2% |
| 2021 | $6,370 +1.1% | $599,500 +0.9% |
| 2020 | $6,300 +2.7% | $594,373 +2% |
| 2019 | $6,135 +2% | $582,719 +2% |
| 2018 | $6,014 +1.9% | $571,294 +2% |
| 2017 | $5,899 +0.9% | $560,093 +2% |
| 2016 | $5,846 +1.8% | $549,111 +1.5% |
| 2015 | $5,744 +1.4% | $540,864 +2% |
| 2014 | $5,664 | $530,270 +0.5% |
| 2013 | -- | $527,874 +2% |
| 2012 | -- | $517,524 +2% |
| 2011 | -- | $507,377 +0.5% |
| 2009 | -- | $504,783 +4% |
| 2007 | -- | $485,183 +2% |
| 2006 | -- | $475,670 +2% |
| 2005 | -- | $466,344 +30.7% |
| 2003 | -- | $356,900 |
| 2002 | -- | $356,900 +47.5% |
| 2001 | $2,575 -2.4% | $242,000 |
| 2000 | $2,638 | $242,000 |
Find assessor info on the county website
Monthly payment
Est. payment
Payment breakdown
Explore the cost of this home by adjusting the details. Changes won't be saved.Climate risks
Neighborhood: 91361
- $8,330,6006 bd7 ba12k sqft2417 White Stallion Rd, Thousand Oaks, CA 91361Off Market
- $2,346,722-- bd-- ba-- sqft2417 White Stallion Rd, Thousand Oaks, CA 91361Off Market
- $5,000,0005 bd7 ba6.6k sqft2400 W Potrero Rd, Westlake Village, CA 91361Sold
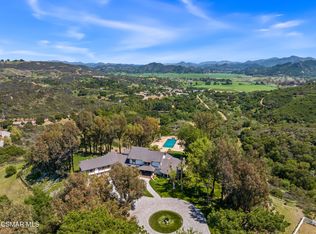
- $7,529,700-- bd-- ba-- sqft2400 Potrero Rd, Westlake Village, CA 91361Off Market
Similar homes
- $26,500,0006 bd11 ba14k sqft900 W Stafford Rd, Thousand Oaks, CA 91361For Sale
 MLS ID #26992221, Christopher Cortazzo DRE # 01190363, Compass. CLAW
 - $14,995,0008 bd11 ba12k sqft1697 W Potrero Rd, Thousand Oaks, CA 91361For Sale
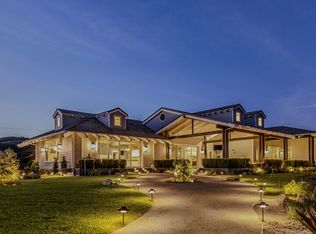 MLS ID #26635229, Gideon Lang-Laddie DRE # 02041370, The Agency. CLAW
 - $29,950,0009 bd10 ba9.3k sqft10502 Yellow Hill Rd, Malibu, CA 90265For Sale
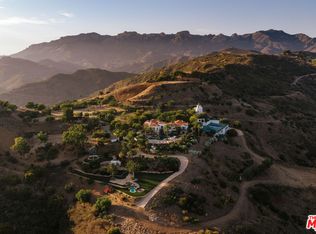 MLS ID #26871735, Aaron Kirman DRE # 01296524, Christie's International Real Estate SoCal. CLAW
 - $28,500,0007 bd13 ba12k sqft31555 Pacific Coast Hwy, Malibu, CA 90265For Sale
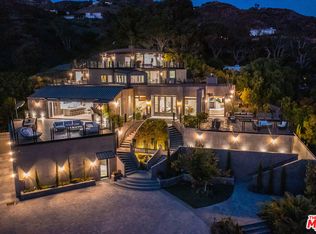 MLS ID #26851075, Yar Meshkaty DRE # 01060780, Coldwell Banker Realty. CLAW
