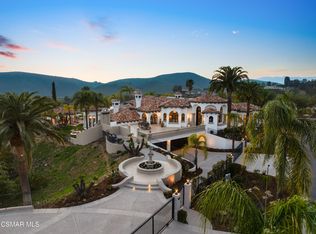
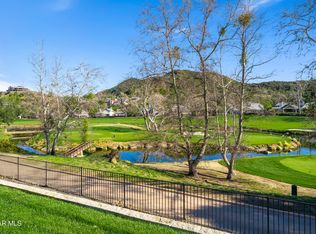
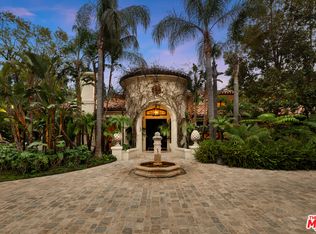
Behind the private gates of Island Forest in Westlake Village, this extraordinary estate spans over 15,000 square feet on more than two private acres, nestled within the verdant grounds of North Ranch Country Club. Originally built at 12,000 square feet, it was masterfully transformed through a meticulous top-to-bottom renovation, emerging in 2023 as a showpiece with all-new systems, commercial-grade equipment, and an elevated sense of scale throughout.Inside, the home unfolds with soaring ceilings, wide-plank hardwood floors, custom paneling and coffered ceilings, and original Simmons brick, while custom steel windows and doors frame every view and twelve crystal chandeliers on motorized lifts lend a sense of elegance throughout. The foyer sets the tone immediately, anchored by a dramatic installation of six antique stained glass windows circa 1850, casting a glow across the entry. Hidden closets are placed seamlessly within the walls.The main level flows between a grand music room with a custom fireplace and a separate den with a full wet bar, both finished with bespoke Carrara marble mantels sourced from From Europe to You. The kitchen wing forms a complete culinary suite, with a chef's kitchen featuring a fireplace and eat-in dining area, supported by a prep kitchen and butler's kitchen, all outfitted with commercial-grade appliances, porcelain countertops, and a full house water softener with dedicated alkaline water station.The primary suite is its own private world, anchored by a sitting lounge and fireplace, a resort bath with a sculptural soaking tub and walk-in shower, Perrin and Rowe fixtures, a boutique dressing room with custom built-ins, and a dedicated beauty salon above the closet. Five additional bedroom suites are each distinctly appointed with bespoke finishes and spa-quality en-suite baths, with every bedroom in the home offering direct access to the outdoors.For entertainment and creative pursuits alike, the home delivers a movie theater, a performance ready entertainment room with built-in stage, a billiards room with fireplace, a sound-insulated podcast studio, a temperature-controlled wine cellar, a gym, and a library crowned by a custom stained-glass ceiling with a spiral staircase ascending to a birds-eye writing nook above.The outdoor grounds are resort-caliber, anchored by a pool with waterfalls, a winding lazy river, elevated spa, and custom slide, complemented by a full pool house with kitchen and living area, a pickleball court, a stone-clad pavilion, and lush landscaping with abundant fruit trees, all maintained by a 38-zone Rachio intelligent irrigation system. Behind the scenes, the estate features all-new PEX plumbing, closed cell insulation, a Lutron lighting system with programmable keypads, a 21-camera security system, a full house generator with intelligent switch, and a whole-home automation system by Nice across 21 individually zoned rooms, all within the privacy and prestige of the exclusive Island Forest gated enclave.
For sale
$15,450,000
5076 Island Forest Pl, Thousand Oaks, CA 91362
7beds
15,135sqft
:
Get pre-qualified$118,521/mo
Residential, Single Family Residence
Built in 1992
1.45 Acres Lot
$14,118,900 Zestimate®
$1,021/sqft
$167/mo HOA
What's special
- 44 days |
- 1,733 |
- 127 |
Zillow last checked:
Listing updated:
Listed by:
Emil Hartoonian DRE # 01796925 310-990-0063,
The Agency 818-379-7700,
Gina Michelle DRE # 01503003 818-850-1458,
The Agency
Source: CLAW,MLS#: 26851753
Facts & features
Interior
Bedrooms & bathrooms
- Bedrooms: 7
- Bathrooms: 8
- Full bathrooms: 8
Rooms
- Room types: Wine Cellar, Wine Tasting, Walk-In Pantry, Walk-In Closet, Utility Room, Study, Sound Studio, Servants Quarters, Guest-Maids Quarters, Gym, Family Room, Dressing Area, Dining Room, Office, Home Theatre, In-Law Suite, Living Room, Cabana, Formal Entry, Retreat
Bedroom
- Features: Walk-In Closet(s)
Bathroom
- Features: Shower Stall, Shower and Tub
Kitchen
- Features: Counter Top, Kitchen Island, Marble Counters, Gourmet Kitchen
Heating
- Central, Zoned, Fireplace(s)
Cooling
- Air Conditioning, Central Air, Zoned
Appliances
- Included: Double Oven, Microwave, Convection Oven, Disposal, Freezer, Water Filter, Water Purifier, Washer, Refrigerator, Dryer, Dishwasher, Range/Oven, Ice Maker
- Laundry: Laundry Room
Features
- Bar, Built-in Features, Cathedral-Vaulted Ceilings, Crown Molding, Wet Bar, Two Story Ceilings, Recessed Lighting, Elevator, High Ceilings, Built-Ins, Formal Dining Rm, Eat-in Kitchen
- Flooring: Hardwood, Stone
- Doors: French Doors
- Windows: Bay Window(s), French Windows, Garden Window
- Number of fireplaces: 11
- Fireplace features: Dining Room, Library, Guest House, Kitchen, Outside
Interior area
- Total structure area: 15,135
- Total interior livable area: 15,135 sqft
Video & virtual tour
Property
Parking
- Total spaces: 15
- Parking features: Garage - 3 Car, Driveway, Parking Space, On Site, Private Garage, Private, Carport
- Garage spaces: 3
- Has carport: Yes
- Has uncovered spaces: Yes
Features
- Levels: Two
- Stories: 2
- Entry location: Foyer
- Exterior features: Balcony
- Has private pool: Yes
- Pool features: In Ground, Waterfall, Private
- Has spa: Yes
- Spa features: In Ground, Private
- Fencing: Wrought Iron,Block,Fenced
- Has view: Yes
- View description: Trees/Woods, Hills, Golf Course
- Waterfront features: None
Lot
- Size: 1.45 Acres
- Features: Front Yard, Landscaped, On Golf Course
Details
- Additional structures: Pool House, Gazebo, Detached Guest House
- Has additional parcels: Yes
- Parcel number: 6890320225
- Special conditions: Standard
- Other equipment: Cable, Phone System
Construction
Type & style
- Home type: SingleFamily
- Architectural style: Architectural
- Property subtype: Residential, Single Family Residence
Materials
- Stone, Wood Siding, Wainscotting
- Roof: Composition,Slate
Condition
- Year built: 1992
Community & HOA
Community
- Security: Gated Community, Security Lights, Gated, Secured Community, Alarm System
HOA
- Has HOA: Yes
- HOA fee: $500 quarterly
Location
- Region: Thousand Oaks
Financial & listing details
- Price per square foot: $1,021/sqft
- Tax assessed value: $4,317,999
- Annual tax amount: $47,003
- Date on market: 6/27/2026
Estimated market value
$14,118,900
$13.41M - $14.82M
$7,722/mo
Price history
| Date | Event | Price |
|---|---|---|
| 6/27/2026 | Listed for sale | $15,450,000-7.8%$1,021/sqft |
Source:  CLAW #26851753 Report a problem CLAW #26851753 Report a problem | ||
| 5/16/2026 | Listing removed | $16,750,000$1,107/sqft |
Source: CLAW #25554465 Report a problem | ||
| 7/4/2025 | Listed for sale | $16,750,000+340.8%$1,107/sqft |
Source: CLAW #25554465 Report a problem | ||
| 10/2/2017 | Sold | $3,800,000-5%$251/sqft |
Source:  CSMAOR #217005530 Report a problem CSMAOR #217005530 Report a problem | ||
| 9/23/2017 | Pending sale | $3,999,000$264/sqft |
Source: SG Associates #217005530 Report a problem | ||
| 9/22/2017 | Listed for sale | $3,999,000$264/sqft |
Source: SG Associates #217005530 Report a problem | ||
| 8/28/2017 | Pending sale | $3,999,000$264/sqft |
Source: SG Associates #217005530 Report a problem | ||
| 5/19/2017 | Listed for sale | $3,999,000$264/sqft |
Source: SG Associates #217005530 Report a problem | ||
Public tax history
| Year | Property taxes | Tax assessment |
|---|---|---|
| 2025 | $47,003 +4.7% | $4,317,999 +2% |
| 2024 | $44,876 | $4,233,333 +2% |
| 2023 | $44,876 +3% | $4,150,327 +2.9% |
| 2022 | $43,591 +2% | $4,032,549 +2% |
| 2021 | $42,750 +1.6% | $3,953,480 +1% |
| 2020 | $42,088 +2.9% | $3,912,944 +2% |
| 2019 | $40,889 +2.2% | $3,836,220 +2% |
| 2018 | $40,025 +4.7% | $3,761,000 +4.4% |
| 2017 | $38,245 +1% | $3,601,622 +2% |
| 2016 | $37,854 +1.8% | $3,531,003 +1.5% |
| 2015 | $37,167 +1.5% | $3,477,966 +2% |
| 2014 | $36,609 | $3,409,840 +0.5% |
| 2013 | -- | $3,394,431 +2% |
| 2012 | -- | $3,327,875 +2% |
| 2011 | -- | $3,262,623 +0.5% |
| 2009 | -- | $3,245,937 +4% |
| 2007 | -- | $3,119,895 +2% |
| 2006 | -- | $3,058,721 +2% |
| 2005 | -- | $2,998,747 +3.9% |
| 2003 | -- | $2,886,069 +2% |
| 2002 | -- | $2,829,480 +2% |
| 2001 | $29,240 -3.7% | $2,774,000 -2.6% |
| 2000 | $30,354 | $2,847,716 |
Find assessor info on the county website
Monthly payment
Est. payment
Payment breakdown
Explore the cost of this home by adjusting the details. Changes won't be saved.Climate risks
Neighborhood: 91362
Nearby schools
GreatSchools rating
- 9/10Westlake Hills Elementary SchoolGrades: K-5Distance: 2.1 mi
- 6/10Colina Middle SchoolGrades: 6-8Distance: 2.9 mi
- 10/10Westlake High SchoolGrades: 9-12Distance: 2.2 mi
- $5,996,0004 bd5 ba8.2k sqft5055 Island Forest Pl, Thousand Oaks, CA 91362Off Market
- $4,188,6004 bd5 ba7.2k sqft5096 Island Forest Pl, Westlake Village, CA 91362Off Market
- $3,918,1004 bd4 ba4.5k sqft5019 Lakeview Canyon Rd, Thousand Oaks, CA 91362Off Market

- $2,967,4004 bd6 ba3.9k sqft5037 Lakeview Canyon Rd, Westlake Village, CA 91362Off Market
- $3,627,7005 bd6 ba4.6k sqft5001 Lakeview Canyon Rd, Thousand Oaks, CA 91362Off Market
- $2,959,2004 bd4 ba4.1k sqft5055 Lakeview Canyon Rd, Westlake Village, CA 91362Off Market
- $4,500,0006 bd7 ba5.5k sqft5001 Lakeview Canyon Rd, Westlake Village, CA 91362For Sale
- $2,654,3003 bd2 ba3.8k sqft1497 Doral Cir, Westlake Village, CA 91362Off Market
A local agent can set up tours, give advice and negotiate with sellers.
Similar homes
- $8,995,0008 bd10 ba10k sqft1090 Vista Ridge Ln, Westlake Village, CA 91362For Sale
 MLS ID #226001738, Jordan Cohen, RE/MAX ONE. CSMAOR
 - $9,995,0005 bd8 ba10k sqft240 W Stafford Rd, Thousand Oaks, CA 91361For Sale
 MLS ID #226003749, Carmen Mormino, Rodeo Realty. CSMAOR
 - $13,500,0006 bd8 ba8.8k sqft25115 Eldorado Meadow Rd, Hidden Hills, CA 91302For Sale
 MLS ID #26694471, Tomer Fridman DRE # 01750717, Christie's International Real Estate SoCal. CLAW
 - $15,995,0008 bd12 ba16k sqft25201 Prado Del Misterio, Calabasas, CA 91302For Sale
 MLS ID #226002759, Jordan Cohen, RE/MAX ONE. CSMAOR
 - $14,995,0008 bd11 ba12k sqft1697 W Potrero Rd, Thousand Oaks, CA 91361For SaleMLS ID #26635229, Gideon Lang-Laddie DRE # 02041370, The Agency. CLAW
- $16,995,0006 bd8 ba11k sqft24877 Eldorado Meadow Rd, Hidden Hills, CA 91302New ConstructionMLS ID #26869265, Joshua Altman DRE # 01764587, Douglas Elliman of California, Inc.. CLAW
- $14,995,0007 bd9 ba10k sqft5241 Twin Oaks Rd, Hidden Hills, CA 91302For SaleMLS ID #SR26073210, Adi Livyatan, Rodeo Realty. CRMLS
- $15,200,0006 bd8 ba7.9k sqft(Undisclosed Address), Malibu, CA 90265For SaleMLS ID #26831669, Michael Novotny DRE # 00936319, Sotheby's International Realty. CLAW
- $14,495,0007 bd9 ba10k sqft6093 Murphy Way, Malibu, CA 90265For SaleMLS ID #26645111, Christopher Cortazzo DRE # 01190363, Compass. CLAW
- $14,950,0006 bd9 ba8.7k sqft19000 Dorlon Dr, Tarzana, CA 91356For SaleMLS ID #26658485, Anthony Robles DRE # 02248620, Christie's International Real Estate SoCal. CLAW
- $11,985,0006 bd7 ba14k sqft19378 Lemmer Dr, Tarzana, CA 91356For SaleMLS ID #26858109, Amir Jawaherian DRE # 01899893, The Agency. CLAW
- $17,450,0006 bd7 ba10k sqft24172 Lupin Hill Rd, Hidden Hills, CA 91302New ConstructionMLS ID #26866701, Maya Librush DRE # 01932610, Compass. CLAW
- $11,750,0005 bd7 ba8.6k sqft6021 John Muir Rd, Hidden Hills, CA 91302For SaleMLS ID #226002538, Jaime L Krupnick, Rodeo Realty. CSMAOR
- $12,995,0006 bd6 ba9.1k sqft4310 Encinal Canyon Rd, Malibu, CA 90265For SaleMLS ID #26859447, Branden Williams DRE # 01774287, The Beverly Hills Estates. CLAW
- $17,995,0008 bd10 ba13k sqft24155 Hidden Ridge Rd, Hidden Hills, CA 91302For SaleMLS ID #26663319, Joshua Altman DRE # 01764587, Douglas Elliman of California, Inc.. CLAW
- $7,999,0007 bd10 ba7.9k sqft5600 Round Meadow Rd, Hidden Hills, CA 91302For SaleMLS ID #SR26127027, Marc Shevin, Douglas Elliman of California, Inc.. CRMLS
- $21,260,0006 bd10 ba11k sqft24227 Bridle Trail Rd, Hidden Hills, CA 91302For SaleMLS ID #26848665, H. Blair Chang DRE # 01248419, The Agency. CLAW
- $14,999,0008 bd13 ba19k sqft6914 Solano Verde Dr, Somis, CA 93066For SaleMLS ID #25602101, Dennis Dewalt DRE # 02116703, The Beverly Hills Estates. CLAW
- $9,700,0006 bd6 ba11k sqft5192 Parkway Calabasas, Calabasas, CA 91302For SaleMLS ID #26854849, Ashley Glover DRE # 02200831, Sotheby's International Realty. CLAW
- $12,900,0004 bd6 ba8.1k sqft24685 Pacific Coast Hwy, Malibu, CA 90265For SaleMLS ID #26862665, Sandro Dazzan DRE # 01418033, The Agency. CLAW
Local buyer's agents are ready to help
