PRICED TO SELL! Welcome to 25515 Culver Street in the heart of St. Clair Shores! This beautifully remodeled 3-bedroom ranch offers the perfect blend of modern updates and everyday functionality. Inside, you’ll find luxury vinyl plank flooring throughout, an updated kitchen featuring newer cabinetry, quartz countertops, and stainless steel appliances, plus a stylish full bathroom complete with ceramic tile and elegant gold finishes.
The home offers 1,083 square feet of comfortable living space, an unfinished basement with endless potential, and a detached 2-car garage. Enjoy the privacy of a fully fenced backyard — perfect for pets, entertaining, or relaxing outdoors.
Located in a cozy neighborhood just minutes from I-94 and only 5 minutes from Blossom Heath Park along beautiful Lake St. Clair, this home offers convenient access to parks, waterfront living, shopping, dining, and more.
Whether you’re a first-time buyer, downsizing, or looking for the perfect family home, this move-in ready ranch is one you won’t want to miss!
For sale
Price cut: $10.1K (7/22)
$199,900
25515 Culver St, Saint Clair Shores, MI 48081
3beds
1,083sqft
Single Family Residence
Built in 1950
5,662 Square Feet Lot
$197,700 Zestimate®
$185/sqft
$-- HOA
What's special
- 56 days |
- 792 |
- 106 |
Zillow last checked:
Listing updated:
Listed by:
Edinam Moten 248-227-6077,
Bridge Cross Realty 313-687-1924,
Chakyra Harris 313-687-1924,
Bridge Cross Realty
Source: Realcomp II,MLS#: 20261040940
Facts & features
Interior
Bedrooms & bathrooms
- Bedrooms: 3
- Bathrooms: 1
- Full bathrooms: 1
Primary bedroom
- Level: Entry
- Area: 169
- Dimensions: 13 X 13
Bedroom
- Level: Entry
- Area: 108
- Dimensions: 12 X 9
Bedroom
- Level: Entry
- Area: 99
- Dimensions: 9 X 11
Other
- Level: Entry
- Area: 45
- Dimensions: 9 X 5
Family room
- Level: Entry
- Area: 156
- Dimensions: 12 X 13
Kitchen
- Level: Entry
- Area: 130
- Dimensions: 10 X 13
Laundry
- Level: Basement
- Area: 150
- Dimensions: 10 X 15
Living room
- Level: Entry
- Area: 165
- Dimensions: 11 X 15
Heating
- ENERGYSTAR Qualified Furnace Equipment, Forced Air, Natural Gas
Features
- Windows: Energy Star Qualified Windows
- Basement: Full,Unfinished
- Has fireplace: No
Interior area
- Total interior livable area: 1,083 sqft
- Finished area above ground: 1,083
Property
Parking
- Total spaces: 2
- Parking features: Two Car Garage, Detached
- Garage spaces: 2
Features
- Levels: One
- Stories: 1
- Entry location: GroundLevelwSteps
- Patio & porch: Porch
- Pool features: None
Lot
- Size: 5,662 Square Feet
- Dimensions: 40 x 146
Details
- Parcel number: 1421452035
- Special conditions: Short Sale No,Standard
Construction
Type & style
- Home type: SingleFamily
- Architectural style: Ranch
- Property subtype: Single Family Residence
Materials
- Vinyl Siding
- Foundation: Basement, Brick Mortar
- Roof: Asphalt
Condition
- New construction: No
- Year built: 1950
- Major remodel year: 2024
Utilities & green energy
- Sewer: Public Sewer, Sewer At Street
- Water: Public
Community & HOA
Community
- Subdivision: CATALDO SUB
HOA
- Has HOA: No
Location
- Region: Saint Clair Shores
Financial & listing details
- Price per square foot: $185/sqft
- Tax assessed value: $109,700
- Annual tax amount: $7,130
- Date on market: 6/3/2026
- Cumulative days on market: 82 days
- Listing agreement: Exclusive Right To Sell
- Listing terms: Cash,Conventional,FHA,Va Loan
Estimated market value
$197,700
$188,000 - $208,000
$1,739/mo
Price history
| Date | Event | Price |
|---|---|---|
| 7/22/2026 | Price change | $199,900-4.8%$185/sqft |
Source:  Realcomp II #20261040940 Report a problem Realcomp II #20261040940 Report a problem | ||
| 6/20/2026 | Price change | $210,000-4.5%$194/sqft |
Source: Realcomp II #20261040940 Report a problem | ||
| 6/3/2026 | Listed for sale | $220,000$203/sqft |
Source: Realcomp II #20261040940 Report a problem | ||
| 6/3/2026 | Listing removed | $220,000$203/sqft |
Source: Realcomp II #20261032998 Report a problem | ||
| 6/1/2026 | Price change | $220,000-6.4%$203/sqft |
Source: Realcomp II #20261032998 Report a problem | ||
| 5/14/2026 | Price change | $235,000-4.9%$217/sqft |
Source: Realcomp II #20261032998 Report a problem | ||
| 5/9/2026 | Listed for sale | $247,000+17.1%$228/sqft |
Source: Realcomp II #20261032998 Report a problem | ||
| 10/26/2024 | Listing removed | $1,900$2/sqft |
Source: Realcomp II #20240077284 Report a problem | ||
| 10/16/2024 | Price change | $1,900-5%$2/sqft |
Source: Realcomp II #20240077284 Report a problem | ||
| 10/12/2024 | Listed for rent | $2,000$2/sqft |
Source: Realcomp II #20240077284 Report a problem | ||
| 9/30/2024 | Listing removed | $210,900-4.1%$195/sqft |
Source: Realcomp II #20240055205 Report a problem | ||
| 9/10/2024 | Price change | $219,900-4.3%$203/sqft |
Source: Realcomp II #20240055205 Report a problem | ||
| 8/19/2024 | Price change | $229,900-4.2%$212/sqft |
Source: Realcomp II #20240055205 Report a problem | ||
| 8/12/2024 | Price change | $239,900-4%$222/sqft |
Source: Realcomp II #20240055205 Report a problem | ||
| 8/1/2024 | Listed for sale | $249,900+85.1%$231/sqft |
Source: Realcomp II #20240055205 Report a problem | ||
| 6/14/2024 | Sold | $135,000-10%$125/sqft |
Source: Realcomp II #20240034281 Report a problem | ||
| 5/29/2024 | Pending sale | $150,000$139/sqft |
Source: Realcomp II #20240034281 Report a problem | ||
| 5/23/2024 | Listed for sale | $150,000$139/sqft |
Source: Realcomp II #20240034281 Report a problem | ||
Public tax history
| Year | Property taxes | Tax assessment |
|---|---|---|
| 2025 | $2,709 +41.2% | $109,700 +20.8% |
| 2024 | $1,919 +5.5% | $90,800 +15.1% |
| 2023 | $1,820 +1.9% | $78,900 +9.4% |
| 2022 | $1,786 -0.6% | $72,100 +6% |
| 2021 | $1,797 | $68,000 +6.9% |
| 2020 | $1,797 | $63,600 +19.3% |
| 2019 | -- | $53,300 +25.1% |
| 2018 | $1,631 +9.9% | $42,600 +6.2% |
| 2017 | $1,483 | $40,100 |
| 2016 | $1,483 | $40,100 +3.9% |
| 2015 | $1,483 | $38,600 +21% |
| 2013 | -- | $31,900 +1.6% |
| 2012 | -- | $31,400 -19.1% |
| 2011 | -- | $38,800 -11.8% |
| 2010 | -- | $44,000 -14.7% |
| 2009 | -- | $51,600 -78.5% |
| 2008 | -- | $239,600 -0.8% |
| 2007 | -- | $241,600 +0.5% |
| 2006 | -- | $240,300 +1.9% |
| 2005 | -- | $235,800 +303.1% |
| 2004 | -- | $58,500 +61.6% |
| 2001 | $1,240 +14.7% | $36,200 +3% |
| 2000 | $1,081 | $35,141 |
Find assessor info on the county website
Monthly payment
Est. payment
Payment breakdown
Explore the cost of this home by adjusting the details. Changes won't be saved.Climate risks
Neighborhood: 48081
Nearby schools
GreatSchools rating
- 7/10Princeton Elementary SchoolGrades: K-5Distance: 0.2 mi
- 7/10Jefferson Middle SchoolGrades: 6-8Distance: 1.1 mi
- 7/10Lakeview High SchoolGrades: 9-12Distance: 1.1 mi
- $178,1002 bd1 ba705 sqft25519 Culver St, Saint Clair Shores, MI 48081Off Market
- $258,4003 bd2 ba1.5k sqft25511 Culver St, Saint Clair Shores, MI 48081Off Market
- $214,6003 bd2 ba1k sqft25523 Culver St, Saint Clair Shores, MI 48081Off Market
- $190,9003 bd1 ba1k sqft25507 Culver St, Saint Clair Shores, MI 48081Off Market
- $238,3003 bd2 ba1.3k sqft25512 Winton St, Saint Clair Shores, MI 48081Off Market
- $200,1003 bd3 ba1k sqft25527 Culver St, Saint Clair Shores, MI 48081Off Market
- $177,5003 bd1 ba942 sqft25516 Winton St, Saint Clair Shores, MI 48081Off Market
- $184,8003 bd1 ba958 sqft25508 Winton St, Saint Clair Shores, MI 48081Off Market
A local agent can set up tours, give advice and negotiate with sellers.
Similar homes
- $--3 bd1 ba1.5k sqft22616 Fresard St, Saint Clair Shores, MI 48080Auction
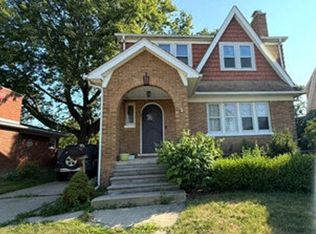 Auction.com 2
 - $210,0003 bd2 ba1.2k sqft24845 Ridgecroft Ave, Eastpointe, MI 48021For Sale
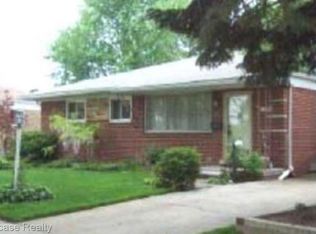
 MLS ID #20261000217, Karen Lee-Lemieux, KW Showcase Realty. Realcomp II
 - $157,0003 bd1 ba1.2k sqft21258 Bon Heur St, Saint Clair Shores, MI 48081For Sale
 MLS ID #20261034788, Alexander Rittner, EXP Realty Main. Realcomp II
 - $--3 bd1 ba914 sqft24208 Lauren Ave, Warren, MI 48089Auction
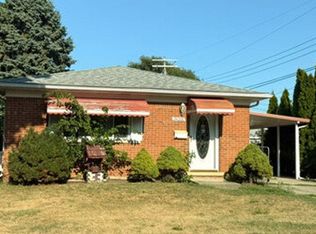 Auction.com 2
 - $--2 bd2 ba1.3k sqft18360 Martin Rd, Roseville, MI 48066AuctionXome
- $--3 bd2 ba1.5k sqft1380 Brys Dr, Grosse Pointe Woods, MI 48236AuctionXome
- $219,9003 bd1 ba1.3k sqft19910 Parkside St, Saint Clair Shores, MI 48080For Sale
 MLS ID #50207959, Robert Kluck, Professional Leasing & Sales LLC. MiRealSource
 - $195,0003 bd2 ba1.4k sqft11348 Jonas Ave, Warren, MI 48089For SaleMLS ID #20261051804, Yeasir Chowdhury, Homelink Realty Group. Realcomp II
- $209,0003 bd1 ba1k sqft8414 Christine St, Warren, MI 48093For SaleMLS ID #20261060689, Will W Weaver, LPT Realty, LLC. Realcomp II
- $190,0003 bd1 ba1k sqft25841 Lehner Ct, Roseville, MI 48066For SaleMLS ID #50210071, Eric Goosen, Berkshire Hathaway HomeServices Kee Realty SCS. MiRealSource
- $216,9002 bd2 ba1k sqft21251 Huntington Ave, Harper Woods, MI 48225For SaleMLS ID #20261056851, Nino Donofrio, Community Choice Realty Inc. Realcomp II
- $195,0003 bd1 ba1.2k sqft23855 Couzens Ave, Hazel Park, MI 48030For SaleMLS ID #20261042814, Calvert S Fowler, Fowler Real Estate. Realcomp II
- $207,5003 bd2 ba1.3k sqft3998 Capitol Ave, Warren, MI 48091For SaleMLS ID #20261047178, Kathleen J Potter, House N Home Realty, LLC. Realcomp II
- $135,0003 bd1 ba1.1k sqft19120 Woodside St, Harper Woods, MI 48225For SaleMLS ID #20261065941, Lawrence Else, Realtyflo Inc. Realcomp II
- $196,9003 bd2 ba1.2k sqft26536 Palmer Blvd, Madison Heights, MI 48071For SaleMLS ID #20261063164, Aiven Qoda, Platinum Home Realty. Realcomp II
- $169,5003 bd1 ba1k sqft11221 Ocalla Dr, Warren, MI 48089For Sale By Owner
- $239,9003 bd2 ba1.4k sqft23231 Glenbrook St, Saint Clair Shores, MI 48082For SaleMLS ID #20261060542, Jim Smith, Real Estate One-St Clair Shrs. Realcomp II
- $--3 bd1 ba1.2k sqft13660 Sherwood St, Oak Park, MI 48237AuctionAuction.com 2
- $--3 bd1 ba936 sqft27067 Townley St, Madison Heights, MI 48071AuctionAuction.com 2
- $199,9993 bd1 ba1k sqft20760 Ridgedale St, Oak Park, MI 48237For SaleMLS ID #20261056385, Julieta G Flores Allen, Keller Williams Realty-Great Lakes. Realcomp II
