*Below Market Interest Rate Available for Qualified Buyers* The Villas at Lockley! Brand new RANCH townhomes in Plainfield! Welcome to the Abbey-a thoughtfully designed ranch-style home offering the perfect blend of comfort, functionality, and modern living. Spanning 1,462 square feet, this inviting one-level floorplan features 2 bedrooms, 2 baths, and a 2-car garage, making it an ideal option for those seeking both convenience and space. As you enter through the charming covered porch, you are welcomed by a spacious foyer that leads directly to the secondary bedroom and bathroom, perfect for guests or a home office. Moving further into the home, the open-concept living area combines the family room and a well-appointed kitchen with an oversized island, perfect for casual dining or entertaining. The kitchen is equipped with 42" cabinets, quartz countertops and GE stainless steel appliances. The adjacent dining room provides a cozy space for meals, with easy access to the covered patio for outdoor relaxation. The owner's suite is situated for privacy at the rear of the home with an attached bathroom and walk-in closet. Broker must be present at clients first visit to any M/I Homes community. *Photos are of a similar home, not subject home* Lot 155
Contingent
$347,765
25515 W Alabaster Cir, Plainfield, IL 60544
2beds
1,462sqft
Townhouse, Single Family Residence
Built in 2026
3,888 Square Feet Lot
$347,800 Zestimate®
$238/sqft
$298/mo HOA
What's special
Attached bathroomOversized islandWell-appointed kitchenQuartz countertopsCharming covered porchSpacious foyerAdjacent dining room
- 55 days
- 8
- 0
Zillow last checked:
Listing updated:
Listed by:
Linda Little, CNC,CSC,E-PRO,RSPS,SFR,SRES 630-334-0575,
Little Realty,
Cheryl Bonk 630-405-4982,
Little Realty
Source: MRED as distributed by MLS GRID,MLS#: 12736185
Facts & features
Interior
Bedrooms & bathrooms
- Bedrooms: 2
- Bathrooms: 2
- Full bathrooms: 2
Rooms
- Room types: No additional rooms
Primary bedroom
- Features: Bathroom (Full)
- Level: Main
- Area: 192 Square Feet
- Dimensions: 16X12
Bedroom 2
- Level: Main
- Area: 110 Square Feet
- Dimensions: 11X10
Dining room
- Level: Main
- Area: 120 Square Feet
- Dimensions: 12X10
Family room
- Level: Main
- Area: 216 Square Feet
- Dimensions: 18X12
Kitchen
- Features: Kitchen (Island, Pantry-Closet)
- Level: Main
- Area: 150 Square Feet
- Dimensions: 15X10
Laundry
- Level: Main
- Area: 48 Square Feet
- Dimensions: 8X6
Heating
- Natural Gas
Cooling
- Central Air
Appliances
- Included: Range, Microwave, Dishwasher
- Laundry: Gas Dryer Hookup, In Unit
Features
- Basement: None
Interior area
- Total structure area: 0
- Total interior livable area: 1,462 sqft
Property
Parking
- Total spaces: 2
- Parking features: Asphalt, Garage, Yes, Garage Owned, Attached
- Attached garage spaces: 2
Accessibility
- Accessibility features: No Disability Access
Features
- Patio & porch: Patio
Lot
- Size: 3,888 Square Feet
- Dimensions: 36 X 108
Details
- Parcel number: 0308100001000001
- Special conditions: None
Construction
Type & style
- Home type: Townhouse
- Property subtype: Townhouse, Single Family Residence
Materials
- Vinyl Siding, Stone
- Foundation: Concrete Perimeter
- Roof: Asphalt
Condition
- New Construction
- New construction: Yes
- Year built: 2026
Details
- Builder model: ABBEY-UFS
Utilities & green energy
- Sewer: Public Sewer
- Water: Lake Michigan, Public
Green energy
- Energy efficient items: Enhanced Air Filtration
- Water conservation: Low flow commode, Low flow fixtures
Community & HOA
Community
- Subdivision: The Villas At Lockley
HOA
- Has HOA: Yes
- Amenities included: Patio, Public Bus
- Services included: Lawn Care, Snow Removal, Other
- HOA fee: $298 monthly
Location
- Region: Plainfield
Financial & listing details
- Price per square foot: $238/sqft
- Date on market: 8/19/2026
- Ownership: Fee Simple w/ HO Assn.
Estimated market value
$347,800
$330,000 - $365,000
$2,761/mo
Price history
| Date | Event | Price |
|---|---|---|
| 8/22/2026 | Contingent | $347,765$238/sqft |
Source:  MRED as distributed by MLS GRID #12736185 Report a problem MRED as distributed by MLS GRID #12736185 Report a problem | ||
| 8/19/2026 | Listed for sale | $347,765$238/sqft |
Source: MRED as distributed by MLS GRID #12736185 Report a problem | ||
Public tax history
Tax history is unavailable.
Monthly payment
Est. payment
Payment breakdown
Explore the cost of this home by adjusting the details. Changes won't be saved.Climate risks
Neighborhood: Liberty Grove
Nearby schools
Schools provided by the listing agent
- Elementary: Lincoln Elementary School
- Middle: Ira Jones Middle School
- High: Plainfield North High School
- District: 202
Source: MRED as distributed by MLS GRID. This data may not be complete. We recommend contacting the local school district to confirm school assignments for this home.
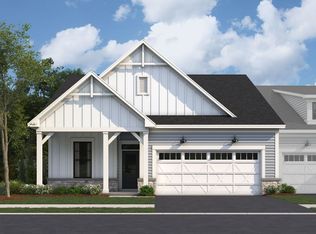
- $363,6152 bd2 ba1.6k sqft25536 W Alabaster Cir, Plainfield, IL 60544New Construction
- $369,9902 bd2 ba1.6k sqft25537 W Alabaster Cir, Plainfield, IL 60544New Construction
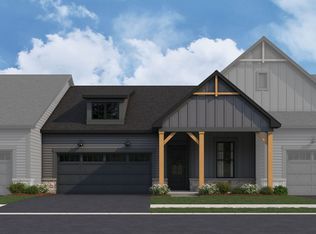
- $329,9902 bd2 ba1.4k sqft25539 W Alabaster Cir, Plainfield, IL 60544New Construction
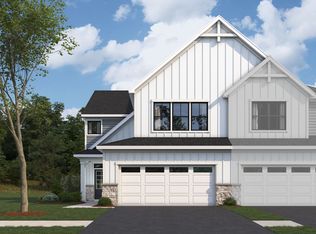
- $389,6003 bd3 ba2k sqft25514 W Stockwell Dr, Plainfield, IL 60544Off Market
Similar homes
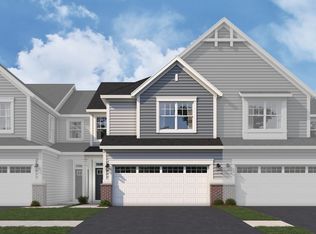
- from $351,9902 bd3 ba1.7k sqftBraeden Plan, Lockley Park, Plainfield, IL 60544New Construction
 M/I Homes
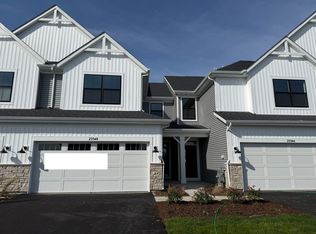
 - $369,9903 bd3 ba1.7k sqft25548 W Emory Ln, Plainfield, IL 60544Active
 MRED as distributed by MLS GRID
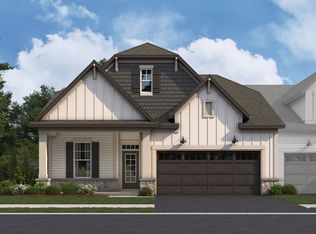
 - $394,0052 bd2 ba1.6k sqft25507 W Alabaster Cir, Plainfield, IL 60544Active
 MRED as distributed by MLS GRID
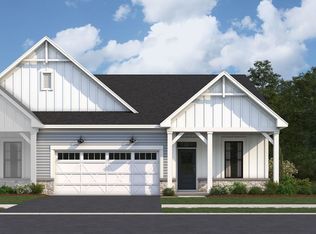
 - $395,5402 bd2 ba1.6k sqft25541 W Alabaster Cir, Plainfield, IL 60544Active
 MRED as distributed by MLS GRID
