This spacious country home, located just south of Huntsville, Arkansas, on Highway 23, offers over 4,000 square feet of comfortable living space. The property is designed to meet all your needs with a durable brick exterior, a metal roof, and gutters already in place. The home features a two-car attached garage with automatic openers, ensuring convenience and ease of use. Inside, the ground level boasts three bedrooms and two and a half bathrooms. The master suite is impressively sized, with a walk-in closet and a luxurious bathroom featuring a large tub, a separate four-foot shower with a seat, dual sinks, and abundant cabinet and mirror space. The two additional bedrooms are perfect for family or guests, each with ample closet space. The kitchen is a dream for anyone who loves to cook or entertain, offering plenty of custom cabinets, a central island with drawers and a small sink, as well as a cozy breakfast nook with a bay window. A formal dining room with a charming antique hanging light adds elegance to the space, while the expansive living room and adjacent den provide room to relax and gather. A practical utility room with washer and dryer space includes a convenient half bath. The lower level of the home offers even more possibilities with five large rooms, a hallway, a furnace room, and an additional half bath. This space could be used for recreation, storage, or even additional living quarters. Outside, the property includes a 24x22 outbuilding with red metal siding and a matching roof, perfect for storage or a workshop. Situated on just over an acre, this home combines the peace of country living with the convenience of utilities such as electric, water, phone, cable, and a dual-fuel Longwood furnace for central heating and air. This move-in-ready property is priced to sell at $435,000, offering an excellent opportunity for anyone seeking a blend of space, functionality, and charm in a beautiful location.
For sale
$434,900
25516 Highway 23, Huntsville, AR 72740
3beds
--sqft
:
Get pre-qualified$2,744/mo
Single Family Residence
Built in ----
1 Acres Lot
$428,300 Zestimate®
$--/sqft
$-- HOA
What's special
Durable brick exteriorLuxurious bathroomLarge tubWalk-in closetConvenient half bathGutters already in placeMetal roof
- 183 days |
- 131 |
- 3 |
Zillow last checked:
Listing updated:
Listed by:
Philip Bolinger 479-738-7060,
Bolinger's Real Estate 479-789-5263
Source: My State MLS,MLS#: 11389839
Facts & features
Interior
Bedrooms & bathrooms
- Bedrooms: 3
- Bathrooms: 4
- Full bathrooms: 2
- 1/2 bathrooms: 2
Basement
- Area: 0
Heating
- Has Heating (Unspecified Type)
Cooling
- Central
Appliances
- Included: Refrigerator, Oven
Features
- Basement: Walk-Out Access
- Has fireplace: No
Interior area
- Total structure area: 0
- Finished area above ground: 0
Property
Parking
- Total spaces: 2
- Parking features: Garage
- Garage spaces: 2
Features
- Stories: 2
- Patio & porch: Covered Porch
Lot
- Size: 1 Acres
Details
- Additional structures: General Outbuilding
- Parcel number: 00108202001
- Lease amount: $0
Construction
Type & style
- Home type: SingleFamily
- Property subtype: Single Family Residence
Materials
- Frame, Brick Siding
Condition
- New construction: No
- Year built: 0
Utilities & green energy
- Electric: Amps(0)
- Water: Other
- Utilities for property: Naturl Gas Available
Community & HOA
HOA
- Has HOA: No
Location
- Region: Huntsville
Financial & listing details
- Tax assessed value: $370,650
- Annual tax amount: $454
- Date on market: 1/21/2026
- Date available: 11/26/2024
- Listing agreement: Exclusive
Estimated market value
$428,300
$407,000 - $450,000
$2,741/mo
Price history
| Date | Event | Price |
|---|---|---|
| 1/21/2026 | Listed for sale | $434,900 |
Source: My State MLS #11389839 Report a problem | ||
| 11/27/2025 | Listing removed | $434,900 |
Source: My State MLS #11389839 Report a problem | ||
| 8/5/2025 | Price change | $434,9000% |
Source: My State MLS #11389839 Report a problem | ||
| 4/1/2025 | Price change | $435,000-6.5% |
Source: My State MLS #11389839 Report a problem | ||
| 12/5/2024 | Listed for sale | $465,000 |
Source: My State MLS #11389839 Report a problem | ||
Public tax history
| Year | Property taxes | Tax assessment |
|---|---|---|
| 2025 | $454 -18% | $23,404 |
| 2024 | $554 -11.9% | $23,404 |
| 2023 | $629 -7.4% | $23,404 |
| 2022 | $679 +0.1% | $23,404 |
| 2021 | $678 | $23,404 -35% |
| 2020 | $678 | $36,010 |
| 2019 | $678 +10.8% | $36,010 |
| 2018 | $612 | $36,010 |
| 2017 | $612 | $36,010 |
| 2016 | $612 | $36,010 +55% |
| 2015 | $612 | $23,234 |
| 2014 | -- | $23,234 -33.6% |
| 2013 | -- | $34,980 +50.6% |
| 2012 | -- | $23,234 |
| 2011 | -- | $23,234 |
| 2010 | $605 | $23,234 |
| 2009 | $605 | $23,234 |
Find assessor info on the county website
Monthly payment
Est. payment
Payment breakdown
Explore the cost of this home by adjusting the details. Changes won't be saved.Climate risks
Neighborhood: 72740
Getting around
0 / 100
Car-DependentNearby schools
GreatSchools rating
- 4/10Huntsville Intermediate SchoolGrades: 3-5Distance: 2.7 mi
- 6/10Huntsville Middle SchoolGrades: 6-8Distance: 2.6 mi
- 4/10Huntsville High SchoolGrades: 9-12Distance: 2.1 mi
- $492,7004 bd3 ba2.7k sqft25660 Highway 23, Huntsville, AR 72740Off Market
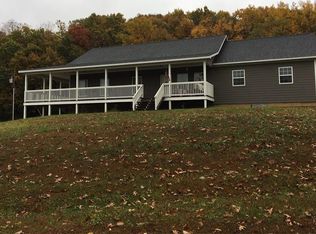
- $387,900-- bd2 ba1.9k sqft25476 Highway 23, Huntsville, AR 72740Off Market
- $47,950-- bd-- ba-- sqft25476 Highway 23, Huntsville, AR 72740Off Market
- $277,500-- bd2 ba1.2k sqft25412 Highway 23, Huntsville, AR 72740Off Market
- $284,3003 bd2 ba1.5k sqft25668 Highway 23, Huntsville, AR 72740Off Market
- $252,6003 bd2 ba1.5k sqft25668 S Highway 23, Huntsville, AR 72740Off Market
- $405,100-- bd2 ba1.7k sqft25736 Highway 23, Huntsville, AR 72740Off Market
- $805,600-- bd3 ba4.2k sqft25265 Highway 23, Huntsville, AR 72740Off Market
A local agent can set up tours, give advice and negotiate with sellers.
Similar homes
- $499,9993 bd2 ba2.9k sqft313 Madison St #6501, Huntsville, AR 72740For Sale By Owner

- $574,5003 bd2 ba1.5k sqft26134 Highway 23, Huntsville, AR 72740For Sale
 MLS ID #1352859, Dave Layman, Mathias Real Estate. ArkansasOne MLS
 - $435,0004 bd2 ba2.1k sqft832 Madison 8965 Rd, Huntsville, AR 72740For Sale
 MLS ID #1344893, FJH Partners, PAK Home Realty. ArkansasOne MLS
 - $373,0002 bd2 ba1.6k sqft601 S Parrott Dr, Huntsville, AR 72740For Sale
 MLS ID #1318712, Sheila Vines, Owens Realty and Auction. ArkansasOne MLS
 - $345,0003 bd2 ba1.4k sqft903 Acorn St, Huntsville, AR 72740For SaleMLS ID #1343007, Channing Hicks, Viridian Real Estate. ArkansasOne MLS
- $300,0003 bd2 ba1.5k sqft4941 Business Highway 412, Huntsville, AR 72740For SaleMLS ID #1352973, Alicia Vera, Coldwell Banker Harris McHaney & Faucette-Rogers. ArkansasOne MLS
- $275,0003 bd2 ba2.1k sqft202 S Parrott Dr, Huntsville, AR 72740For SaleMLS ID #1345480, George Marroquin, Equity Partners Realty. ArkansasOne MLS
- $625,0003 bd3 ba2.8k sqft141 Hawn Ave, Huntsville, AR 72740For SaleMLS ID #1342248, Jonathan Maynard, Mossy Oak Properties Field, Farm, and Homes. ArkansasOne MLS
- $525,0002 bd1 ba1.2k sqft380 Madison St #6518, Huntsville, AR 72740For SaleMLS ID #1339495, Daniel Short. REALSTACK
- $425,0003 bd2 ba1.3k sqft167 Madison 6421, Wesley, AR 72773For SaleMLS ID #1349577, Adam Steenken, Coldwell Banker Harris McHaney & Faucette -Fayette. ArkansasOne MLS
- $525,0004 bd3 ba2.4k sqft1481 Madison St #7855, Huntsville, AR 72740For SaleMLS ID #1348922, Lori Hawkins, Viridian Real Estate. ArkansasOne MLS
- $375,0004 bd1 ba2.6k sqft7609 Madison St #5395, Huntsville, AR 72740For SaleMLS ID #1353454, Savvy Home Group, Brix Realty. ArkansasOne MLS
- $399,0003 bd2 ba1.5k sqft322 Madison 1458, Huntsville, AR 72740New ConstructionMLS ID #1346977, Laycee Maupin, Local Living Real Estate. ArkansasOne MLS
- $327,0003 bd2 ba1.3k sqft2736 Madison St #5555, Huntsville, AR 72740For SaleMLS ID #1342406, Sheila Vines, Owens Realty and Auction. ArkansasOne MLS
- $570,0005 bd5 ba3.9k sqft167 Madison St #6093, Huntsville, AR 72740For SaleMLS ID #1348811, Lori Hawkins, Viridian Real Estate. ArkansasOne MLS
- $550,0005 bd5 ba4.5k sqft309 Madison St #8744, Huntsville, AR 72740For SaleMLS ID #1349439, Lori Hawkins, Viridian Real Estate. ArkansasOne MLS
- $375,0003 bd2 ba1.7k sqft1287 Madison St #7250, Huntsville, AR 72740For SaleMLS ID #1347565, Lori Hawkins, Viridian Real Estate. ArkansasOne MLS
- $250,0003 bd2 ba1.4k sqft353 Evans St, Huntsville, AR 72740For SaleMLS ID #1349458, Benjamin Cornelius, Blackstone & Company. ArkansasOne MLS
- $598,0003 bd2 ba1.4k sqft259 Madison #2220, Huntsville, AR 72740For SaleMLS ID #1349331, Brenda Holt, Owens Realty and Auction. ArkansasOne MLS
- $482,5003 bd4 ba2.3k sqft895 Madison #6180, Wesley, AR 72773For SaleMLS ID #1317363, Sheila Vines, Owens Realty and Auction. ArkansasOne MLS
