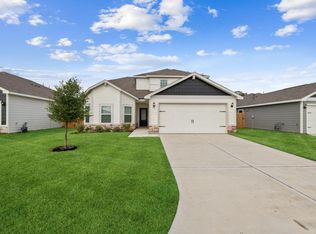
Welcome to the Yaupon floor plan, designed for those who need space without sacrificing comfort! This impressive two-story home offers 5 bedrooms, 3.5 bathrooms, 2,824 sq ft and a 2-car garage, giving everyone room to spread out and feel at home. The open-concept main level blends the living, dining and kitchen areas, making it perfect for everyday living and entertaining. A flexible downstairs room is ideal for a home office or second living area, while the upstairs game room creates a fun space for movie nights or playtime. The primary suite is a true retreat, and storage is placed throughout with multiple linen closets, a walk-in pantry and a spacious laundry room. The Yaupon includes granite countertops, stainless steel appliances, a programmable thermostat and a Wi-Fi–enabled garage door opener. Enjoy a covered porch and patio plus community amenities like a splash pad, playgrounds, walking trails, green space, picnic areas, BBQ spots, a pond and fiber internet access.
New construction
$326,900
25519 Blooming Hazel Dr, Cleveland, TX 77328
5beds
2,824sqft
:
Get pre-qualified$2,357/mo
Single Family Residence
Built in 2026
-- sqft lot
$-- Zestimate®
$116/sqft
$35/mo HOA
What's special
Stainless steel appliancesGranite countertopsCovered porch and patioMultiple linen closetsSpacious laundry roomWalk-in pantry
- 2 days |
- 2 |
- 1 |
Zillow last checked:
Listing updated:
Listed by:
Jack Lipar TREC #0591138 713-492-1514,
LGI Homes
Source: HAR,MLS#: 98003257
Facts & features
Interior
Bedrooms & bathrooms
- Bedrooms: 5
- Bathrooms: 4
- Full bathrooms: 3
- 1/2 bathrooms: 1
Rooms
- Room types: Family Room, Utility Room
Primary bedroom
- Level: First
- Area: 256
- Dimensions: 16 x 16
Bedroom
- Level: Second
- Area: 176
- Dimensions: 16 x 11
Bedroom
- Level: Second
- Area: 176
- Dimensions: 16 x 11
Bedroom
- Level: Second
- Area: 144
- Dimensions: 12 x 12
Bedroom
- Level: Second
- Area: 150
- Dimensions: 15 x 10
Other
- Level: First
- Area: 120
- Dimensions: 10 x 12
Other
- Level: Second
- Area: 77
- Dimensions: 11 x 7
Other
- Level: Second
- Area: 77
- Dimensions: 11 x 7
Other
- Level: Second
- Area: 60
- Dimensions: 12 x 5
Other
- Level: Second
- Area: 60
- Dimensions: 12 x 5
Dining room
- Level: First
- Area: 165
- Dimensions: 15 x 11
Game room
- Level: Second
- Area: 180
- Dimensions: 18 x 10
Kitchen
- Level: First
- Area: 135
- Dimensions: 9 x 15
Living room
- Level: First
- Area: 315
- Dimensions: 15 x 21
Primary bath
- Level: First
- Area: 120
- Dimensions: 10 x 12
Utility room
- Level: First
- Area: 56
- Dimensions: 8 x 7
Heating
- Heat Pump
Cooling
- Attic Fan, Ceiling Fan(s), Electric
Appliances
- Included: ENERGY STAR Qualified Appliances, Water Heater, Disposal, Refrigerator, Gas Oven, Microwave, Electric Cooktop, Gas Cooktop, Dishwasher
- Laundry: Electric Dryer Hookup, Washer Hookup
Features
- 2 Primary Bedrooms, En-Suite Bath, Primary Bed - 1st Floor, Primary Bed - 2nd Floor, Walk-In Closet(s)
- Flooring: Carpet, Engineered Hardwood, Vinyl
- Windows: Insulated/Low-E windows, Window Coverings
Interior area
- Total structure area: 2,824
- Total interior livable area: 2,824 sqft
Property
Parking
- Total spaces: 2
- Parking features: Attached
- Attached garage spaces: 2
Features
- Stories: 2
- Patio & porch: Covered
- Exterior features: Sprinkler System
- Fencing: Back Yard
Lot
- Features: Back Yard, Subdivided, 0 Up To 1/4 Acre
Details
- Parcel number: 80020221800
Construction
Type & style
- Home type: SingleFamily
- Architectural style: Traditional
- Property subtype: Single Family Residence
Materials
- Batts Insulation, Spray Foam Insulation, Other
- Foundation: Slab
- Roof: Composition
Condition
- New construction: Yes
- Year built: 2026
Details
- Builder name: LGI Homes
Utilities & green energy
- Sewer: Public Sewer
- Water: Public
Green energy
- Energy efficient items: Attic Vents, Thermostat, Lighting, HVAC
Community & HOA
Community
- Subdivision: Pinewood Trails
HOA
- Has HOA: Yes
- Amenities included: Jogging Path, Park, Picnic Area, Playground, Splash Pad, Trail(s)
- HOA fee: $420 annually
Location
- Region: Cleveland
Financial & listing details
- Price per square foot: $116/sqft
- Date on market: 7/31/2026
- Listing terms: Cash,Conventional,FHA,USDA Loan,VA Loan
- Road surface type: Concrete, Curbs
Estimated market value
Not available
Estimated sales range
Not available
Not available
Price history
| Date | Event | Price |
|---|---|---|
| 7/31/2026 | Listed for rent | $2,815$1/sqft |
Source:  HAR #22349414 Report a problem HAR #22349414 Report a problem | ||
Public tax history
Tax history is unavailable.
Monthly payment
Est. payment
Payment breakdown
Explore the cost of this home by adjusting the details. Changes won't be saved.Climate risks
Neighborhood: 77328
Nearby schools
GreatSchools rating
- 4/10Greenleaf Elementary SchoolGrades: PK-6Distance: 4.2 mi
- 4/10Splendora Junior High SchoolGrades: 7-8Distance: 3.5 mi
- 2/10Splendora High SchoolGrades: 9-12Distance: 3.7 mi
Schools provided by the listing agent
- Elementary: Piney Woods Elementary School
- Middle: Splendora Junior High
- High: Splendora High School
Source: HAR. This data may not be complete. We recommend contacting the local school district to confirm school assignments for this home.
- $291,9004 bd3 ba2.1k sqft25515 Blooming Hazel Dr, Cleveland, TX 77328New Construction

- $272,9003 bd2 ba1.5k sqft25523 Blooming Hazel Dr, Cleveland, TX 77328New Construction
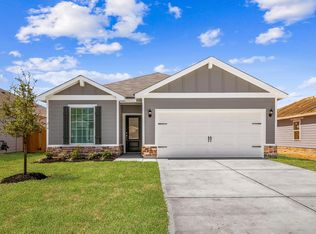
- $271,9003 bd2 ba1.6k sqft25511 Blooming Hazel Dr, Cleveland, TX 77328New Construction
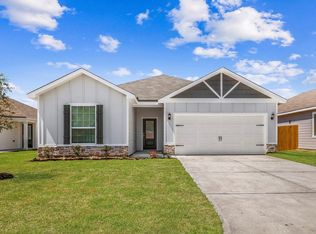
- $249,9003 bd2 ba1.3k sqft25518 Blooming Hazel Dr, Cleveland, TX 77328New Construction
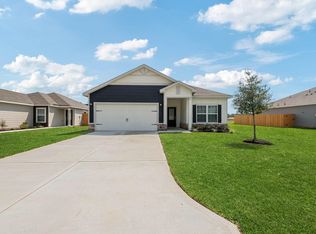
- $291,9004 bd3 ba2.1k sqft25522 Blooming Hazel Dr, Cleveland, TX 77328New Construction
- $321,9005 bd4 ba2.8k sqft25514 Blooming Hazel Dr, Cleveland, TX 77328New Construction
- $321,9005 bd4 ba2.8k sqft25526 Blooming Hazel Dr, Cleveland, TX 77328New Construction
- $267,9003 bd2 ba1.5k sqft25510 Blooming Hazel Dr, Cleveland, TX 77328New Construction
A local agent can set up tours, give advice and negotiate with sellers.
Similar homes
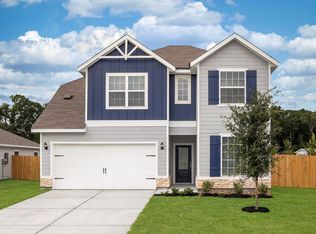
- $327,9005 bd4 ba2.8k sqft10343 Red Cardinal Dr, Cleveland, TX 77328New Construction
 HAR
HAR - $321,9005 bd4 ba2.8k sqft25526 Blooming Hazel Dr, Cleveland, TX 77328New Construction
 HAR
HAR - $302,9004 bd3 ba2.1k sqft25535 Blooming Hazel Dr, Cleveland, TX 77328New Construction
 MLS ID #80643066, Jack Lipar, LGI Homes. HAR
 - $291,9004 bd3 ba2.1k sqft25522 Blooming Hazel Dr, Cleveland, TX 77328New ConstructionHAR
- $321,9005 bd4 ba2.8k sqft25514 Blooming Hazel Dr, Cleveland, TX 77328New ConstructionMLS ID #76739695, Jack Lipar, LGI Homes. HAR
- $281,9003 bd2 ba1.6k sqft25530 Blooming Hazel Dr, Cleveland, TX 77328New ConstructionMLS ID #54535522, Jack Lipar, LGI Homes. HAR
- from $321,9005 bd4 ba2.8k sqftYaupon Plan, Pinewood Trails, Cleveland, TX 77328New ConstructionLGI Homes
- $272,9003 bd2 ba1.5k sqft25523 Blooming Hazel Dr, Cleveland, TX 77328New ConstructionHAR
- $291,9004 bd3 ba2.1k sqft25515 Blooming Hazel Dr, Cleveland, TX 77328New ConstructionHAR
- $271,9003 bd2 ba1.6k sqft25511 Blooming Hazel Dr, Cleveland, TX 77328New ConstructionHAR
- $267,9003 bd2 ba1.5k sqft25510 Blooming Hazel Dr, Cleveland, TX 77328New ConstructionMLS ID #86532898, Jack Lipar, LGI Homes. HAR
- $260,0004 bd3 ba2.1k sqft13820 Diamondback Dr, Splendora, TX 77372For SaleMLS ID #44791862, Laura Ruple, CB&A, Realtors. HAR
- $291,9004 bd2 ba1.8k sqft15881 Berry Hill Dr, Conroe, TX 77303New ConstructionMLS ID #85663290, Jack Lipar, LGI Homes. HAR
- $279,9903 bd2 ba1.6k sqft10320 Woodhill Spa Ln, Cleveland, TX 77327New ConstructionHAR
- $306,9304 bd3 ba2.2k sqft14459 Trumpet Ln, Splendora, TX 77372New ConstructionMLS ID #62419064, Ben Caballero, HomesUSA.com. HAR
- from $325,7905 bd3 ba2.2k sqftKepler Plan, Royal Pines, Porter, TX 77365New ConstructionStarlight Homes
- $322,0006 bd4 ba4k sqft239 Road 5821, Cleveland, TX 77327For SaleMLS ID #80616367, Gregory Oleskey, ERA Experts. HAR
- $329,0004 bd3 ba2.3k sqft15447 Dapple Bluff Ln, Conroe, TX 77302For SaleMLS ID #58935170, Zachary Phelps, Hometown Realtors of Texas, LL. HAR
- $316,9004 bd3 ba2.1k sqft15650 Honey Cove Dr, Conroe, TX 77303New ConstructionHAR
- $284,9905 bd3 ba1.9k sqft18724 Loom Dr, Conroe, TX 77306New ConstructionHAR
