PUBLIC OPEN HOUSE: SUNDAY (OCTOBER 25) FROM 1:00 PM 3:00 PM. NO APPOINTMENT NEEDED.
Modernized 3BR/3BA Berryessa Townhome New Upgrades, Multi-Suite Layout, Near VTA & BART
Property Description
Welcome to this stunning, beautifully updated 3-story townhome located in the highly desirable Berryessa neighborhood of North San Jose. Featuring fresh interior upgrades and an incredibly convenient location, this home is in turn-key condition and ready for immediate move-in!
HIGH-END INTERIOR UPGRADES:
Brand-New Flooring: Beautiful, durable vinyl plank flooring flows seamlessly through all main living spaces and bedrooms, paired with new carpet on the stairs.
Fresh Paint: Crisp, clean interior paint throughout.
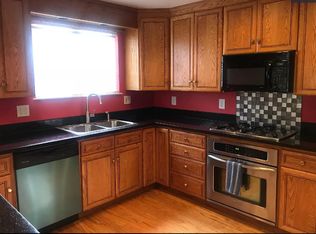
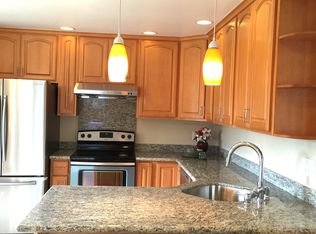
New Samsung Stainless Steel Suite: Be the first to use the brand-new stainless steel refrigerator, gas range, dishwasher, and over-the-range microwave (set against a clean, classic tiled kitchen setup).
In-Unit Laundry: Brand-new Samsung washer and dryer conveniently located on the main living floor.
- UNIQUE 3-STORY FLOOR PLAN:
This highly functional multi-level layout maximizes space and offers premium residential privacy, making it an exceptional fit for remote professionals, multi-generational household setups, or anyone seeking separate living zones. Every single bedroom has access to its own private, dedicated full bathroom!
1st Floor: Formal entry and an attached 2-car tandem garage.
2nd Floor: Bright, open-concept living room and dining area ideal for relaxing. This level features Bedroom #1 and a Full Bathroom, perfect for guests or a quiet home office.
3rd Floor: Features the expansive Master Suite boasting a large walk-in closet and an en-suite master bath with dual vanities and a shower/tub combo. A 3rd Bedroom with its own private, attached full bathroom is also located on this top level.
UNBEATABLE WALKABLE BERRYESSA LOCATION:
Leave your car in the garage for daily errands! This community is perfectly situated walking distance to premier shopping, dining, and neighborhood spots:
Steps to Shopping & Groceries: Walk right over to Sprouts Farmers Market, Target, Marshalls, and Ross for all your essentials.
Dining & Coffee at Your Doorstep: Enjoy incredible neighborhood convenience with Raising Cane's, Starbucks, Panda Express, and more just a short stroll away.
Commuter's Dream: Offers rapid access to major highways (680, 880, 101). Walk easily to the local VTA Public Transit lines, or take a quick 6-minute drive to the Berryessa BART Station for a seamless tech-hub commute.
RENTAL TERMS:
Monthly Rent: $4,050
Availability: Immediate Move-In (Brand-new appliances currently being finalized!)
Lease Term: 12 Months (preferred)
No Smoking
PET POLICY: Small cats or dogs considered on a case-by-case basis (under 25 lbs, maximum of 1 pet). Requires owner approval, a $50/month pet rent. No aggressive breeds.
12 Month Lease
Owner Pays Trash
Tenant Pays for all other Utilities
Townhouse for rent
Townhouse
Available now
Cats, small dogs OK
Air conditioner, central air
In unit laundry
Attached garage parking
Forced air
What's special
Fresh interior upgradesExpansive master suiteBrand-new flooringLarge walk-in closetPremium residential privacyBrand-new stainless steel refrigeratorIn-unit laundry
- 7 days |
- -- |
- -- |
Zillow last checked:
Listing updated:
Travel times

Let’s turn your rent into credit progress
Build credit history with every on-time payment and get credit for the payment you’re already making.
Facts & features
Interior
Bedrooms & bathrooms
- Bedrooms: 3
- Bathrooms: 3
- Full bathrooms: 3
Heating
- Forced Air
Cooling
- Air Conditioner, Central Air
Appliances
- Included: Dishwasher, Dryer, Freezer, Microwave Oven, Oven, Refrigerator, Washer
- Laundry: In Unit
Features
- Walk In Closet
- Flooring: Carpet, Hardwood, Tile
Interior area
- Total interior livable area: 1,477 sqft
Property
Parking
- Parking features: Attached, Garage
- Has attached garage: Yes
- Details: Contact manager
Features
- Patio & porch: Patio
Details
- Additional structures: Garage(s)
- Parcel number: 25472055
Construction
Type & style
- Home type: Townhouse
- Property subtype: Townhouse
Utilities & green energy
- Utilities for property: Garbage
Building
Management
- Pets allowed: Yes
Community & HOA
Location
- Region: San Jose
Financial & listing details
- Lease term: 1 Year
Nearby apartments for rent

Price history
| Date | Event | Price |
|---|---|---|
| 10/19/2026 | Listed for rent | $4,050+125%$3/sqft |
Source: Zillow Rentals Report a problem | ||
| 3/10/2021 | Listing removed | -- |
Source: Owner Report a problem | ||
| 9/8/2018 | Listing removed | $1,800$1/sqft |
Source: Owner Report a problem | ||
| 9/4/2018 | Listed for rent | $1,800+20%$1/sqft |
Source: Owner Report a problem | ||
| 11/29/2017 | Listing removed | $1,500$1/sqft |
Source: Owner Report a problem | ||
| 11/25/2017 | Listed for rent | $1,500$1/sqft |
Source: Owner Report a problem | ||
| 12/28/2005 | Sold | $569,000$385/sqft |
Source: Public Record Report a problem | ||