Move-in ready and fully equipped for its next owner! Nestled in the Dry Canyon community with access to Spruce Park, the Dry Canyon Trail system, and all Redmond has to offer, this truly ''better-than-new'' home offers the best of Central Oregon living right outside your door. This 2023-built home combines modern upgrades with low-maintenance convenience. The open-concept layout features vaulted ceilings, Mohawk luxury vinyl flooring throughout, and an abundance of natural light. The kitchen is finished with maple cabinetry, granite countertops, a 6-inch tile backsplash, and a full stainless steel appliance package -- all included with an acceptable offer. Air conditioning, an insulated garage with windows, two-tone interior paint, and window sills throughout complete the upgrades. In-unit laundry, a full bath, a covered front porch, and a one-year home warranty round out this exceptional package.
Active
Price cut: $10K (6/16)
$369,000
2552 NW Teak Ave, Redmond, OR 97756
2beds
1baths
880sqft
:
Get pre-qualified$2,581/mo
Townhouse
Built in 2023
2,613 Square Feet Lot
$366,900 Zestimate®
$419/sqft
$55/mo HOA
What's special
Modern upgradesInsulated garage with windowsTwo-tone interior paintAir conditioningVaulted ceilingsAbundance of natural lightWindow sills throughout
- 104 days |
- 368 |
- 11 |
Zillow last checked:
Listing updated:
Listed by:
Keller Williams Realty Central Oregon 541-585-3760
Source: Oregon Datashare,MLS#: 220218979
Facts & features
Interior
Bedrooms & bathrooms
- Bedrooms: 2
- Bathrooms: 1
Heating
- Forced Air, Natural Gas
Cooling
- Central Air
Appliances
- Included: Dishwasher, Disposal, Dryer, Microwave, Oven, Range, Range Hood, Refrigerator, Washer, Water Heater
Features
- Breakfast Bar, Granite Counters, Open Floorplan, Pantry, Primary Downstairs, Shower/Tub Combo, Vaulted Ceiling(s)
- Flooring: Carpet, Vinyl
- Windows: Double Pane Windows, Vinyl Frames
- Basement: None
- Has fireplace: No
- Common walls with other units/homes: 1 Common Wall
Interior area
- Total structure area: 880
- Total interior livable area: 880 sqft
Video & virtual tour
Property
Parking
- Total spaces: 2
- Parking features: Alley Access, Attached, Concrete, Driveway, Garage Door Opener, Other
- Attached garage spaces: 2
- Has uncovered spaces: Yes
Features
- Levels: One
- Stories: 1
- Patio & porch: Covered, Front Porch, Side Porch
- Pool features: None
- Fencing: Fenced
- Has view: Yes
- View description: Neighborhood, Territorial
Lot
- Size: 2,613 Square Feet
- Features: Drip System, Landscaped, Level, Native Plants, Sprinkler Timer(s)
Details
- Parcel number: 285880
- Zoning description: UH-10
- Special conditions: Standard
Construction
Type & style
- Home type: Townhouse
- Architectural style: Northwest,Traditional
- Property subtype: Townhouse
Materials
- Frame
- Foundation: Stemwall
- Roof: Composition
Condition
- New construction: No
- Year built: 2023
Details
- Builder name: Hayden Homes
Utilities & green energy
- Sewer: Public Sewer
- Water: Public
Green energy
- Water conservation: Water-Smart Landscaping
Community & HOA
Community
- Features: Park, Playground, Trail(s)
- Security: Carbon Monoxide Detector(s), Smoke Detector(s)
- Subdivision: Dry Canyon
HOA
- Has HOA: Yes
- Amenities included: Trail(s), Other
- HOA fee: $55 monthly
Location
- Region: Redmond
Financial & listing details
- Price per square foot: $419/sqft
- Tax assessed value: $361,170
- Annual tax amount: $2,693
- Date on market: 4/10/2026
- Cumulative days on market: 104 days
- Listing terms: Cash,Conventional,FHA,USDA Loan,VA Loan
- Road surface type: Paved
Estimated market value
$366,900
$349,000 - $385,000
$1,899/mo
Price history
| Date | Event | Price |
|---|---|---|
| 6/16/2026 | Price change | $369,000-2.6%$419/sqft |
Source:  Oregon Datashare #220218979 Report a problem Oregon Datashare #220218979 Report a problem | ||
| 4/10/2026 | Listed for sale | $379,000+11.3%$431/sqft |
Source: Oregon Datashare #220218979 Report a problem | ||
| 4/26/2024 | Sold | $340,490-8.8%$387/sqft |
Source: Public Record Report a problem | ||
| 2/7/2024 | Listed for sale | $373,490+1.2%$424/sqft |
Source:  Hayden Homes Report a problem Hayden Homes Report a problem | ||
| 1/12/2024 | Listing removed | $368,990$419/sqft |
Source: Hayden Homes Report a problem | ||
| 12/5/2023 | Price change | $368,990+0.1%$419/sqft |
Source: Hayden Homes Report a problem | ||
| 12/2/2023 | Listed for sale | $368,438$419/sqft |
Source: Hayden Homes Report a problem | ||
Public tax history
| Year | Property taxes | Tax assessment |
|---|---|---|
| 2025 | $2,694 +51.9% | $132,120 +50.2% |
| 2024 | $1,773 +95.3% | $87,990 |
| 2023 | $908 | -- |
Find assessor info on the county website
Monthly payment
Est. payment
Payment breakdown
Explore the cost of this home by adjusting the details. Changes won't be saved.Climate risks
Neighborhood: 97756
Nearby schools
GreatSchools rating
- 6/10Tom McCall Elementary SchoolGrades: K-5Distance: 0.8 mi
- 4/10Elton Gregory Middle SchoolGrades: 6-8Distance: 0.8 mi
- 4/10Redmond High SchoolGrades: 9-12Distance: 2.3 mi
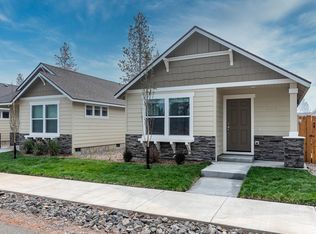
- $370,6513 bd2 ba1k sqft2542 NW Teak Pl #87, Redmond, OR 97756Sold
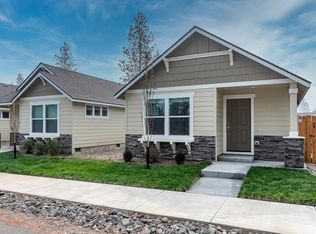
- $380,5853 bd2 ba1k sqft2540 NW Teak Ave #71, Redmond, OR 97756Sold
- $379,6773 bd2 ba1k sqft2518 NW Teak Ave #70, Redmond, OR 97756Sold
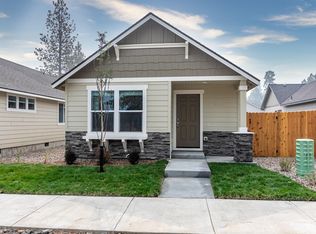
- $372,3873 bd2 ba1k sqft2564 NW Teak Pl #88, Redmond, OR 97756Sold
- $363,9903 bd2 ba1k sqft2572 NW Teak Ave, Redmond, OR 97756Sold
- $370,0003 bd2 ba1k sqft2518 NW Teak Ave, Redmond, OR 97756Sold
- $380,1503 bd2 ba1.3k sqft2520 NW Teak Pl #86, Redmond, OR 97756Sold
- $392,1092 bd1 ba880 sqft2566 NW Teak Ave #73, Redmond, OR 97756Sold
A local agent can set up tours, give advice and negotiate with sellers.
A local lender can help you make sure your offer is ready when you are.
Similar homes
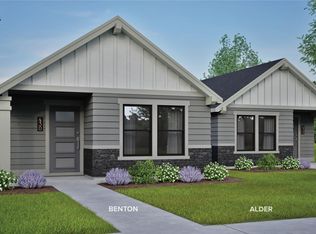
- $369,9902 bd2 ba800 sqft2842 NW Sterling Dr, Redmond, OR 97756New Construction
 MLS ID #220218372, Alexander Ryan Shields, New Home Star Oregon, LLC. Oregon Datashare
 - $374,9902 bd2 ba800 sqft2830 NW Sterling Dr, Redmond, OR 97756New ConstructionMLS ID #220216299, Alexander Ryan Shields, New Home Star Oregon, LLC. Oregon Datashare
- $394,9902 bd2 ba1k sqft2831 NW Sterling Dr, Redmond, OR 97756New Construction
 MLS ID #220222971, Alexander Ryan Shields, New Home Star Oregon, LLC. Oregon Datashare
 - $389,9903 bd2 ba1k sqft2822 NW Sterling Dr, Redmond, OR 97756New ConstructionMLS ID #220218373, Alexander Ryan Shields, New Home Star Oregon, LLC. Oregon Datashare
- $389,9903 bd2 ba1k sqft2834 NW Sterling Dr, Redmond, OR 97756New ConstructionMLS ID #220216295, Alexander Ryan Shields, New Home Star Oregon, LLC. Oregon Datashare
- $404,9902 bd2 ba1k sqft2684 NW 28th St, Redmond, OR 97756New ConstructionOregon Datashare
- $402,9903 bd3 ba1.2k sqft2684 NW Sterling Dr, Redmond, OR 97756New ConstructionMLS ID #220222969, Alexander Ryan Shields, New Home Star Oregon, LLC. Oregon Datashare
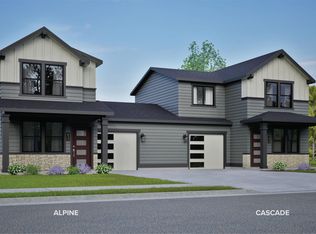
- from $399,9902 bd2 ba1k sqftThe Alpine Townhome Plan, Hearthstone at Redmond Ranch, Redmond, OR 97756New ConstructionHayden Homes
- $419,9903 bd3 ba1.2k sqft2708 NW 28th St, Redmond, OR 97756New ConstructionOregon Datashare
- $394,9993 bd2 ba1.1k sqft3210 NW 10th St, Redmond, OR 97756For SaleMLS ID #220218485, Katie Ann Barber, Brand Realty, LLC. Oregon Datashare
- $399,0002 bd2 ba1k sqft240 NW 30th St, Redmond, OR 97756For SaleMLS ID #220220487, Jen Winans, eXp Realty, LLC. Oregon Datashare
- $409,9902 bd2 ba1k sqft2700 NW 28th St, Redmond, OR 97756New ConstructionHayden Homes
- from $399,9903 bd2 ba1k sqftThe Benton Townhome Plan, Hearthstone at Redmond Ranch, Redmond, OR 97756New ConstructionHayden Homes
- $379,0002 bd1 ba880 sqft3999 SW Obsidian Ave #144, Redmond, OR 97756New ConstructionMLS ID #220217020, Desiree Duke, Pacwest Realty Group. Oregon Datashare
- $379,0002 bd1 ba880 sqft4011 SW Obsidian Ave #145, Redmond, OR 97756New ConstructionMLS ID #220217019, Desiree Duke, Pacwest Realty Group. Oregon Datashare
- $412,9002 bd2 ba1.3k sqft2658 NW 26th Loop N, Redmond, OR 97756New ConstructionMLS ID #220223018, T.J. James Foster, Lennar Sales Corp. Oregon Datashare
- $423,4003 bd2 ba1.2k sqft2712 NW 26th Loop N, Redmond, OR 97756New ConstructionMLS ID #220220592, T.J. James Foster, Lennar Sales Corp. Oregon Datashare
- $389,9002 bd3 ba1.2k sqft993 Golden Pheasant Dr, Redmond, OR 97756For SaleMLS ID #220224065, Vitaly Ormanji, eXp Realty, LLC. Oregon Datashare
- $422,2502 bd2 ba1.3k sqft2642 NW 26th Loop N, Redmond, OR 97756New ConstructionMLS ID #220224817, T.J. James Foster, Lennar Sales Corp. Oregon Datashare
- $414,0002 bd2 ba970 sqft4067 SW Pumice Ave #96, Redmond, OR 97756New ConstructionMLS ID #220223348, Desiree Duke, Pacwest Realty Group. Oregon Datashare
