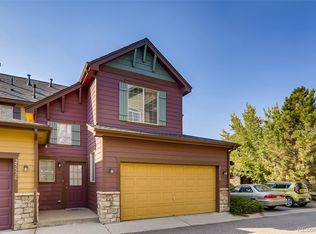
Simplicity Never Looked This Good! Are you ready to trade the endless "to-do" list for a life of effortless luxury? If you’ve been dreaming of rightsizing into a home that prioritizes your comfort, peace, and time, then prepare to an upgrade to the lifestyle you deserve! Experience the magic of true one-level living! Forget the stairs and embrace a seamless, open flow designed for modern life. Whether you need two full bedrooms or a dedicated home office to spark your creativity, this versatile floor plan adapts to you. Bathroom Suite: Featuring a massive walk-in closet with room for every season of your wardrobe. A Spa Experience: Indulge in the brand-new, premium stand-up walk-in tub—your private oasis for relaxation and rejuvenation. Space for Everything: A full-sized laundry room comes fully equipped with washer & dryer all with the extra storage, and the oversized two-car garage ensures your vehicles and hobbies have a spacious home of their own. Did we mention all of this is Situated as a coveted end-unit townhome, this property offers a level of privacy and quiet that is hard to find. The Rear Patio: This is where memories are made. Whether you’re sipping morning coffee as the sun rises or enjoying a crisp glass of wine in the evening breeze, this tranquil outdoor space is your front-row seat to serenity. Live It! Rare gems like this—combining accessibility, space, and a peaceful location—don't stay on the market long. Come check it out today and feel what it's like to finally be "home."
Sold for $295,000
$295,000
2552 W 82nd Lane #A, Westminster, CO 80031
2beds
1,034sqft
Townhouse
Built in 2005
-- sqft lot
$293,900 Zestimate®
$285/sqft
$1,904 Estimated rent
Home value
$293,900
$276,000 - $312,000
$1,904/mo
Zestimate® history
Owner options
List your home for rent
$1,904/mo
Rent Zestimate®
Find your next renter with Zillow Rental Manager. Plus, with online applications, you can quickly screen prospective tenants – for free.
$1,904/mo
Rent Zestimate®
Refinance and save
$2,258/mo
Est. payment
Refinancing to a lower rate could help reduce your monthly payments and save thousands over the life of the loan.
$2,258/mo
Est. payment
Explore your selling options
Work with a Zillow partner agent
Leverage their expertise and Zillow's premium Showcase listings to get your home seen by more buyers.
Get startedList with your own agent
Get your home in front of millions of buyers by listing it on Zillow.
Learn how to do itSell it yourself
Take full control of how buyers see your home on Zillow by listing For Sale by Owner (FSBO).
List your homeWhat's special
Oversized two-car garageSeamless open flowTwo full bedroomsOne-level livingMassive walk-in closetDedicated home office
Zillow last checked:
Listing updated:
Listed by:
James Sanborn 303-995-5253 jsanborn.DiversifiedProperties@gmail.com,
Diversified Properties Colorado
Bought with:
Ryan Dillon, 100005206
Madison & Company Properties
Source: REcolorado as distributed by MLS GRID,MLS#: 5121691
Facts & features
Interior
Bedrooms & bathrooms
- Bedrooms: 2
- Bathrooms: 2
- 3/4 bathrooms: 2
- Main level bathrooms: 2
- Main level bedrooms: 2
Bedroom
- Description: Carpet
- Level: Main
- Area: 165 Square Feet
- Dimensions: 11 x 15
Bedroom
- Description: 2nd Bedroom Or Office
- Level: Main
- Area: 110 Square Feet
- Dimensions: 10 x 11
Bathroom
- Description: Walk-In Tub/Shower
- Features: Primary Suite
- Level: Main
- Area: 72 Square Feet
- Dimensions: 9 x 8
Bathroom
- Description: Hall Bath
- Features: En Suite Bathroom
- Level: Main
- Area: 60 Square Feet
- Dimensions: 6 x 10
Bonus room
- Description: Walk-In Closet Off Primary Bath
- Level: Main
- Area: 36 Square Feet
- Dimensions: 9 x 4
Dining room
- Description: Carpet
- Level: Main
- Area: 99 Square Feet
- Dimensions: 11 x 9
Kitchen
- Level: Main
- Area: 121 Square Feet
- Dimensions: 11 x 11
Laundry
- Description: Luandry / Utility Room Off Kitchen
- Level: Main
- Area: 60 Square Feet
- Dimensions: 6 x 10
Living room
- Description: Carpet
- Level: Main
- Area: 255 Square Feet
- Dimensions: 15 x 17
Heating
- Forced Air
Cooling
- Central Air
Appliances
- Included: Dishwasher, Disposal, Dryer, Gas Water Heater, Microwave, Oven, Refrigerator, Washer
- Laundry: In Unit
Features
- Ceiling Fan(s), High Ceilings, Kitchen Island, Laminate Counters, No Stairs, Open Floorplan, Vaulted Ceiling(s), Walk-In Closet(s)
- Flooring: Carpet
- Windows: Double Pane Windows
- Basement: Crawl Space
- Number of fireplaces: 1
- Fireplace features: Living Room
- Common walls with other units/homes: End Unit
Interior area
- Total structure area: 1,034
- Total interior livable area: 1,034 sqft
- Finished area above ground: 1,034
Property
Parking
- Total spaces: 2
- Parking features: Concrete
- Attached garage spaces: 2
Accessibility
- Accessibility features: Accessible Approach with Ramp
Features
- Levels: One
- Stories: 1
- Entry location: Ground
- Patio & porch: Covered, Front Porch, Patio
Lot
- Features: Landscaped
Details
- Parcel number: R0176614
- Special conditions: Standard
Construction
Type & style
- Home type: Townhouse
- Architectural style: Urban Contemporary
- Property subtype: Townhouse
- Attached to another structure: Yes
Materials
- Frame
- Roof: Composition
Condition
- Year built: 2005
Utilities & green energy
- Electric: 220 Volts
- Sewer: Public Sewer
- Water: Public
- Utilities for property: Electricity Connected, Natural Gas Connected
Community & HOA
Community
- Security: Carbon Monoxide Detector(s), Smoke Detector(s)
- Subdivision: Summit Ridge
HOA
- Has HOA: Yes
- Services included: Maintenance Grounds, Maintenance Structure, Snow Removal, Water
- HOA fee: $485 monthly
- HOA name: Realty One Property Management (Jim Robson)
- HOA phone: 303-834-0311
Location
- Region: Westminster
Financial & listing details
- Price per square foot: $285/sqft
- Tax assessed value: $370,000
- Annual tax amount: $2,367
- Date on market: 5/4/2026
- Listing terms: Cash,Conventional,FHA,VA Loan
- Exclusions: Seller Personal Property And Any Staging Items.
- Ownership: Estate
- Electric utility on property: Yes
- Road surface type: Paved
Price history
| Date | Event | Price |
|---|---|---|
| 6/26/2026 | Sold | $295,000-3.3%$285/sqft |
Source:  REcolorado as distributed by MLS GRID #5121691 Report a problem REcolorado as distributed by MLS GRID #5121691 Report a problem | ||
| 5/25/2026 | Pending sale | $305,000$295/sqft |
Source: REcolorado as distributed by MLS GRID #5121691 Report a problem | ||
| 5/11/2026 | Price change | $305,000-3.2%$295/sqft |
Source: REcolorado as distributed by MLS GRID #5121691 Report a problem | ||
| 5/4/2026 | Listed for sale | $315,000+14.6%$305/sqft |
Source: REcolorado as distributed by MLS GRID #5121691 Report a problem | ||
| 9/27/2019 | Sold | $274,900$266/sqft |
Source: Public Record Report a problem | ||
| 8/27/2019 | Pending sale | $274,900$266/sqft |
Source: Keller Williams Integrity Real Estate LLC #4152799 Report a problem | ||
| 8/24/2019 | Listed for sale | $274,900+61.7%$266/sqft |
Source: Keller Williams Integrity Real Estate LLC #4152799 Report a problem | ||
| 8/18/2014 | Sold | $170,000-8.1%$164/sqft |
Source: Public Record Report a problem | ||
| 7/4/2014 | Pending sale | $185,000$179/sqft |
Source: Kentwood City Properties #5322703 Report a problem | ||
| 5/30/2014 | Listed for sale | $185,000$179/sqft |
Source: Kentwood Real Estate #5322703 Report a problem | ||
Public tax history
| Year | Property taxes | Tax assessment |
|---|---|---|
| 2025 | $1,868 +0.8% | $23,130 -0.3% |
| 2024 | $1,852 -3.8% | $23,200 |
| 2023 | $1,925 -2.9% | $23,200 +22.4% |
| 2022 | $1,982 | $18,960 -2.8% |
| 2021 | -- | $19,500 -10.6% |
| 2020 | $2,226 | $21,800 -0.2% |
| 2019 | $2,226 +16.3% | $21,840 +17.9% |
| 2018 | $1,913 | $18,530 |
| 2017 | $1,913 | $18,530 +60.3% |
| 2016 | -- | $11,560 |
| 2015 | $1,082 | $11,560 +59% |
| 2014 | -- | $7,270 |
| 2013 | -- | $7,270 -23.1% |
| 2012 | -- | $9,450 |
| 2011 | -- | $9,450 -6.8% |
| 2010 | -- | $10,140 |
| 2009 | -- | $10,140 -29.9% |
| 2008 | -- | $14,470 |
Find assessor info on the county website
Neighborhood: 80031
Nearby homes
- $390,0003 bd2 ba1.4k sqft2552 W 82nd Ln UNIT C, Westminster, CO 80031Sold

- $343,8003 bd2 ba1.4k sqft2552 W 82nd Ln UNIT B, Westminster, CO 80031Off Market
- $345,5002 bd2 ba1k sqft2552 W 82nd Ln UNIT D, Westminster, CO 80031Off Market
- $53,960-- bd-- ba-- sqft2527 W 82nd Way, Westminster, CO 80031Off Market
- $428,5003 bd3 ba2.3k sqft2550 W 82nd Pl UNIT A, Westminster, CO 80031Off Market
- $351,7002 bd2 ba1.4k sqft2550 W 82nd Pl UNIT B, Westminster, CO 80031Off Market
- $437,2003 bd4 ba2k sqft2550 W 82nd Pl UNIT D, Westminster, CO 80031Off Market
- $378,4003 bd2 ba1.4k sqft2550 W 82nd Pl UNIT E, Westminster, CO 80031Off Market
Nearby schools
GreatSchools rating
- 2/10Fairview Elementary SchoolGrades: PK-8Distance: 0.5 mi
- 2/10Westminster High SchoolGrades: 9-12Distance: 2.1 mi
Schools provided by the listing agent
- Elementary: Fairview
- Middle: Ranum
- High: Westminster
- District: Westminster Public Schools
Source: REcolorado as distributed by MLS GRID. This data may not be complete. We recommend contacting the local school district to confirm school assignments for this home.
Get a cash offer in 3 minutes
Find out how much your home could sell for in as little as 3 minutes with a no-obligation cash offer.
Estimated market value
$293,900
Get a cash offer in 3 minutes
Find out how much your home could sell for in as little as 3 minutes with a no-obligation cash offer.
Estimated market value
$293,900
- Colorado
- Adams County
- Westminster
- 80031
- 2552 W 82nd Lane Unit A
Nearby cities
Nearby zip codes
Other Westminster Topics
