Skip main navigation
Sold for $390,000
  • $390,000

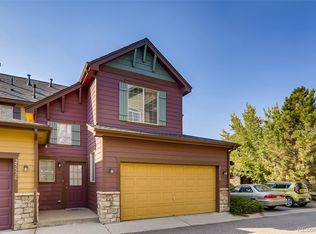
    2552 W 82nd Lane #C, Westminster, CO 80031

    3beds
    1,416sqft
    Condominium
    Built in 2005
    -- sqft lot
    $385,500 Zestimate®
    $275/sqft
    $2,296 Estimated rent

    Home value

    $385,500

    $359,000 - $412,000

    $2,296/mo

    Zestimate® history
    Loading
    Loading...

    Owner options

    List your home for rent

    $2,296/mo

    Rent Zestimate®

    Find your next renter with Zillow Rental Manager. Plus, with online applications, you can quickly screen prospective tenants – for free.

    Learn more

    $2,296/mo

    Rent Zestimate®

    Refinance and save

    $2,759/mo

    Est. payment

    Refinancing to a lower rate could help reduce your monthly payments and save thousands over the life of the loan.

    See today's rates

    $2,759/mo

    Est. payment

    Explore your selling options

    Work with a Zillow partner agent

    Leverage their expertise and Zillow's premium Showcase listings to get your home seen by more buyers.

    Get started

    List with your own agent

    Get your home in front of millions of buyers by listing it on Zillow.

    Learn how to do it

    Sell it yourself

    Take full control of how buyers see your home on Zillow by listing For Sale by Owner (FSBO).

    List your home

    What's special

    Gas fireplacePrivate patio retreatLuxurious four-piece ensuite bathVaulted ceilingsBrand-new interior paintBrand-new water heaterStackable in-unit laundry
    Incredible price per square foot! Do not miss this amazing value! Welcome to this charming three-bedroom, two-bathroom PENTHOUSE condo in the heart of Westminster, offering STUNNING VIEWS of downtown Denver. With over 1,400 square feet of comfortable living space, this home features a bright and spacious family room filled with natural light, creating a warm and inviting atmosphere. It has neutral easy colors and features BRAND-NEW INTERIOR PAINT! Cozy up by the gas fireplace or entertain in the open-concept layout. The dining area is perfect for gathering with friends and family! The kitchen is a chef’s delight! Featuring ample cabinet and counter space, a pantry, a BRAND-NEW DISHWASHER and MICROWAVE, and a charming breakfast nook to enjoy your morning coffee. The large primary bedroom boasts vaulted ceilings, a walk-in closet, and a luxurious four-piece ensuite bath with a soaking tub. Step out onto your private patio retreat directly from the primary suite. The second bedroom is generously sized, and the third bedroom can easily serve as a home office, play room, or gym offering flexible living options. Additional features include stackable in-unit laundry, a NEWER HVAC system (just 3 years old), a BRAND-NEW WATER HEATER, an attached ONE-CAR GARAGE, and additional outdoor parking. Located in the Westminster school district, this home is close to shopping, dining, and entertainment, with Hidden Lake and Berkeley Lake nearby. Enjoy a walk to Cobblestone Park or the nearby Cheryl Wood Park. This is truly a must-see home in an unbeatable location! THIS UNIT QUALIFIES FOR: No money down- NO PMI loan program.

    Zillow last checked:

    Listing updated:

    Listed by:

    Cindy Dassinger 303-618-4952 cindy@cindydassinger.com,

    Metro Home Finders

    Bought with:

    Rick Culp, 40003340

    Brokers Guild Real Estate

    Source: REcolorado as distributed by MLS GRID,MLS#: 7676413MLS Logo

    Facts & features

    Interior

    Bedrooms & bathrooms
    • Bedrooms: 3
    • Bathrooms: 2
    • Full bathrooms: 2
    Primary bedroom
    • Description: Vaulted Ceilings With Access To Patio!
    • Level: Upper
    Bedroom
    • Description: Spare Room #1
    • Level: Upper
    Bedroom
    • Description: Spare Room #2 Or Can Be Used As Office
    • Level: Upper
    Primary bathroom
    • Description: Four Piece Bathroom With Walk-In Closet
    • Level: Upper
    Bathroom
    • Description: Full Guest Bathroom
    • Level: Upper
    Dining room
    • Description: Dining Area That Can Host At Least 6 Person Table
    • Level: Upper
    Family room
    • Description: Incredibly Large Family Area With Gas Fireplace
    • Level: Upper
    Heating
    • Forced Air
    Cooling
    • Central Air
    Appliances
    • Included: Dishwasher, Disposal, Dryer, Oven, Refrigerator, Washer
    • Laundry: In Unit
    Features
    • Eat-in Kitchen, Five Piece Bath, High Ceilings, Kitchen Island, Pantry, Smoke Free, Walk-In Closet(s)
    • Flooring: Carpet
    • Windows: Double Pane Windows
    • Has basement: No
    • Number of fireplaces: 1
    • Fireplace features: Family Room, Gas
    • Common walls with other units/homes: End Unit
    Interior area
    • Total structure area: 1,416
    • Total interior livable area: 1,416 sqft
    • Finished area above ground: 1,416

    Property

    Parking
    • Total spaces: 2
    • Parking features: Garage - Attached
    • Attached garage spaces: 1
    • Details: Off Street Spaces: 1
    Features
    • Levels: Two
    • Stories: 2
    • Entry location: Ground
    • Patio & porch: Covered, Deck
    • Exterior features: Balcony
    Lot
    • Size: 2,382 Square Feet
    Details
    • Parcel number: R0176627
    • Zoning: R1
    • Special conditions: Standard

    Construction

    Type & style
    • Home type: Condo
    • Architectural style: Contemporary
    • Property subtype: Condominium
    • Attached to another structure: Yes
    Materials
    • Stone, Wood Siding
    • Foundation: Slab
    • Roof: Composition
    Condition
    • Updated/Remodeled
    • Year built: 2005

    Utilities & green energy

    • Sewer: Public Sewer

    Community & HOA

    Community
    • Subdivision: Summit Ridge
    HOA
    • Has HOA: Yes
    • Services included: Maintenance Grounds, Maintenance Structure, Trash, Water
    • HOA fee: $438 monthly
    • HOA name: Summit Ridge HOA
    • HOA phone: 720-675-9616
    Location
    • Region: Westminster

    Financial & listing details

    • Price per square foot: $275/sqft
    • Tax assessed value: $396,000
    • Annual tax amount: $2,050
    • Date on market: 6/21/2025
    • Listing terms: 1031 Exchange,Cash,Conventional,FHA,VA Loan
    • Exclusions: None
    • Ownership: Individual

    Price history

    DateEventPrice
    9/12/2025Sold$390,000$275/sqft
    Source: REcolorado as distributed by MLS GRID #7676413 Report a problem
    8/18/2025Pending sale$390,000$275/sqft
    Source: REcolorado as distributed by MLS GRID #7676413 Report a problem
    6/21/2025Listed for sale$390,000+261.1%$275/sqft
    Source: REcolorado as distributed by MLS GRID #7676413 Report a problem
    5/26/2022Listing removed--
    Source: Zillow Rental Network Premium Report a problem
    5/22/2022Price change$1,980+1.5%$1/sqft
    Source: Zillow Rental Network Premium Report a problem
    5/20/2022Listed for rent$1,950$1/sqft
    Source: Zillow Rental Network Premium Report a problem
    8/19/2011Sold$108,000-6.8%$76/sqft
    Source: Public Record Report a problem
    1/16/2011Listing removed$115,900$82/sqft
    Source: Colorado Real Estate Associates, LLC #939239 Report a problem
    10/8/2010Price change$115,900-8.7%$82/sqft
    Source: Keller Williams Realty Downtown, LLC #894177 Report a problem
    9/9/2010Price change$126,900-9.3%$90/sqft
    Source: foreclosure.com Report a problem
    7/7/2010Price change$139,900-4.8%$99/sqft
    Source: foreclosure.com Report a problem
    6/9/2010Listed for sale$146,900+20%$104/sqft
    Source: foreclosure.com Report a problem
    3/9/2010Sold$122,400$86/sqft
    Source: Public Record Report a problem

    Public tax history

    YearProperty taxesTax assessment
    2025$2,051 +0.8%$24,750 -1.4%
    2024$2,034 -2.1%$25,100
    2023$2,077 -2.9%$25,100 +22.7%
    2022$2,139 $20,460 -2.8%
    2021-- $21,040 -7.9%
    2020$2,333 $22,850 -0.2%
    2019$2,333 +11.2%$22,890 +12.6%
    2018$2,098 $20,320
    2017$2,098 $20,320 +57.6%
    2016-- $12,890
    2015$1,206 $12,890 +43.2%
    2014-- $9,000
    2013-- $9,000 -23.9%
    2012-- $11,830
    2011-- $11,830 -2.2%
    2010-- $12,090
    2009-- $12,090 -23.4%
    2008-- $15,790
    Find assessor info on the county website

    Neighborhood: 80031

    Nearby schools

    GreatSchools rating
    Schools provided by the listing agent
    • Elementary: Fairview
    • Middle: Ranum
    • High: Westminster
    • District: Westminster Public Schools

    Source: REcolorado as distributed by MLS GRID. This data may not be complete. We recommend contacting the local school district to confirm school assignments for this home.

    Get a cash offer in 3 minutes
    Find out how much your home could sell for in as little as 3 minutes with a no-obligation cash offer.
    Estimated market value
    $385,500
    Get a cash offer in 3 minutes
    Find out how much your home could sell for in as little as 3 minutes with a no-obligation cash offer.
    Estimated market value
    $385,500