Skip main navigation
Sold
  • $1,040,000

    2554 Blacktail Dr, Eugene, OR 97405

    5beds
    4,974sqft
    Residential, Single Family Residence
    Built in 2006
    0.82 Acres Lot
    $1,185,000 Zestimate®
    $209/sqft
    $5,947 Estimated rent

    Home value

    $1,185,000

    $1.11M - $1.27M

    $5,947/mo

    Zestimate® history
    Loading
    Loading...

    Owner options

    List your home for rent

    $5,947/mo

    Rent Zestimate®

    Find your next renter with Zillow Rental Manager. Plus, with online applications, you can quickly screen prospective tenants – for free.

    Learn more

    $5,947/mo

    Rent Zestimate®

    Refinance and save

    $6,326/mo

    Est. payment

    Refinancing to a lower rate could help reduce your monthly payments and save thousands over the life of the loan.

    See today's rates

    $6,326/mo

    Est. payment

    Explore your selling options

    Work with a Zillow partner agent

    Leverage their expertise and Zillow's premium Showcase listings to get your home seen by more buyers.

    Get started

    List with your own agent

    Get your home in front of millions of buyers by listing it on Zillow.

    Learn how to do it

    Sell it yourself

    Take full control of how buyers see your home on Zillow by listing For Sale by Owner (FSBO).

    List your home

    What's special

    Formal diningGranite islandFlexible floor planPrivate living spaceLiving spaceNear skyview city parkSoaring windows
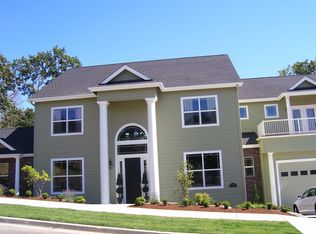
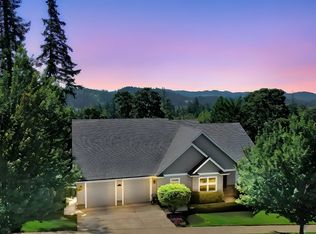
    This premier home in sought after Southwest Hills is situated on a generous 0.82-acre lot and borders private wooded land with views. Boasting a custom open floor plan with soaring windows, high ceilings, tons of natural light, and beautiful custom woodwork. Formal dining, living room, great room is perfect for entertaining! Kitchen features granite island with prep sink, 5-burner gas range, and newer appliances for gourmet living! Enjoy the main level covered patio leading to the beautifully landscaped, terraced yard, garden beds, and fruit trees. Relax in the luxurious primary suite featuring jetted tub, walk-in shower, beautiful tile, generous walk-in closet, and private living space. The flexible floor plan allows for multiple home offices, craft rooms, or even extra guest rooms. Dedicated office/den features alcoves and its own gorgeous gas fireplace. Lower level is ideal for guests or dual living and features an additional two bedrooms, kitchenette, living space, second laundry room, and separate entrance with income producing potential. Energy efficient home features new appliances, two HVAC systems, two water heaters, and recessed ample lighting throughout. Portico on three-car oversize garage offers additional rain protection and elegance. Wonderful neighborhood of higher end homes just 3 miles from downtown Eugene and steps away from Videra playground and near Skyview City Park.

    Zillow last checked:

    Listing updated:

    Listed by:

    Erin Ralston 541-357-0853,

    Windermere RE Lane County

    Bought with:

    Jason Kappenman, 961000028

    Hybrid Real Estate

    Source: RMLS (OR),MLS#: 23259346MLS Logo

    Facts & features

    Interior

    Bedrooms & bathrooms
    • Bedrooms: 5
    • Bathrooms: 4
    • Full bathrooms: 3
    • Partial bathrooms: 1
    • Main level bathrooms: 1
    Rooms
    • Room types: Bedroom 4, Bonus Room, Office, Bedroom 2, Bedroom 3, Dining Room, Family Room, Kitchen, Living Room, Primary Bedroom
    Primary bedroom
    • Features: Bathroom, French Doors, Double Sinks, Jetted Tub, Suite, Tile Floor, Walkin Closet, Walkin Shower, Wallto Wall Carpet
    • Level: Upper
    Bedroom 2
    • Features: Walkin Closet, Wallto Wall Carpet
    • Level: Upper
    Bedroom 3
    • Features: Builtin Features, Closet, Wallto Wall Carpet
    • Level: Upper
    Bedroom 4
    • Features: Laminate Flooring, Walkin Closet
    • Level: Lower
    Dining room
    • Features: Formal, Hardwood Floors, Living Room Dining Room Combo
    • Level: Main
    Family room
    • Features: Great Room, Hardwood Floors, High Ceilings
    • Level: Main
    Kitchen
    • Features: Builtin Features, Eat Bar, Great Room, Hardwood Floors, Island, Patio, Double Sinks, Granite, High Ceilings
    • Level: Main
    Living room
    • Features: Formal, Hardwood Floors, Living Room Dining Room Combo, High Ceilings
    • Level: Main
    Office
    • Features: Fireplace, French Doors, Hardwood Floors
    • Level: Main
    Heating
    • Forced Air, Fireplace(s)
    Cooling
    • Heat Pump
    Appliances
    • Included: Built In Oven, Convection Oven, Dishwasher, Disposal, Gas Appliances, Microwave, Plumbed For Ice Maker, Stainless Steel Appliance(s), Gas Water Heater
    • Laundry: Laundry Room
    Features
    • Granite, High Ceilings, Sound System, Walk-In Closet(s), Family Room Kitchen Combo, Kitchen, Built-in Features, Closet, Formal, Living Room Dining Room Combo, Great Room, Eat Bar, Kitchen Island, Double Vanity, Bathroom, Suite, Walkin Shower
    • Flooring: Hardwood, Laminate, Tile, Wall to Wall Carpet, Wood
    • Doors: French Doors
    • Basement: Crawl Space
    • Number of fireplaces: 1
    • Fireplace features: Gas
    Interior area
    • Total structure area: 4,974
    • Total interior livable area: 4,974 sqft

    Property

    Parking
    • Total spaces: 3
    • Parking features: Driveway, Off Street, Garage Door Opener, Attached, Oversized
    • Attached garage spaces: 3
    • Has uncovered spaces: Yes
    Accessibility
    • Accessibility features: Caregiver Quarters, Accessibility
    Features
    • Stories: 3
    • Patio & porch: Covered Patio, Deck, Patio
    • Exterior features: Gas Hookup, Yard, Exterior Entry
    • Has spa: Yes
    • Spa features: Bath
    • Has view: Yes
    • View description: Mountain(s), Trees/Woods
    Lot
    • Size: 0.82 Acres
    • Features: Trees, Wooded, Sprinkler, SqFt 20000 to Acres1
    Details
    • Additional structures: GasHookup, SeparateLivingQuartersApartmentAuxLivingUnit
    • Parcel number: 1747615
    • Zoning: R1

    Construction

    Type & style
    • Home type: SingleFamily
    • Architectural style: Contemporary,Custom Style
    • Property subtype: Residential, Single Family Residence
    Materials
    • Cement Siding
    • Foundation: Concrete Perimeter, Slab
    • Roof: Composition
    Condition
    • Resale
    • New construction: No
    • Year built: 2006

    Utilities & green energy

    • Gas: Gas Hookup, Gas
    • Sewer: Public Sewer
    • Water: Public
    • Utilities for property: Cable Connected

    Community & HOA

    Community
    • Subdivision: Braewood West
    HOA
    • Has HOA: Yes
    • Amenities included: Commons
    • HOA fee: $68 annually
    Location
    • Region: Eugene

    Financial & listing details

    • Price per square foot: $209/sqft
    • Tax assessed value: $1,221,046
    • Annual tax amount: $13,210
    • Date on market: 11/2/2023
    • Cumulative days on market: 33 days
    • Listing terms: Cash,Conventional
    • Road surface type: Paved

    Price history

    DateEventPrice
    1/5/2024Sold$1,040,000-5%$209/sqft
    Source: RMLS (OR) #23259346 Report a problem
    12/6/2023Pending sale$1,095,000$220/sqft
    Source: RMLS (OR) #23259346 Report a problem
    11/2/2023Listed for sale$1,095,000+7.4%$220/sqft
    Source: RMLS (OR) #23259346 Report a problem
    1/27/2022Sold$1,020,000-5.1%$205/sqft
    Source: RMLS (OR) #21677646 Report a problem
    12/13/2021Pending sale$1,075,000$216/sqft
    Source: RMLS (OR) #21677646 Report a problem
    10/28/2021Listed for sale$1,075,000+819.2%$216/sqft
    Source: RMLS (OR) #21677646 Report a problem
    4/25/2005Sold$116,945$24/sqft
    Source: Public Record Report a problem

    Public tax history

    YearProperty taxesTax assessment
    2025$13,727 +1.3%$704,531 +3%
    2024$13,556 +2.6%$684,011 +3%
    2023$13,211 +4%$664,089 +3%
    2022$12,700 +6.5%$644,747 +3%
    2021$11,928 -0.4%$625,968 +3%
    2020$11,970 +3.5%$607,736 +3%
    2019$11,561 +6.2%$590,035 +3%
    2018$10,882 $572,850 +3%
    2017$10,882 +4.7%$556,165 +3%
    2016$10,395 +2.5%$539,966 +3%
    2015$10,137 +3%$524,239 +3%
    2014$9,846 +9.2%$508,970 +3%
    2013$9,016 +10.6%$494,146 +3%
    2012$8,152 $479,753 +3%
    2011-- $465,780 +3%
    2010-- $452,214 +3%
    2009-- $439,043 +3%
    2008-- $426,255 -1.3%
    2007-- $431,711 +508.6%
    2006-- $70,931 +12.1%
    2005-- $63,298
    Find assessor info on the county website

    Neighborhood: Churchill

    Nearby schools

    GreatSchools rating
    Schools provided by the listing agent
    • Elementary: Adams
    • Middle: Arts & Tech
    • High: Churchill

    Source: RMLS (OR). This data may not be complete. We recommend contacting the local school district to confirm school assignments for this home.

    Get pre-qualified for a loan
    At Zillow Home Loans, we can pre-qualify you in as little as 5 minutes with no impact to your credit score.

    An equal housing lender. NMLS #10287.

    Sell for more on Zillow
    Get a Zillow Showcase℠ listing at no additional cost and you could sell for .
    $1,185,000
    2% more
    +$23,700
    With Zillow Showcase(estimated)
    $1,208,700