Stunning Custom-Built Home with a 6-car garage/RV door. This home is nestled up against 40 plus acres of sensitive Forest land behind your back yard. Enjoy pulling into Your New Home with a level oversized driveway with a fun basketball hoop. Stroll the brick pathway that takes you through the most beautiful flowers and plants, with perennial flowers, bulbs and evergreen shrubs such as a banana grove, Japanese Umbrella Pine, Katsura tree and a Japanese Maple. Take the stamped concrete walkway to your front door with an oversized custom front door. Step into your spacious front entry that has a large formal dining room with built-in Brazilian walnut cabinets. Located next to the grand entry is an office or a 4th bedroom that is spacious with a wall of Brazilian Walnut built-ins. Come into your spacious living room.11-foot ceiling with crown molding and Brazilian walnut Cabinet that can accommodate your 90-inch TV. For cozy comfort there is a Gas Fireplace and two arched doorways and a sound system. Go through your archway to your gourmet kitchen, granite counter tops, 2 sinks one in the island and one overlooking your beautiful private back yard. Induction stove and an extra wall oven, built in wine cooler, 2 Large Pantries, Arched buffet, Island has an eating bar to fit at least 4, Extensive beautiful Brazilian walnut cabinets for lots of storage, Wine cooler and all stainless-steel appliances. Go into your very spacious Primary bedroom with a sitting area, bowed window, gas fireplace, a spacious bathroom with a 8'x52 inch shower. Oversized double walk-in closet. There are two more bedrooms on the other side of the house, the 2nd bedroom can accommodate a king bed, a bathroom is in the hall, 3rd bedroom has a queen murphy bed. 6-car garage has 2 220volt plug-ins, lots of plug-ins and cabinets. Gazebo, 6' Cedar fence & 8- 3' raised garden beds, automatic drip irrigation, Underground sprinklers. Exterior hot/cold faucets, dawn to dusk lights. Former Tour of Homes.
Pending
$1,150,000
2834 Blacktail Dr, Eugene, OR 97405
4beds
3,353sqft
Residential, Single Family Residence
Built in 2006
0.37 Acres Lot
$-- Zestimate®
$343/sqft
$6/mo HOA
What's special
Gas fireplaceOversized double walk-in closetTwo arched doorwaysAll stainless-steel appliancesArched buffetDawn to dusk lightsSpacious front entry
- 22 days
- 1,172
- 53
Likely to sell faster than
Zillow last checked:
Listing updated:
Listed by:
Cynthia Howard 541-554-8860,
Eugene Track Town Realtors LLC
Source: RMLS (OR),MLS#: 517826981
Facts & features
Interior
Bedrooms & bathrooms
- Bedrooms: 4
- Bathrooms: 3
- Full bathrooms: 2
- Partial bathrooms: 1
- Main level bathrooms: 3
Rooms
- Room types: Den, Utility Room, Bedroom 2, Bedroom 3, Dining Room, Family Room, Kitchen, Living Room, Primary Bedroom
Primary bedroom
- Features: Central Vacuum, Fireplace, High Ceilings, Walkin Closet, Walkin Shower
- Level: Main
- Area: 330
- Dimensions: 15 x 22
Bedroom 2
- Features: Ceiling Fan, High Ceilings
- Level: Main
- Area: 169
- Dimensions: 13 x 13
Bedroom 3
- Features: Ceiling Fan, High Ceilings
- Level: Main
- Area: 130
- Dimensions: 13 x 10
Dining room
- Features: Builtin Features, Sound System, High Ceilings
- Level: Main
- Area: 168
- Dimensions: 12 x 14
Kitchen
- Features: Builtin Range, Cook Island, Country Kitchen, Dishwasher, Eat Bar, Gourmet Kitchen, Microwave, Sound System, Builtin Oven, Butlers Pantry, Free Standing Refrigerator, Granite
- Level: Main
- Area: 352
- Width: 22
Living room
- Features: Central Vacuum, Fireplace, Sound System, High Ceilings
- Level: Main
- Area: 399
- Dimensions: 19 x 21
Heating
- Forced Air, Heat Pump, Fireplace(s)
Cooling
- Heat Pump
Appliances
- Included: Built In Oven, Dishwasher, Disposal, Instant Hot Water, Microwave, Plumbed For Ice Maker, Stainless Steel Appliance(s), Wine Cooler, Built-In Range, Free-Standing Refrigerator, Electric Water Heater, Gas Water Heater
Features
- Ceiling Fan(s), Central Vacuum, Granite, High Ceilings, Plumbed For Central Vacuum, Sound System, Bookcases, Built-in Features, Cook Island, Country Kitchen, Eat Bar, Gourmet Kitchen, Butlers Pantry, Walk-In Closet(s), Walkin Shower, Kitchen Island, Pantry
- Flooring: Tile
- Windows: Double Pane Windows
- Basement: Crawl Space
- Number of fireplaces: 2
- Fireplace features: Gas
Interior area
- Total structure area: 3,353
- Total interior livable area: 3,353 sqft
Video & virtual tour
Property
Parking
- Total spaces: 6
- Parking features: Driveway, RV Access/Parking, RV Boat Storage, Garage Door Opener, Attached, Extra Deep Garage, Oversized
- Attached garage spaces: 6
- Has uncovered spaces: Yes
Accessibility
- Accessibility features: Accessible Doors, Bathroom Cabinets, Builtin Lighting, Garage On Main, Ground Level, Kitchen Cabinets, Main Floor Bedroom Bath, One Level, Utility Room On Main, Walkin Shower, Accessibility
Features
- Levels: One
- Stories: 1
- Patio & porch: Patio, Porch
- Exterior features: Garden, Gas Hookup, Yard
- Fencing: Fenced
- Has view: Yes
- View description: Mountain(s), Park/Greenbelt, Valley
Lot
- Size: 0.37 Acres
- Features: Gentle Sloping, Greenbelt, Level, Seasonal, Trees, Sprinkler, SqFt 15000 to 19999
Details
- Additional structures: GasHookup, RVParking, RVBoatStorage
- Parcel number: 1747409
Construction
Type & style
- Home type: SingleFamily
- Architectural style: Custom Style
- Property subtype: Residential, Single Family Residence
Materials
- Lap Siding, Stone
- Foundation: Concrete Perimeter
- Roof: Composition
Condition
- Approximately
- New construction: No
- Year built: 2006
Utilities & green energy
- Gas: Gas Hookup, Gas
- Sewer: Public Sewer
- Water: Public
- Utilities for property: Cable Connected, Other Internet Service
Community & HOA
Community
- Security: Fire Sprinkler System
HOA
- Has HOA: Yes
- HOA fee: $75 annually
Location
- Region: Eugene
Financial & listing details
- Price per square foot: $343/sqft
- Tax assessed value: $962,832
- Annual tax amount: $12,056
- Date on market: 10/1/2026
- Cumulative days on market: 22 days
- Listing terms: Cash,Conventional,FHA,VA Loan
- Road surface type: Paved
Estimated market value
Not available
Estimated sales range
Not available
Not available
Price history
| Date | Event | Price |
|---|---|---|
| 10/9/2026 | Pending sale | $1,150,000$343/sqft |
Source:  RMLS (OR) #517826981 Report a problem | ||
| 10/1/2026 | Listed for sale | $1,150,000+90.1%$343/sqft |
Source: RMLS (OR) #517826981 Report a problem | ||
| 6/10/2015 | Sold | $605,000-1.6%$180/sqft |
Source: RMLS (OR) #15197116 Report a problem | ||
| 5/21/2015 | Pending sale | $615,000$183/sqft |
Source: Hybrid Real Estate #15197116 Report a problem | ||
| 5/10/2015 | Listed for sale | $615,000$183/sqft |
Source: Hybrid Real Estate #15197116 Report a problem | ||
| 5/4/2015 | Pending sale | $615,000$183/sqft |
Source: Hybrid Real Estate #15197116 Report a problem | ||
| 4/29/2015 | Listed for sale | $615,000$183/sqft |
Source: Hybrid Real Estate #15197116 Report a problem | ||
| 4/27/2015 | Pending sale | $615,000$183/sqft |
Source: Hybrid Real Estate #15197116 Report a problem | ||
| 4/21/2015 | Listed for sale | $615,000-5.2%$183/sqft |
Source: Hybrid Real Estate #15197116 Report a problem | ||
| 12/5/2013 | Listing removed | $649,000$194/sqft |
Source: RE/MAX INTEGRITY #13506287 Report a problem | ||
| 10/11/2013 | Listed for sale | $649,000+23.6%$194/sqft |
Source: RE/MAX Integrity #13506287 Report a problem | ||
| 2/15/2013 | Sold | $525,000-10.9%$157/sqft |
Source: RMLS (OR) #12025064 Report a problem | ||
| 11/30/2012 | Price change | $589,500-4.1%$176/sqft |
Source: Barnhart Associates #12025064 Report a problem | ||
| 9/8/2012 | Listed for sale | $614,500-5.3%$183/sqft |
Source: Barnhart Associates #12025064 Report a problem | ||
| 7/20/2012 | Listing removed | $649,000$194/sqft |
Source: Barnhart Associates Report a problem | ||
| 6/13/2012 | Listed for sale | $649,000+8.2%$194/sqft |
Source: Barnhart Associates Report a problem | ||
| 7/15/2010 | Sold | $600,000+0.8%$179/sqft |
Source: Public Record Report a problem | ||
| 5/29/2010 | Listed for sale | $595,000-25.6%$177/sqft |
Source: Remax Integrity #10043343 Report a problem | ||
| 5/8/2008 | Sold | $800,000-8.6%$239/sqft |
Source: Public Record Report a problem | ||
| 2/2/2008 | Listed for sale | $875,000+617.5%$261/sqft |
Source: Homes & Land Report a problem | ||
| 3/17/2005 | Sold | $121,945$36/sqft |
Source: Public Record Report a problem | ||
Public tax history
| Year | Property taxes | Tax assessment |
|---|---|---|
| 2025 | $12,056 +1.3% | $618,790 +3% |
| 2024 | $11,906 +2.6% | $600,767 +3% |
| 2023 | $11,603 +4% | $583,269 +3% |
| 2022 | $11,154 +6.5% | $566,281 +3% |
| 2021 | $10,477 +2% | $549,788 +3% |
| 2020 | $10,273 +2.4% | $533,775 +3% |
| 2019 | $10,030 +5.1% | $518,229 +3% |
| 2018 | $9,542 | $503,135 +3% |
| 2017 | $9,542 +5.7% | $488,481 +3% |
| 2016 | $9,023 +5.6% | $474,253 +3% |
| 2015 | $8,543 +2.3% | $460,440 +3% |
| 2014 | $8,354 +9.8% | $447,029 +3% |
| 2013 | $7,612 +9.5% | $434,009 +3% |
| 2012 | $6,953 | $421,368 +3% |
| 2011 | -- | $409,095 +3% |
| 2010 | -- | $397,180 +3% |
| 2009 | -- | $385,612 +3% |
| 2008 | -- | $374,381 +3% |
| 2007 | -- | $363,477 +412.4% |
| 2006 | -- | $70,931 +126.1% |
| 2005 | -- | $31,370 |
Find assessor info on the county website
Monthly payment
Est. payment
Payment breakdown
Explore the cost of this home by adjusting the details. Changes won't be saved.Climate risks
Neighborhood: Churchill
Nearby schools
Schools provided by the listing agent
- Elementary: Adams
- Middle: Arts & Tech
- High: Churchill
Source: RMLS (OR). This data may not be complete. We recommend contacting the local school district to confirm school assignments for this home.
Similar homes
- $1,199,0004 bd4 ba4.2k sqft3244 Wintercreek Dr, Eugene, OR 97405Active
 MLS ID #538949536, Tim Duncan, Tim Duncan Real Estate. RMLS (OR)
- $1,175,0004 bd5 ba4.8k sqft2663 Ridgemont Dr, Eugene, OR 97405Active
 MLS ID #679771406, Stephen Bates, United Real Estate Properties. RMLS (OR)
- $1,125,0003 bd3 ba2.6k sqft2089 Graham Dr, Eugene, OR 97405Active
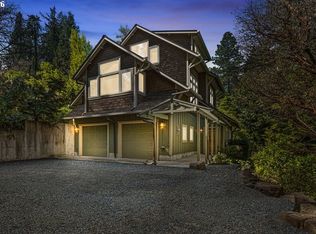 MLS ID #120037653, Shae Donnelly, Frankly Real Estate. RMLS (OR)
- $1,050,0003 bd3 ba3k sqft2294 McLean Blvd, Eugene, OR 97405Active
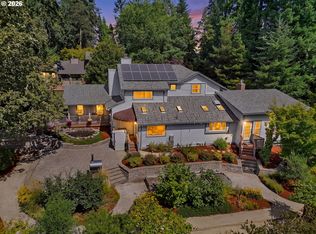 MLS ID #640733468, Tyler Demers, Berkshire Hathaway HomeServices Real Estate Professionals. RMLS (OR)
- $999,9003 bd3 ba3.1k sqft85266 Chezem Rd, Eugene, OR 97405ActiveMLS ID #306893839, Amy Dean, Amy Dean Real Estate, Inc.. RMLS (OR)
- $1,150,0005 bd3 ba3k sqft4072 Normandy Way, Eugene, OR 97405ActiveMLS ID #413839636, Shelly Begines, Joi Real Estate. RMLS (OR)
- $1,045,0004 bd3 ba3.1k sqft2669 Garfield St, Eugene, OR 97405ActiveMLS ID #613947725, Tim Duncan, Tim Duncan Real Estate. RMLS (OR)
- $949,0004 bd3 ba2.5k sqft2310 Douglas Dr, Eugene, OR 97405ActiveMLS ID #652504340, Carly Pederson, eXp Realty LLC. RMLS (OR)
- $999,0005 bd4 ba4k sqft2491 Suncrest Ave, Eugene, OR 97405ActiveMLS ID #662682084, Brent Cole, Triple Oaks Realty LLC. RMLS (OR)
- $699,0005 bd4 ba2.6k sqft3293 Southview Dr, Eugene, OR 97405ActiveMLS ID #521869657, Austin Gordon, Hybrid Real Estate. RMLS (OR)
- $895,0002 bd2 ba3k sqft85168 Strayer Pl, Eugene, OR 97405ActiveMLS ID #347342098, Emily Littlejohn, Triple Oaks Realty LLC. RMLS (OR)
- $1,395,0004 bd5 ba4.4k sqft1949 Graham Dr, Eugene, OR 97405ActiveMLS ID #359592887, Tiffany Matthews, Home Realty Group. RMLS (OR)
- $740,0004 bd4 ba3k sqft2574 W 28th Ave, Eugene, OR 97405ActiveMLS ID #411429909, Jodi Cvar, Cascade Hasson Sotheby's International Realty. RMLS (OR)
- $769,9004 bd3 ba2.3k sqft1244 Courtney Pl, Eugene, OR 97405ActiveMLS ID #791799622, Susan Heisey, Bailey & Heisey Real Estate. RMLS (OR)
- $900,0005 bd4 ba3.4k sqft3046 Summit Sky Blvd, Eugene, OR 97405ActiveMLS ID #569260224, Erin Ralston, Windermere RE Lane County. RMLS (OR)
- $800,0004 bd4 ba3.7k sqft3012 Ashley Loop, Eugene, OR 97405ActiveMLS ID #384198151, Rachel Buciarski, Triple Oaks Realty LLC. RMLS (OR)
- $799,0004 bd3 ba3.7k sqft3147 Tanner Park Dr, Eugene, OR 97405ActiveMLS ID #216293807, Felicia Mondragon, Keller Williams Realty Eugene and Springfield. RMLS (OR)
- $729,0004 bd3 ba2.6k sqft4245 Bent Tree Ln, Eugene, OR 97405ActiveMLS ID #376954680, Paula Thompson, RE/MAX Integrity. RMLS (OR)
