Skip main navigation
Sold
  • $930,000

    2692 Blacktail Dr, Eugene, OR 97405

    4beds
    3,537sqft
    Residential, Single Family Residence
    Built in 2005
    0.52 Acres Lot
    $946,800 Zestimate®
    $263/sqft
    $4,526 Estimated rent

    Home value

    $946,800

    $871,000 - $1.03M

    $4,526/mo

    Zestimate® history
    Loading
    Loading...

    Owner options

    List your home for rent

    $4,526/mo

    Rent Zestimate®

    Find your next renter with Zillow Rental Manager. Plus, with online applications, you can quickly screen prospective tenants – for free.

    Learn more

    $4,526/mo

    Rent Zestimate®

    Refinance and save

    $5,662/mo

    Est. payment

    Refinancing to a lower rate could help reduce your monthly payments and save thousands over the life of the loan.

    See today's rates

    $5,662/mo

    Est. payment

    Explore your selling options

    Work with a Zillow partner agent

    Leverage their expertise and Zillow's premium Showcase listings to get your home seen by more buyers.

    Get started

    List with your own agent

    Get your home in front of millions of buyers by listing it on Zillow.

    Learn how to do it

    Sell it yourself

    Take full control of how buyers see your home on Zillow by listing For Sale by Owner (FSBO).

    List your home

    What's special

    Gas fireplaceSweeping viewsCraftsman-style homeProtected garden areaBonus spacesSpacious deckFully equipped theater room
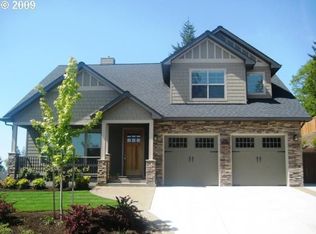
    Welcome to 2692 Blacktail Drive, a stunning Craftsman-style home in Eugene’s quiet South Hills with spectacular views of Spencer’s Butte and a private natural backdrop. Designed for both comfort and versatility, this residence offers 4 bedrooms, 3 full bathrooms, and thoughtful details throughout. The main level features an inviting living room with tray ceilings, a gas fireplace, and access to a spacious deck where you can take in sweeping views. The kitchen is beautifully appointed with a large island, granite counters, stainless steel appliances, and casual bar seating. The primary suite is conveniently located on the main level and includes dual sinks, a soaking tub, tiled walk-in shower, and a generous walk-in closet. A designated office and additional bedrooms provide flexibility for today’s lifestyle. The lower level is ideal for entertaining or extended living with a fully equipped theater room, kitchenette, and bonus spaces. Outside, the backyard offers serene privacy with preserved natural views, a stone firepit, and a protected garden area. Additional highlights include excellent garage storage, an electric car charging station, and proximity to trails, parks, and nature. This exceptional property combines modern amenities with peaceful surroundings, creating a true Eugene retreat.

    Zillow last checked:

    Listing updated:

    Listed by:

    Randal/Cindy Whipple 541-485-1400,

    Berkshire Hathaway HomeServices Real Estate Professionals,

    Jennifer Henrikson 541-968-0805,

    Berkshire Hathaway HomeServices Real Estate Professionals

    Bought with:

    Tamara Angier, 201213660

    Keller Williams Realty Eugene and Springfield

    Source: RMLS (OR),MLS#: 252555461MLS Logo

    Facts & features

    Interior

    Bedrooms & bathrooms
    • Bedrooms: 4
    • Bathrooms: 3
    • Full bathrooms: 3
    • Main level bathrooms: 2
    Rooms
    • Room types: Bedroom 4, Den, 2nd Kitchen, Bedroom 2, Bedroom 3, Dining Room, Family Room, Kitchen, Living Room, Primary Bedroom
    Primary bedroom
    • Features: Suite, Walkin Closet, Wallto Wall Carpet
    • Level: Main
    • Area: 308
    • Dimensions: 14 x 22
    Bedroom 2
    • Features: Wallto Wall Carpet
    • Level: Main
    • Area: 117
    • Dimensions: 9 x 13
    Bedroom 3
    • Features: Wallto Wall Carpet
    • Level: Main
    • Area: 132
    • Dimensions: 11 x 12
    Bedroom 4
    • Features: Wallto Wall Carpet
    • Level: Lower
    • Area: 210
    • Dimensions: 10 x 21
    Dining room
    • Features: Patio, Wood Floors
    • Level: Main
    • Area: 143
    • Dimensions: 11 x 13
    Family room
    • Features: Home Theater, Wood Floors
    • Level: Lower
    • Area: 204
    • Dimensions: 12 x 17
    Kitchen
    • Features: Gas Appliances, Granite, Wood Floors
    • Level: Main
    Living room
    • Features: Fireplace, High Ceilings, Wallto Wall Carpet
    • Level: Main
    • Area: 374
    • Dimensions: 17 x 22
    Heating
    • Forced Air, Fireplace(s)
    Cooling
    • Central Air
    Appliances
    • Included: Dishwasher, Disposal, Gas Appliances, Microwave, Stainless Steel Appliance(s), Gas Water Heater
    Features
    • Central Vacuum, Granite, High Ceilings, Wet Bar, Suite, Walk-In Closet(s), Kitchen Island
    • Flooring: Hardwood, Wall to Wall Carpet, Wood
    • Doors: French Doors
    • Number of fireplaces: 1
    • Fireplace features: Gas
    Interior area
    • Total structure area: 3,537
    • Total interior livable area: 3,537 sqft

    Property

    Parking
    • Total spaces: 2
    • Parking features: Driveway, Garage Door Opener, Attached
    • Attached garage spaces: 2
    • Has uncovered spaces: Yes
    Accessibility
    • Accessibility features: Garage On Main, Main Floor Bedroom Bath, Utility Room On Main, Walkin Shower, Accessibility
    Features
    • Levels: Two
    • Stories: 2
    • Patio & porch: Deck, Patio
    • Exterior features: Gas Hookup, Yard
    • Has view: Yes
    • View description: Trees/Woods
    Lot
    • Size: 0.52 Acres
    • Features: Gentle Sloping, Private, Trees, Sprinkler, SqFt 20000 to Acres1
    Details
    • Additional structures: GasHookup, HomeTheater
    • Parcel number: 1747581
    • Zoning: R-1
    • Other equipment: Home Theater

    Construction

    Type & style
    • Home type: SingleFamily
    • Architectural style: Craftsman
    • Property subtype: Residential, Single Family Residence
    Materials
    • Cement Siding
    • Roof: Composition
    Condition
    • Approximately
    • New construction: No
    • Year built: 2005

    Utilities & green energy

    • Gas: Gas Hookup, Gas
    • Sewer: Public Sewer
    • Water: Public

    Community & HOA

    HOA
    • Has HOA: Yes
    • HOA fee: $68 annually
    Location
    • Region: Eugene

    Financial & listing details

    • Price per square foot: $263/sqft
    • Tax assessed value: $896,352
    • Annual tax amount: $8,536
    • Date on market: 8/20/2025
    • Cumulative days on market: 29 days
    • Listing terms: Cash,Conventional,FHA,VA Loan

    Price history

    DateEventPrice
    10/28/2025Sold$930,000-0.5%$263/sqft
    Source: RMLS (OR) #252555461 Report a problem
    9/19/2025Pending sale$935,000$264/sqft
    Source: RMLS (OR) #252555461 Report a problem
    9/8/2025Price change$935,000-3.1%$264/sqft
    Source: RMLS (OR) #252555461 Report a problem
    8/29/2025Listed for sale$965,000$273/sqft
    Source: RMLS (OR) #252555461 Report a problem
    8/23/2025Pending sale$965,000$273/sqft
    Source: RMLS (OR) #252555461 Report a problem
    8/20/2025Listed for sale$965,000+58.2%$273/sqft
    Source: RMLS (OR) #252555461 Report a problem
    10/30/2015Sold$610,000-2.4%$172/sqft
    Source: RMLS (OR) #15632634 Report a problem
    9/18/2015Pending sale$625,000$177/sqft
    Source: Windermere Real Estate/Lane County #15632634 Report a problem
    8/12/2015Listed for sale$625,000+479%$177/sqft
    Source: Windermere Real Estate Report a problem
    5/11/2005Sold$107,945$31/sqft
    Source: Public Record Report a problem

    Public tax history

    YearProperty taxesTax assessment
    2025$8,644 +1.3%$443,672 +3%
    2024$8,537 +2.6%$430,750 +3%
    2023$8,319 +4%$418,204 +3%
    2022$7,998 +6.5%$406,024 +3%
    2021$7,512 -0.4%$394,199 +3%
    2020$7,538 +3.5%$382,718 +3%
    2019$7,280 +6.2%$371,571 +3%
    2018$6,853 $360,749 +3%
    2017$6,853 +4.7%$350,242 +3%
    2016$6,546 +2.5%$340,041 +3%
    2015$6,384 +3%$330,137 +3%
    2014$6,200 +4.9%$320,521 +3%
    2013$5,911 +15%$311,185 +8.9%
    2012$5,140 $285,631 +7.1%
    2011-- $266,656 +3%
    2010-- $258,889 +3%
    2009-- $251,349 +3%
    2008-- $244,028 -4.6%
    2007-- $255,766 +15.2%
    2006-- $222,044 +428.5%
    2005-- $42,013
    Find assessor info on the county website

    Neighborhood: Churchill

    Nearby schools

    GreatSchools rating
    Schools provided by the listing agent
    • Elementary: Adams
    • Middle: Arts & Tech
    • High: Churchill

    Source: RMLS (OR). This data may not be complete. We recommend contacting the local school district to confirm school assignments for this home.

    Get pre-qualified for a loan
    At Zillow Home Loans, we can pre-qualify you in as little as 5 minutes with no impact to your credit score.

    An equal housing lender. NMLS #10287.

    Sell for more on Zillow
    Get a Zillow Showcase℠ listing at no additional cost and you could sell for .
    $946,800
    2% more
    +$18,936
    With Zillow Showcase(estimated)
    $965,736