Welcome to 2554 Red Robin Drive E, a beautifully refreshed 3-bedroom, 1-bathroom solid block home situated on Jacksonville's Westside. This meticulously maintained, one-owner home has been deeply cared for since the 1960s, offering a rare blend of timeless durability and modern updates, including a brand-new main drain line replaced this year for ultimate peace of mind. Nestled on a generous, fully fenced .24 acre corner lot, this property offers incredible space, privacy, and exceptional value. Step inside to find a completely modernized interior featuring brand-new paint, upgraded contemporary light fixtures throughout, and a beautifully renovated kitchen complete with new solid wood cabinets, and countertops. The layout flows effortlessly into three comfortable bedrooms and a stunningly upgraded bathroom featuring a sleek walk-in shower. The home also features a versatile addition that can be used for extra living space, which includes the laundry room with additional storage space. The excellence continues outside with fresh exterior paint providing great curb appeal for this completely move-in ready home. The expansive, fully fenced yard is perfect for pets, kids, or outdoor entertaining, while the property features a convenient two-vehicle carport, a spacious storage shed, and an additional concrete pad perfect for parking a boat, RV, or extra vehicles. Located just minutes from NAS Jax, major shopping hubs, and local restaurants, this property is the perfect fit for a variety of buyers. To make this deal even sweeter, the seller is including a $685 Fidelity Home Warranty with an acceptable offer, giving you complete peace of mind and protecting your budget from unexpected repair costs during your first year in the home. Whether you are a first-time homebuyer, a military family looking for a quick commute, or an investor seeking a turnkey rental, this affordable gem is an absolute must-see. Schedule your tour today!
Active
$205,899
2554 RED ROBIN Drive E, Jacksonville, FL 32210
3beds
1,195sqft
:
Get pre-qualified$1,413/mo
Single Family Residence
Built in 1961
10,454 Square Feet Lot
$202,400 Zestimate®
$172/sqft
$-- HOA
What's special
Brand-new paintBeautifully renovated kitchenBeautifully refreshedThree comfortable bedroomsCompletely modernized interiorStunningly upgraded bathroomSpacious storage shed
- 31 days |
- 382 |
- 17 |
Zillow last checked:
Listing updated:
Listed by:
KALEIGH HOWELL 904-945-4750,
FREEDOM REALTY GROUP LLC 904-718-0698,
SHELBY DORSEY 904-718-0698
Source: realMLS,MLS#: 2154563
Facts & features
Interior
Bedrooms & bathrooms
- Bedrooms: 3
- Bathrooms: 1
- Full bathrooms: 1
Heating
- Central, Electric
Cooling
- Central Air, Electric
Appliances
- Included: Dryer, Electric Range, Refrigerator, Washer
- Laundry: Electric Dryer Hookup, Lower Level, Washer Hookup
Features
- Ceiling Fan(s), Primary Bathroom - Shower No Tub
- Flooring: Carpet
Interior area
- Total interior livable area: 1,195 sqft
Property
Parking
- Total spaces: 2
- Parking features: Detached Carport, Gated, On Street
- Carport spaces: 2
- Has uncovered spaces: Yes
Features
- Levels: One
- Stories: 1
- Patio & porch: Covered, Front Porch
- Fencing: Fenced,Chain Link,Full,Other
Lot
- Size: 10,454 Square Feet
- Features: Cleared, Corner Lot
Details
- Additional structures: Shed(s)
- Parcel number: 0187610000
Construction
Type & style
- Home type: SingleFamily
- Architectural style: Traditional
- Property subtype: Single Family Residence
Materials
- Block
- Roof: Shingle
Condition
- Updated/Remodeled
- New construction: No
- Year built: 1961
Utilities & green energy
- Sewer: Public Sewer
- Water: Public
- Utilities for property: Cable Available, Electricity Connected, Sewer Connected, Water Connected
Community & HOA
Community
- Subdivision: Cedar Hills Estates
HOA
- Has HOA: No
Location
- Region: Jacksonville
Financial & listing details
- Price per square foot: $172/sqft
- Tax assessed value: $143,354
- Annual tax amount: $478
- Date on market: 7/9/2026
- Listing terms: Cash,Conventional,FHA,VA Loan
- Road surface type: Asphalt
Estimated market value
$202,400
$192,000 - $213,000
$1,487/mo
Price history
| Date | Event | Price |
|---|---|---|
| 7/23/2026 | Price change | $205,8990%$172/sqft |
Source:  realMLS #2154563 Report a problem realMLS #2154563 Report a problem | ||
| 7/9/2026 | Listed for sale | $205,900$172/sqft |
Source: realMLS #2154563 Report a problem | ||
Public tax history
| Year | Property taxes | Tax assessment |
|---|---|---|
| 2024 | $298 +2.5% | $43,197 +3% |
| 2023 | $291 -2.6% | $41,939 +3% |
| 2022 | $299 +0.6% | $40,718 +3% |
| 2021 | $297 +0.6% | $39,533 +1.4% |
| 2020 | $295 +0.7% | $38,988 +2.3% |
| 2019 | $293 +0.9% | $38,112 +1.9% |
| 2018 | $290 | $37,402 +2.1% |
| 2017 | $290 +1% | $36,633 +2.1% |
| 2016 | $287 +0.6% | $35,880 +0.7% |
| 2015 | $286 -0.5% | $35,631 +0.8% |
| 2014 | $287 | $35,349 -19.9% |
| 2013 | -- | $44,115 -13.4% |
| 2012 | -- | $50,940 +3% |
| 2011 | -- | $49,457 +1.5% |
| 2010 | -- | $48,727 +2.7% |
| 2009 | -- | $47,446 +5.7% |
| 2006 | -- | $44,897 +3% |
| 2005 | $345 | $43,589 +3% |
| 2004 | -- | $42,319 +1.9% |
| 2003 | $321 | $41,530 +2.4% |
| 2002 | -- | $40,557 +1.6% |
| 2001 | -- | $39,918 +3% |
| 2000 | -- | $38,755 +2.7% |
| 1999 | -- | $37,736 |
Find assessor info on the county website
Monthly payment
Est. payment
Payment breakdown
Explore the cost of this home by adjusting the details. Changes won't be saved.Climate risks
Neighborhood: Hyde Park
Nearby schools
GreatSchools rating
- NAHyde Grove Elementary SchoolGrades: PK-2Distance: 0.6 mi
- 2/10J. E. B. Stuart Middle SchoolGrades: 6-8Distance: 1.9 mi
- 3/10Edward H. White High SchoolGrades: 9-12Distance: 1.2 mi
Schools provided by the listing agent
- Elementary: Hyde Grove
- Middle: Westside
- High: Edward White
Source: realMLS. This data may not be complete. We recommend contacting the local school district to confirm school assignments for this home.
- $136,8003 bd1 ba975 sqft6916 Christopher Robin Dr, Jacksonville, FL 32210Off Market
- $176,9004 bd2 ba1.6k sqft6909 Red Robin Dr, Jacksonville, FL 32210Off Market

- $161,7003 bd1 ba1.2k sqft6921 Red Robin Dr, Jacksonville, FL 32210Off Market
- $139,9003 bd1 ba1k sqft6905 Christopher Robin Dr, Jacksonville, FL 32210Off Market
- $169,8003 bd2 ba1k sqft6928 Christopher Robin Dr, Jacksonville, FL 32210Off Market
- $165,5003 bd2 ba945 sqft2557 Red Robin Dr E, Jacksonville, FL 32210Off Market
- $151,7003 bd1 ba1.4k sqft2547 Red Robin Dr E, Jacksonville, FL 32210Off Market
- $230,0004 bd2 ba1.4k sqft2535 La Trelle Ct, Jacksonville, FL 32210Sold
A local agent can set up tours, give advice and negotiate with sellers.
Similar homes
- $201,0003 bd2 ba1.3k sqft7008 THURSTON Road, Jacksonville, FL 32210For Sale
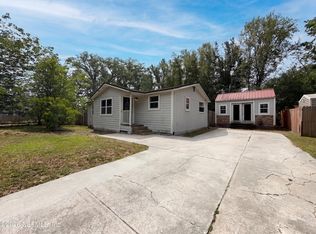 MLS ID #2143426, KAREN ALBRIGHT. realMLS
 - $227,7003 bd2 ba1.2k sqft7322 SHARBETH Drive S, Jacksonville, FL 32210For Sale
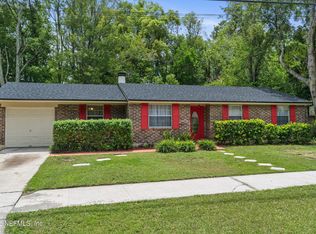 MLS ID #2155724, SHELBA S WILLIAMS. realMLS
 - $188,0003 bd1 ba1k sqft1340 OTTAWA Avenue, Jacksonville, FL 32210For Sale
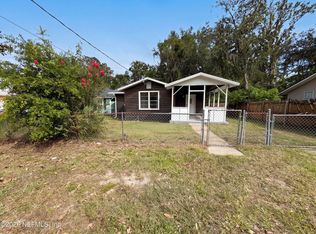 MLS ID #2154000, KAREN ALBRIGHT. realMLS
 - $180,0003 bd1 ba1.2k sqft4512 ISH BRANT Road W, Jacksonville, FL 32210For Sale
 MLS ID #2150671, CARRIE N CASS. realMLS
 - $212,0003 bd2 ba1.3k sqft6009 VERDES Road, Jacksonville, FL 32244For SaleMLS ID #2145796, WILLIAM E RAMOS. realMLS
- $239,0003 bd2 ba1.3k sqft6914 ALACHUA Avenue, Jacksonville, FL 32210For SaleMLS ID #2120163, ANDRES RAMIRO LIERA. realMLS
- $236,0003 bd2 ba1.1k sqft7957 JACQUES Drive, Jacksonville, FL 32210For SaleMLS ID #2152098, KAREN ALBRIGHT. realMLS
- $189,9002 bd1 ba962 sqft4612 FREMONT Street, Jacksonville, FL 32210For SaleMLS ID #2142205, LAUREN ROHMAN. realMLS
- $205,0003 bd2 ba1.3k sqft5105 BANSHEE Avenue, Jacksonville, FL 32244For SaleMLS ID #2157281, CHRISTINE MARIE LANDRAU. realMLS
- $217,0003 bd2 ba1.3k sqft5849 RIDGEWAY Road E, Jacksonville, FL 32244For SaleMLS ID #2136242, BENJAMIN REICHENBACH JR. realMLS
- $229,9003 bd1 ba1.1k sqft2412 TEBASSA Road, Jacksonville, FL 32216For SaleMLS ID #2158170, DANIIL REMIGAYLO. realMLS
- $190,0003 bd2 ba1.1k sqft758 TRAMBLEY Drive E, Jacksonville, FL 32221For SaleMLS ID #2153180, ANDREW NEBESNYK, PA. realMLS
- $259,9003 bd2 ba1.6k sqft1934 MARQUIS Drive, Jacksonville, FL 32210For SaleMLS ID #2139549, MARY SPEARS. realMLS
- $198,0003 bd2 ba1.1k sqft4751 LINCREST Drive N, Jacksonville, FL 32208For SaleMLS ID #2157023, SHAWN ONEILL. realMLS
- $190,0003 bd2 ba1.4k sqft3323 POST Street, Jacksonville, FL 32205For SaleMLS ID #2145936, JOSHUA HANOUD. realMLS
- $210,0003 bd2 ba1.4k sqft5121 CHENANGO Boulevard, Jacksonville, FL 32254For SaleMLS ID #2149688, RAQUEL LITTLEJOHN. realMLS
- $174,9003 bd1 ba872 sqft1165 ORTON Street, Jacksonville, FL 32205For SaleMLS ID #2142009, MICHAEL BRADDOCK. realMLS
- $206,0002 bd1 ba1k sqft4034 GREEN Street, Jacksonville, FL 32205For SaleMLS ID #2143301, KAREN ALBRIGHT. realMLS
- $219,7774 bd3 ba1.4k sqft822 E 60TH Street, Jacksonville, FL 32208For SaleMLS ID #2144082, FAWAZ ALMUNAYER. realMLS
- $248,0003 bd2 ba1.4k sqft8510 MCNEILL Road, Jacksonville, FL 32244For SaleMLS ID #2148158, KAREN ALBRIGHT. realMLS
