Move in Ready!! Great convenience,
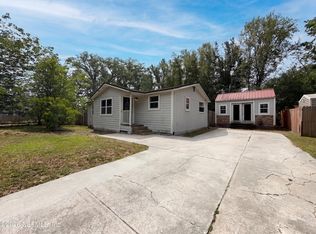
Brick Front and Concrete Block, Exterior and Interior freshly painted, Three good size bedrooms and two full baths. Primary bath has a jetted garden tub to relax and unwind in. All new Plank floors througout home for those barefoot days.
Just off kitchen there is a large separate dining or family room. Other side of kitchen is dining area and it opens to Living area that has a beautiful wood burning fireplace to enjoy. Home has an attached garage for one car. Inside Laundry as well. Step out back on new resin decking for grilling, eating or just to enjoy outdoors. Good size fenced back yard with workshop building that has new roof and flooring. Home also has new roof and Water heater. Your new home is just waiting on YOU and your Family!! Close to shopping, NAS, Restaurants and so much more.
Active
$227,700
7322 SHARBETH Drive S, Jacksonville, FL 32210
3beds
1,222sqft
:
Get pre-qualified$1,546/mo
Single Family Residence
Built in 1980
7,840 Square Feet Lot
$225,300 Zestimate®
$186/sqft
$-- HOA
What's special
New roofThree good size bedroomsBrick frontInside laundryBeautiful wood burning fireplace
- 27 days |
- 703 |
- 53 |
Zillow last checked:
Listing updated:
Listed by:
SHELBA S WILLIAMS 904-504-1740,
WATSON REALTY CORP 904-264-9526,
ROBERT WOODS 904-545-6867
Source: realMLS,MLS#: 2155724
Facts & features
Interior
Bedrooms & bathrooms
- Bedrooms: 3
- Bathrooms: 2
- Full bathrooms: 2
Heating
- Central, Electric
Cooling
- Central Air, Electric
Appliances
- Included: Electric Oven, Microwave, Refrigerator
- Laundry: Electric Dryer Hookup
Features
- Ceiling Fan(s), Entrance Foyer, Primary Bathroom - Tub with Shower
- Number of fireplaces: 1
- Fireplace features: Wood Burning
Interior area
- Total interior livable area: 1,222 sqft
Video & virtual tour
Property
Parking
- Total spaces: 1
- Parking features: Attached
- Attached garage spaces: 1
Features
- Levels: One
- Stories: 1
Lot
- Size: 7,840 Square Feet
Details
- Parcel number: 0139260014
Construction
Type & style
- Home type: SingleFamily
- Architectural style: Contemporary
- Property subtype: Single Family Residence
Condition
- Updated/Remodeled
- New construction: No
- Year built: 1980
Utilities & green energy
- Sewer: Public Sewer
- Water: Public
- Utilities for property: Cable Available, Electricity Connected, Sewer Connected, Water Connected
Community & HOA
Community
- Subdivision: Georgetown Estates
HOA
- Has HOA: No
Location
- Region: Jacksonville
Financial & listing details
- Price per square foot: $186/sqft
- Tax assessed value: $156,876
- Annual tax amount: $2,843
- Date on market: 7/16/2026
- Listing terms: Cash,Conventional,FHA
Estimated market value
$225,300
$214,000 - $237,000
$1,510/mo
Price history
| Date | Event | Price |
|---|---|---|
| 7/16/2026 | Listed for sale | $227,700+408.3%$186/sqft |
Source:  realMLS #2155724 Report a problem realMLS #2155724 Report a problem | ||
| 1/31/1997 | Sold | $44,800+28.4%$37/sqft |
Source: Public Record Report a problem | ||
| 9/23/1996 | Sold | $34,900$29/sqft |
Source: Public Record Report a problem | ||
Public tax history
| Year | Property taxes | Tax assessment |
|---|---|---|
| 2024 | $2,567 +7.6% | $118,066 +10% |
| 2023 | $2,386 +13.3% | $107,333 +10% |
| 2022 | $2,107 +12.4% | $97,576 +10% |
| 2021 | $1,874 +6.4% | $88,706 +10% |
| 2020 | $1,761 +11.1% | $80,642 +10% |
| 2019 | $1,585 +5.1% | $73,311 +10% |
| 2018 | $1,509 | $66,647 -4.7% |
| 2017 | $1,509 +9.6% | $69,950 +17.2% |
| 2016 | $1,377 +8.8% | $59,675 +19.2% |
| 2015 | $1,266 +9.3% | $50,074 +3% |
| 2014 | $1,158 | $48,634 -14.4% |
| 2013 | -- | $56,833 -11.1% |
| 2012 | -- | $63,919 -18.8% |
| 2011 | -- | $78,682 -4.5% |
| 2010 | -- | $82,370 -10.6% |
| 2009 | -- | $92,103 +18.3% |
| 2006 | -- | $77,825 +11.3% |
| 2005 | $1,299 | $69,922 +5.9% |
| 2004 | -- | $66,020 +2.9% |
| 2003 | $1,244 | $64,136 +2.3% |
| 2002 | -- | $62,677 +1.4% |
| 2001 | -- | $61,791 -4% |
| 2000 | -- | $64,396 +12.8% |
| 1999 | -- | $57,096 |
Find assessor info on the county website
Monthly payment
Est. payment
Payment breakdown
Explore the cost of this home by adjusting the details. Changes won't be saved.Climate risks
Neighborhood: Cedar Hills
Nearby schools
GreatSchools rating
- 4/10Gregory Drive Elementary SchoolGrades: K-5Distance: 0.7 mi
- 2/10Chaffee Trail Middle SchoolGrades: 6-8Distance: 5.4 mi
- 2/10Westside High SchoolGrades: 9-12Distance: 1 mi
Schools provided by the listing agent
- Elementary: Gregory Drive
- Middle: Chaffee Trail
- High: Westside High School
Source: realMLS. This data may not be complete. We recommend contacting the local school district to confirm school assignments for this home.
- $235,2004 bd2 ba1.6k sqft7332 Sharbeth Dr S, Jacksonville, FL 32210Off Market

- $1,7054 bd2 ba1.2k sqft7312 Sharbeth Dr S, Jacksonville, FL 32210For Rent
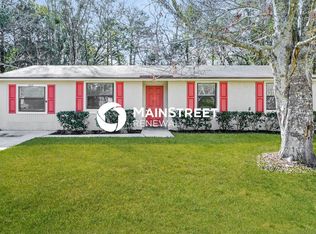
- $181,9003 bd1 ba1.2k sqft7301 Melvin Cir N, Jacksonville, FL 32210Off Market
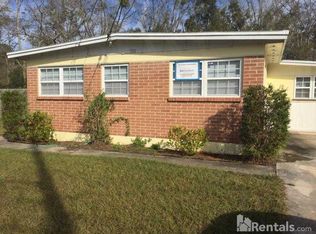
- $176,9003 bd2 ba1.2k sqft7301 Melvin Cir, Jacksonville, FL 32210Off Market
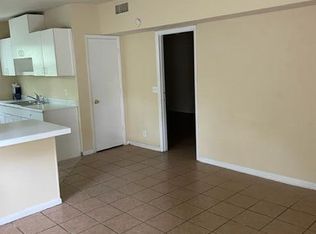
- $191,2003 bd2 ba1.2k sqft7317 Sharbeth Dr S, Jacksonville, FL 32210Off Market
- $159,5004 bd1 ba1.2k sqft7342 Sharbeth Dr S, Jacksonville, FL 32210Off Market
- $188,0003 bd2 ba864 sqft4439 Melvin Cir W, Jacksonville, FL 32210Sold
- $186,7003 bd2 ba1.1k sqft7307 Melvin Cir N, Jacksonville, FL 32210Off Market
A local agent can set up tours, give advice and negotiate with sellers.
Similar homes
- $239,0003 bd2 ba1.3k sqft6914 ALACHUA Avenue, Jacksonville, FL 32210For Sale
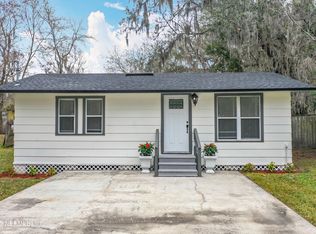 MLS ID #2120163, ANDRES RAMIRO LIERA. realMLS
 - $195,0003 bd2 ba1.3k sqft7008 THURSTON Road, Jacksonville, FL 32210For Sale
 MLS ID #2143426, KAREN ALBRIGHT. realMLS
 - $209,9993 bd1 ba1.4k sqft5207 JANICE Circle S, Jacksonville, FL 32210For Sale
 MLS ID #2156615, RAQUEL LITTLEJOHN. realMLS
 - $249,0002 bd1 ba1k sqft2352 WOODRIDGE Road, Jacksonville, FL 32210For Sale
 MLS ID #2158717, DELORES H DELUCA. realMLS
 - $264,9004 bd2 ba1.4k sqft5020 GARETTE Drive E, Jacksonville, FL 32210For SaleMLS ID #2157597, EDWARD WHEELER. realMLS
- $179,9003 bd2 ba1k sqft7044 RED ROBIN DRIVE Drive, Jacksonville, FL 32210For SaleMLS ID #2148805, ROBERT E SALMONS. realMLS
- $226,9903 bd2 ba958 sqft5155 BROKEN ARROW Drive N, Jacksonville, FL 32244For SaleMLS ID #2147819, VERONICA BARBA. realMLS
- $207,0003 bd2 ba975 sqft6812 GOLDILOCKS Lane, Jacksonville, FL 32210For SaleMLS ID #2107560, LILLIE HERNANDEZ. realMLS
- $248,0003 bd2 ba1.4k sqft8510 MCNEILL Road, Jacksonville, FL 32244For SaleMLS ID #2148158, KAREN ALBRIGHT. realMLS
- $250,0003 bd2 ba1k sqft7047 DELISLE Drive, Jacksonville, FL 32244For SaleMLS ID #2121834, BEVERLYN HEYWARD. realMLS
- $219,0003 bd1 ba1.1k sqft6608 GRANVILLE Place, Jacksonville, FL 32205For SaleMLS ID #2143293, DENNIS PATRICK LEE. realMLS
- $250,0003 bd1 ba1.2k sqft5239 GLENWOOD Avenue, Jacksonville, FL 32205For SaleMLS ID #2156490, MADALYNN DANIELLE CHAMBLISS. realMLS
- $247,9003 bd2 ba1.4k sqft1217 COOK Street, Jacksonville, FL 32205For SaleMLS ID #2158356, RENEA LEE OSBORNE. realMLS
- $255,0003 bd1 ba1.1k sqft871 MELBA Street, Jacksonville, FL 32205For SaleMLS ID #2141266, LINDSEY DENMARK. realMLS
- $230,0003 bd2 ba1.1k sqft286 EVERGREEN Lane, Middleburg, FL 32068For SaleMLS ID #2158174, KIMBERLIE THOMAS. realMLS
- $224,9003 bd2 ba1.3k sqft10660 NORTHWYCK Drive, Jacksonville, FL 32218For SaleMLS ID #2151627, MICHA KIEL LLC. realMLS
- $172,9903 bd3 ba1.4k sqft7939 MELVIN Road, Jacksonville, FL 32210For SaleMLS ID #2154266, KEITH SAVAGE. realMLS
- $219,0004 bd2 ba1.5k sqft7924 LONGSPUR Avenue, Jacksonville, FL 32219For SaleMLS ID #2150201, UCHENNA MAXWELL IBE. realMLS
- $249,9003 bd2 ba1.2k sqft3773 LAUREN CREST Court, Jacksonville, FL 32221For SaleMLS ID #2136322, KEVIN NOEL. realMLS
- $284,9003 bd2 ba1.5k sqft1721 Gumtree Drive, Orange Park, FL 32073For Sale
 MLS ID #799741, Kim Lander, United Country Smith & Associates Trenton. Dixie-Gilchrist Levy Counties BOR
