***NEWLY PAINTED INSIDE/OUT***This 3BR/2BA, Well-maintained Home, built with Sturdy Concrete Block and Durable Ceramic Tile Flooring Throughout, offers Lasting Value and Peace of Mind. The Attached oversized Garage and Newer Roof add Convenience, Reliability and Security. The Spacious Eat-In Kitchen provides the perfect setting for Family Meals and Entertaining. All Major Appliances Stay, including Refrigerator, Washer and Dryer. A spacious Screened Lanai overlooks the Large Fully-Fenced Backyard, ideal for Kids' Play Area, Pets, Gardening and Just Relaxing Outdoors. This Versatile Property suits First-Time Buyers, Investors, Downsizers, and others seeking Comfort and Practicality. Its Prime Location places you within Close Access to Jax Naval Air Station, Shopping, Schools, Worship Centers, Parks, Restaurants, Gyms, and I-295. Combining Durability, Lifestyle and Functionality, this Home is a Smart Choice for Anyone looking to Enjoy both Community and Convenience in a Welcoming Home.
Active
$250,000
7047 DELISLE Drive, Jacksonville, FL 32244
3beds
1,014sqft
:
Get pre-qualified$1,681/mo
Single Family Residence
Built in 1961
7,405 Square Feet Lot
$247,900 Zestimate®
$247/sqft
$-- HOA
What's special
Attached oversized garageLarge fully-fenced backyardSpacious screened lanaiNewer roofSpacious eat-in kitchen
- 73 days |
- 136 |
- 4 |
Zillow last checked:
Listing updated:
Listed by:
BEVERLYN HEYWARD 904-534-4840,
ROUND TABLE REALTY 904-469-7653
Source: realMLS,MLS#: 2121834
Facts & features
Interior
Bedrooms & bathrooms
- Bedrooms: 3
- Bathrooms: 2
- Full bathrooms: 2
Heating
- Central, Electric, Hot Water
Cooling
- Central Air, Electric
Appliances
- Included: Dishwasher, Dryer, Electric Range, Microwave, Refrigerator, Washer
- Laundry: Electric Dryer Hookup, In Garage, Washer Hookup
Features
- Ceiling Fan(s), Eat-in Kitchen, Pantry, Primary Bathroom - Tub with Shower
- Flooring: Carpet, Tile
Interior area
- Total structure area: 1,339
- Total interior livable area: 1,014 sqft
Property
Parking
- Total spaces: 1
- Parking features: Attached, Garage, Garage Door Opener
- Attached garage spaces: 1
Features
- Levels: One
- Stories: 1
- Patio & porch: Patio, Porch, Screened
- Fencing: Fenced,Back Yard,Chain Link,Full,Privacy,Wood
Lot
- Size: 7,405 Square Feet
Details
- Parcel number: 0966600000
- Zoning description: Residential
Construction
Type & style
- Home type: SingleFamily
- Architectural style: Ranch,Traditional
- Property subtype: Single Family Residence
Materials
- Block, Concrete
- Roof: Shingle
Condition
- New construction: No
- Year built: 1961
Utilities & green energy
- Sewer: Public Sewer
- Water: Public
- Utilities for property: Cable Available, Electricity Connected, Sewer Connected, Water Connected
Community & HOA
Community
- Subdivision: Oak Hill
HOA
- Has HOA: No
Location
- Region: Jacksonville
Financial & listing details
- Price per square foot: $247/sqft
- Tax assessed value: $152,344
- Annual tax amount: $949
- Date on market: 6/1/2026
- Listing terms: Cash,Conventional,FHA,VA Loan
Estimated market value
$247,900
$236,000 - $260,000
$1,565/mo
Price history
| Date | Event | Price |
|---|---|---|
| 6/1/2026 | Listed for sale | $250,000$247/sqft |
Source:  realMLS #2121834 Report a problem realMLS #2121834 Report a problem | ||
| 4/29/2026 | Listing removed | $250,000$247/sqft |
Source: realMLS #2121834 Report a problem | ||
| 12/17/2025 | Listed for sale | $250,000+181.2%$247/sqft |
Source: realMLS #2121834 Report a problem | ||
| 4/26/2016 | Listing removed | $1,150$1/sqft |
Source: Magnolia Properties Management Report a problem | ||
| 2/14/2016 | Listed for rent | $1,150$1/sqft |
Source: Magnolia Properties Management Report a problem | ||
| 6/16/2010 | Sold | $88,900+124.5%$88/sqft |
Source: Public Record Report a problem | ||
| 12/21/2009 | Sold | $39,600-11.8%$39/sqft |
Source: Public Record Report a problem | ||
| 10/11/2009 | Price change | $44,900-10%$44/sqft |
Source: foreclosure.com Report a problem | ||
| 9/6/2009 | Price change | $49,900-61.6%$49/sqft |
Source: foreclosure.com Report a problem | ||
| 8/29/2009 | Listed for sale | -- |
Source: foreclosure.com Report a problem | ||
| 7/6/2007 | Sold | $130,000+102.8%$128/sqft |
Source: Public Record Report a problem | ||
| 10/31/2003 | Sold | $64,100-16.6%$63/sqft |
Source: Public Record Report a problem | ||
| 8/31/2001 | Sold | $76,900+80.9%$76/sqft |
Source: Public Record Report a problem | ||
| 4/5/2001 | Sold | $42,500$42/sqft |
Source: Public Record Report a problem | ||
Public tax history
| Year | Property taxes | Tax assessment |
|---|---|---|
| 2024 | $768 +1.2% | $67,208 +3% |
| 2023 | $759 +6.8% | $65,251 +3% |
| 2022 | $711 -0.8% | $63,351 +3% |
| 2021 | $716 +0.2% | $61,506 +1.4% |
| 2020 | $715 -0.1% | $60,657 +2.3% |
| 2019 | $716 +0.2% | $59,294 +1.9% |
| 2018 | $714 | $58,189 +2.1% |
| 2017 | $714 +0.1% | $56,993 +2.1% |
| 2016 | $713 -0.4% | $55,821 +0.7% |
| 2015 | $716 -1% | $55,433 +0.8% |
| 2014 | $723 | $54,994 +1.5% |
| 2013 | -- | $54,182 +1.7% |
| 2012 | -- | $53,277 -28.3% |
| 2011 | -- | $74,350 -9.4% |
| 2010 | -- | $82,056 -9.3% |
| 2009 | -- | $90,499 +13.3% |
| 2006 | -- | $79,849 +3% |
| 2005 | $976 | $77,523 -2.3% |
| 2004 | -- | $79,357 +25.8% |
| 2003 | $739 | $63,089 -7.6% |
| 2002 | -- | $68,293 +60.5% |
| 2001 | -- | $42,554 +3% |
| 2000 | -- | $41,315 +2.7% |
| 1999 | -- | $40,229 |
Find assessor info on the county website
Monthly payment
Est. payment
Payment breakdown
Explore the cost of this home by adjusting the details. Changes won't be saved.Climate risks
Neighborhood: Oak Hill
Nearby schools
GreatSchools rating
- 3/10Jacksonville Heights Elementary SchoolGrades: K-5Distance: 0.9 mi
- 2/10J. E. B. Stuart Middle SchoolGrades: 6-8Distance: 1.6 mi
- 2/10Westside High SchoolGrades: 9-12Distance: 0.4 mi
Schools provided by the listing agent
- Elementary: Jacksonville Heights
- Middle: Westside
- High: Westside High School
Source: realMLS. This data may not be complete. We recommend contacting the local school district to confirm school assignments for this home.
- $172,0003 bd2 ba1.3k sqft7037 Delisle Dr, Jacksonville, FL 32244Sold

- $143,9003 bd1 ba1k sqft7057 Delisle Dr, Jacksonville, FL 32244Off Market
- $179,0003 bd1 ba1.4k sqft7046 Sonora Dr N, Jacksonville, FL 32244Off Market
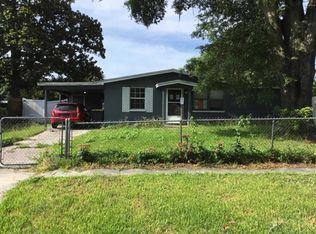
- $206,1003 bd1 ba1.1k sqft7036 Sonora Dr N, Jacksonville, FL 32244Off Market
- $199,9003 bd2 ba1k sqft7056 Sonora Dr N, Jacksonville, FL 32244For Sale
- $174,0003 bd2 ba1k sqft7027 Delisle Dr, Jacksonville, FL 32244Off Market
- $203,2003 bd2 ba1.1k sqft7067 Delisle Dr, Jacksonville, FL 32244Off Market
- $145,4003 bd1 ba1k sqft7038 Delisle Dr, Jacksonville, FL 32244Off Market
A local agent can set up tours, give advice and negotiate with sellers.
Similar homes
- $199,9003 bd2 ba1k sqft7056 SONORA Drive, Jacksonville, FL 32244For Sale
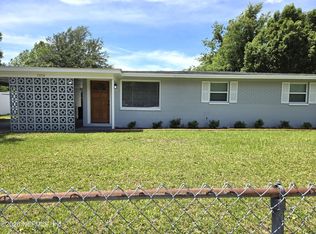 MLS ID #2150531, JOANNE GAUDETTE. realMLS
 - $245,0004 bd2 ba1.1k sqft8157 GALAXIE Drive, Jacksonville, FL 32244For Sale
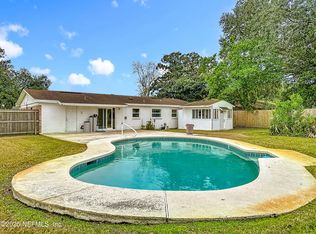 MLS ID #2122670, MYESHA DAVIS. realMLS
 - $248,0003 bd2 ba1.4k sqft8510 MCNEILL Road, Jacksonville, FL 32244For Sale
 MLS ID #2148158, KAREN ALBRIGHT. realMLS
 - $226,9903 bd2 ba958 sqft5155 BROKEN ARROW Drive N, Jacksonville, FL 32244For Sale
 MLS ID #2147819, VERONICA BARBA. realMLS
 - $239,0003 bd2 ba1k sqft1172 WOODRUFF Avenue, Jacksonville, FL 32205For SaleMLS ID #2159745, CASEY JAMES NOBLE. realMLS
- $268,0003 bd2 ba1.2k sqft7866 GEORGIA JACK Drive N, Jacksonville, FL 32244For SaleMLS ID #2142514, HEATHER NALLS. realMLS
- $275,0003 bd2 ba1.4k sqft7224 BLACKBERRY Lane N, Jacksonville, FL 32244For SaleMLS ID #2151318, COBY LEE HUNTER SALE. realMLS
- $287,0003 bd2 ba1.4k sqft7428 SWEET ROSE Lane, Jacksonville, FL 32244For SaleMLS ID #2157117, KAREN ALBRIGHT. realMLS
- $227,7003 bd2 ba1.2k sqft7322 SHARBETH Drive S, Jacksonville, FL 32210For SaleMLS ID #2155724, SHELBA S WILLIAMS. realMLS
- $205,0003 bd2 ba1.3k sqft5105 BANSHEE Avenue, Jacksonville, FL 32244For SaleMLS ID #2157281, CHRISTINE MARIE LANDRAU. realMLS
- $255,5003 bd2 ba1.4k sqft2320 HAMILTON Street, Jacksonville, FL 32210For SaleMLS ID #2158889, CHARLES GAULDEN. realMLS
- $178,0003 bd2 ba1k sqft5952 BLACKTHORN Road, Jacksonville, FL 32244For SaleMLS ID #2087841, TIAMERRA SERRANT. realMLS
- $239,0003 bd2 ba1.3k sqft6914 ALACHUA Avenue, Jacksonville, FL 32210For SaleMLS ID #2120163, ANDRES RAMIRO LIERA. realMLS
- $329,9003 bd2 ba1.4k sqft7965 CHOLO Trail, Jacksonville, FL 32244For SaleMLS ID #2145602, STEVEN KOLENO. realMLS
- $245,0003 bd2 ba1.1k sqft1910 HILLTOP Boulevard, Jacksonville, FL 32246For SaleMLS ID #2151041, ALEXANDRA ALTOMARE. realMLS
- $229,9003 bd1 ba1.1k sqft2412 TEBASSA Road, Jacksonville, FL 32216For SaleMLS ID #2158170, DANIIL REMIGAYLO. realMLS
- $238,5002 bd2 ba1.1k sqft7110 NEWMAN LAKE Court, Jacksonville, FL 32222For SaleMLS ID #2133202, THOMAS BIAGIOLI. realMLS
- $257,5004 bd2 ba1.3k sqft4010 PACKARD Drive, Jacksonville, FL 32246For SaleMLS ID #2143828, LAURA JEAN STRADER. realMLS
- $284,9003 bd2 ba1.4k sqft7252 OLD KINGS Road S, Jacksonville, FL 32217For SaleMLS ID #2145020, JUSTIN HAHN. realMLS
- $239,9003 bd2 ba1.1k sqft3413 EVE Drive E, Jacksonville, FL 32246For SaleMLS ID #2127249, TERESA HARRIS. realMLS
