This stunning 5-bedroom, 3-bathroom residence offers an expansive 3,617 sq ft of beautifully designed living space—perfect for families, entertainers, or anyone craving room to grow. Step inside to discover a light-filled open floor plan featuring generous living areas, an open kitchen with ample storage, and comfortable bedrooms including a spacious primary suite. Downstairs includes a versatile guest room and home office, while upstairs you'll find a large loft ideal for a game room, media space, or second living area. Outdoors, enjoy your own private oasis—complete with a sparkling pool and low-maintenance landscaping, all backing up to a serene greenbelt for added privacy and uninterrupted views. Tucked into a quiet, well-maintained neighborhood with easy access to parks, schools, shopping, and I-10, this Buckeye gem blends comfort, convenience, and charm.
Pre-foreclosure
Est. $479,100
25545 W NANCY Lane, Buckeye, AZ 85326
5beds
3,617sqft
Single Family Residence
Built in 2006
6,669 Square Feet Lot
$479,100 Zestimate®
$132/sqft
$71/mo HOA
Overview
- 281 days
- 63
- 1
Zillow last checked:
Listing updated:
Listed by:
Brandon Rogeness 952-687-7732,
W and Partners, LLC,
Tiffany Pettit 602-614-6493,
W and Partners, LLC
Source: ARMLS,MLS#: 6900447
Facts & features
Interior
Bedrooms & bathrooms
- Bedrooms: 5
- Bathrooms: 3
- Full bathrooms: 3
Heating
- Electric
Cooling
- Central Air, Ceiling Fan(s)
Appliances
- Included: Reverse Osmosis, Built-in Microwave, Dishwasher
- Laundry: Upper Level, Inside
Features
- High Speed Internet, Double Vanity, Upstairs, Eat-in Kitchen, Breakfast Bar, Kitchen Island, Separate Shwr & Tub
- Flooring: Carpet, Laminate
- Windows: Double Pane Windows
- Has basement: No
- Has fireplace: No
Interior area
- Total structure area: 3,617
- Total interior livable area: 3,617 sqft
Property
Parking
- Total spaces: 4
- Parking features: Attch'd Gar Cabinets
- Garage spaces: 2
- Uncovered spaces: 2
Features
- Stories: 2
- Patio & porch: Covered
- Exterior features: Private Yard, Built-in Barbecue
- Has private pool: Yes
- Pool features: Outdoor Pool
- Spa features: None
- Fencing: Block,Wrought Iron
Lot
- Size: 6,669 Square Feet
- Features: Gravel/Stone Front
Details
- Parcel number: 50457214
- Special conditions: Short Sale
Construction
Type & style
- Home type: SingleFamily
- Architectural style: Santa Barbara/Tuscan
- Property subtype: Single Family Residence
Materials
- Stucco, Wood Frame
- Roof: Tile
Condition
- Year built: 2006
Details
- Builder name: KB Homes
Utilities & green energy
- Electric: 220 Volts in Kitchen
- Sewer: Public Sewer
Green energy
- Energy efficient items: Solar Panels
Community & HOA
Community
- Subdivision: BUCKEYE 320
HOA
- Has HOA: Yes
- Services included: Maintenance Grounds
- HOA fee: $71 monthly
- HOA name: santarra community
- HOA phone: 877-970-4777
Location
- Region: Buckeye
Financial & listing details
- Price per square foot: $132/sqft
- Tax assessed value: $405,600
- Annual tax amount: $1,942
- Date on market: 8/1/2025
- Cumulative days on market: 448 days
- Listing terms: VA Loan,Cash,Conventional,FHA
- Ownership: Fee Simple
- Electric utility on property: Yes
Foreclosure details
Estimated market value
$479,100
$455,000 - $503,000
$3,010/mo
Price history
| Date | Event | Price |
|---|---|---|
| 10/22/2026 | Sold | $371,697-3.5%$103/sqft |
Source:  ARMLS #6900447 Report a problem ARMLS #6900447 Report a problem | ||
| 1/8/2026 | Price change | $385,000-11.5%$106/sqft |
Source: ARMLS #6900447 Report a problem | ||
| 9/26/2025 | Price change | $435,000-2.2%$120/sqft |
Source: ARMLS #6900447 Report a problem | ||
| 9/12/2025 | Price change | $445,000-2.2%$123/sqft |
Source: ARMLS #6900447 Report a problem | ||
| 8/29/2025 | Price change | $455,000-2.2%$126/sqft |
Source: ARMLS #6900447 Report a problem | ||
| 8/15/2025 | Price change | $465,000-2.1%$129/sqft |
Source: ARMLS #6900447 Report a problem | ||
| 8/1/2025 | Listed for sale | $475,000+2.2%$131/sqft |
Source: ARMLS #6900447 Report a problem | ||
| 1/7/2022 | Sold | $465,000+1.1%$129/sqft |
Source: ARMLS #6326526 Report a problem | ||
| 12/6/2021 | Pending sale | $459,900$127/sqft |
Source: ARMLS #6326526 Report a problem | ||
| 11/30/2021 | Listed for sale | $459,900+206.6%$127/sqft |
Source: ARMLS #6326526 Report a problem | ||
| 9/4/2009 | Sold | $150,000+45.8%$41/sqft |
Source: ARMLS #4249534 Report a problem | ||
| 7/22/2009 | Sold | $102,851-76%$28/sqft |
Source: Public Record Report a problem | ||
| 6/14/2006 | Sold | $429,231$119/sqft |
Source: Public Record Report a problem | ||
Public tax history
| Year | Property taxes | Tax assessment |
|---|---|---|
| 2025 | $2,185 +25.4% | $40,560 -9.8% |
| 2024 | $1,742 -0.3% | $44,980 +184.5% |
| 2023 | $1,748 -7.2% | $15,812 -40.8% |
| 2022 | $1,883 -10.2% | $26,730 +12.5% |
| 2021 | $2,097 +16.5% | $23,750 +2.5% |
| 2020 | $1,800 +8.3% | $23,180 +8.3% |
| 2019 | $1,661 | $21,400 +10.3% |
| 2018 | $1,661 +7.4% | $19,410 +13.6% |
| 2017 | $1,547 +4.2% | $17,080 +3.5% |
| 2016 | $1,484 -3.8% | $16,500 -0.8% |
| 2015 | $1,543 | $16,630 +26.3% |
| 2014 | -- | $13,170 +43.2% |
| 2013 | -- | $9,200 -4.8% |
| 2012 | -- | $9,660 +4.3% |
| 2011 | -- | $9,260 -30% |
| 2010 | -- | $13,230 -33.9% |
| 2009 | -- | $20,000 -34.1% |
| 2008 | -- | $30,350 +1015.8% |
| 2007 | -- | $2,720 +17.2% |
| 2006 | -- | $2,320 +3.6% |
| 2005 | -- | $2,240 |
Find assessor info on the county website
Monthly payment
Climate risks
Neighborhood: 85326
Nearby schools
Schools provided by the listing agent
- Elementary: Buckeye Elementary School
- Middle: Buckeye Elementary School
- High: Buckeye Union High School
- District: Buckeye Elementary District
Source: ARMLS. This data may not be complete. We recommend contacting the local school district to confirm school assignments for this home.
Similar homes
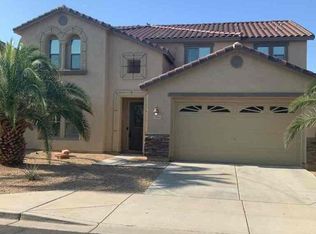
- $--3 bd2 ba1.8k sqft25633 W Nancy Ln, Buckeye, AZ 85326Auction
 Auction.com 2
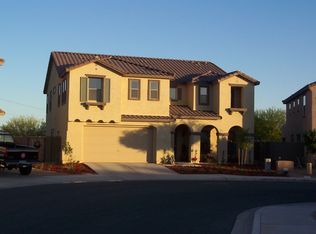
 - $375,0003 bd3 ba2.5k sqft25576 W NANCY Lane, Buckeye, AZ 85326For Sale
 MLS ID #7094479, Carin S Nguyen, Real Broker. ARMLS
 - $467,8604 bd3 ba2.3k sqft25311 W LA SALLE Street, Buckeye, AZ 85326New Construction
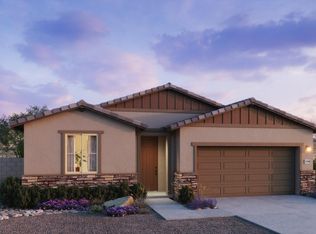 MLS ID #7097510, Martin Cordova, Risewell Homes. ARMLS
 - $471,8654 bd3 ba2.3k sqft25275 W LA SALLE Street, Buckeye, AZ 85326New ConstructionMLS ID #7096994, Martin Cordova, Risewell Homes. ARMLS
