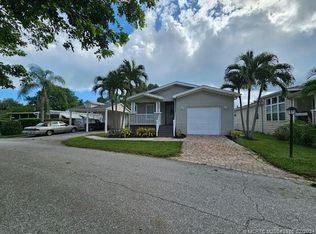
True luxury renovation three bedroom two bath, Luxury vinyl flooring throughout. Designer Kitchen features... stainless steel appliances, Shaker cabinetry, quartz countertops, oversized Kitchen Island, Wine cooler, Modern lighting throughout. Primary suite is spacious with private bath and large walk in closet. The outside areas offer plenty of room front patio is covered also the paver Entertainment Courtyard offers space for entertaining guests. The Meadows amenities offer a long list... resort style pool with jacuzzi, chairs, tables, umbrellas. Playground features kids play area, basketball area, shuffleboard, putting greens, Indoor fitness area, Clubhouse game area and more.
For sale
$166,500
2555 Meadow Ln W Boulevard #41, Palm Beach Gardens, FL 33410
3beds
1,478sqft
Manufactured Home, Single Family Residence
Built in 2006
1,800 Square Feet Lot
$158,100 Zestimate®
$113/sqft
$1,575/mo HOA
What's special
Quartz countertopsModern lighting throughoutPrivate bathFront patio is coveredPrimary suite is spaciousOversized kitchen islandDesigner kitchen
- 15 days |
- 558 |
- 32 |
Zillow last checked:
Listing updated:
Listed by:
Harold Scott Larson 561-260-9547,
Keller Williams Realty/P B
Source: BeachesMLS,MLS#: B26060397 Originating MLS: BeachesMLS
Originating MLS: BeachesMLSFacts & features
Interior
Bedrooms & bathrooms
- Bedrooms: 3
- Bathrooms: 2
- Full bathrooms: 2
- Main level bathrooms: 2
- Main level bedrooms: 3
Primary bedroom
- Level: Main
- Area: 19685
- Dimensions: 155 X 127
Dining room
- Area: 125550
- Dimensions: 810 X 155
Kitchen
- Level: Main
- Area: 26533
- Dimensions: 169 X 157
Living room
- Level: Main
- Area: 145320
- Dimensions: 120 X 1211
Heating
- Central
Cooling
- Central Air, Ceiling Fan(s)
Appliances
- Included: Dryer, Dishwasher, Electric Range, Electric Water Heater, Ice Maker, Microwave, Range, Refrigerator, Water Heater, Wine Refrigerator, Washer
- Laundry: Inside, Laundry Room
Features
- Wet Bar, Breakfast Area, Bathtub, Dual Sinks, Family/Dining Room, High Ceilings, Kitchen Island, Kitchen/Dining Combo, Soaking Tub, Separate Shower, Vaulted Ceiling(s), Walk-In Closet(s)
- Flooring: Laminate
- Windows: Blinds
- Has fireplace: No
Interior area
- Total structure area: 1,778
- Total interior livable area: 1,478 sqft
Video & virtual tour
Property
Parking
- Total spaces: 4
- Parking features: Assigned, Covered, Carport, Detached Carport, Driveway, Paver Block
- Carport spaces: 1
- Uncovered spaces: 3
- Details: CarportSpaces:1.00
Accessibility
- Accessibility features: None
Features
- Levels: One
- Stories: 1
- Patio & porch: Porch
- Exterior features: Barbecue, Covered Courtyard, Courtyard, Outdoor Living Area
- Pool features: Association
- Has view: Yes
- View description: Garden
- Park: The Meadows
Lot
- Size: 1,800 Square Feet
- Features: < 1/4 Acre
Details
- Additional structures: Gazebo, RV/Boat Storage, Shed(s)
- Parcel number: 00000041
- On leased land: Yes
- Lease amount: $1,575
- Land lease expiration date: 9223286400000
- Zoning: RMH (city)
- Special conditions: Standard
Construction
Type & style
- Home type: MobileManufactured
- Architectural style: Mobile Home
- Property subtype: Manufactured Home, Single Family Residence
Materials
- Vinyl Siding
- Roof: Shingle
Condition
- Resale,Updated/Remodeled
- New construction: No
- Year built: 2006
Utilities & green energy
- Sewer: Public Sewer
- Water: Public
- Utilities for property: Cable Available, Electricity Connected, Water Connected
Community & HOA
Community
- Features: Home Owners Association
- Security: Smoke Detector(s)
- Senior community: Yes
- Subdivision: The Meadows of Palm Beach Gardens
HOA
- Has HOA: Yes
- Amenities included: Basketball Court, Billiard Room, Clubhouse, Community Kitchen, Fitness Center, Laundry, Maintenance, Picnic Area, Playground, Park, Pool, Parking, Putting Green(s), Recreation Facilities, Shuffleboard Court, Spa/Hot Tub, Storage
- Services included: Common Areas, Cable TV, Maintenance Grounds, Pool(s), Recreation Facilities, Sewer, Trash, Water
- HOA fee: $1,575 monthly
- HOA name: The Meadows
- HOA phone: 561-626-0888
Location
- Region: Palm Beach Gardens
Financial & listing details
- Price per square foot: $113/sqft
- Annual tax amount: $75
- Date on market: 8/5/2026
- Cumulative days on market: 15 days
- Listing terms: Cash,Conventional
- Electric utility on property: Yes
Estimated market value
$158,100
$150,000 - $166,000
Not available
Price history
| Date | Event | Price |
|---|---|---|
| 8/5/2026 | Listed for sale | $166,500$113/sqft |
Source:  BeachesMLS #B26060397 Report a problem BeachesMLS #B26060397 Report a problem | ||
Public tax history
Tax history is unavailable.
Monthly payment
Climate risks
Neighborhood: Meadows
Nearby schools
GreatSchools rating
- 5/10Dwight D. Eisenhower Elementary SchoolGrades: PK-8Distance: 0.5 mi
- 6/10William T. Dwyer High SchoolGrades: PK,9-12Distance: 2.8 mi
- 5/10Howell L. Watkins Middle SchoolGrades: 6-8Distance: 2.3 mi
Schools provided by the listing agent
- Elementary: Dwight D. Eisenhower K-8
- Middle: Howell L. Watkins
- High: William T. Dwyer
Source: BeachesMLS. This data may not be complete. We recommend contacting the local school district to confirm school assignments for this home.
- $145,0003 bd2 ba1.4k sqft2555 Pga Blvd #140, Palm Beach Gardens, FL 33410Sold
- $95,0003 bd2 ba1.1k sqft2555 Pga Blvd #96, Palm Beach Gardens, FL 33410Sold

- $100,0003 bd2 ba1.5k sqft2555 Pga Blvd #405, Palm Beach Gardens, FL 33410Sold

- $130,0003 bd2 ba1.6k sqft2555 Pga Blvd #413, Palm Beach Gardens, FL 33410Sold

- $99,7003 bd2 ba1.1k sqft2555 Pga Blvd #10, Palm Beach Gardens, FL 33410Off Market
- $79,5002 bd2 ba1.1k sqft2555 Pga Blvd #347, Palm Beach Gardens, FL 33410Sold
- $70,0003 bd2 ba1.1k sqft2555 Pga Blvd #130, Palm Beach Gardens, FL 33410Sold
- $94,9002 bd2 ba1.3k sqft2555 Pga Blvd #346, Palm Beach Gardens, FL 33410Off Market
Similar homes
- $164,9003 bd2 ba1.4k sqft2555 Pga Boulevard #55, Palm Beach Gardens, FL 33410For Sale

 MLS ID #B26025249, Heidi Ann Shade LLC, United Realty Group Inc. BeachesMLS
 - $109,0003 bd2 ba1.3k sqft170 Maple Avenue W, Palm Beach Gardens, FL 33410For Sale
 MLS ID #B26042738, Amberlyn Betances, Coldwell Banker Realty /Delray Beach. BeachesMLS
 - $189,9994 bd3 ba1.6k sqft138 Plantation Boulevard, Greenacres, FL 33467For Sale
 MLS ID #B26053822, Beatriz Morejon, Highlight Realty Corp/LW. BeachesMLS
 - $138,9503 bd2 ba1.3k sqft7098 40th Trl N, Riviera Beach, FL 33404For Sale
 MLS ID #11576227, Brenton Basinger, Florida Mobile Home Solutions, Inc.. My State MLS
 - $169,5002 bd2 ba941 sqft553 Covered Bridge Boulevard, Lake Worth, FL 33467For SaleMLS ID #R11161049, Kerry Ann Gallagher, Gallagher Realty Advisors. BeachesMLS
- $199,0002 bd1 ba880 sqftC, North Palm Beach, FL 33408For SaleMLS ID #B26060497, Holly Kelly, Berkshire Hathaway Florida Rea. BeachesMLS
- $150,0002 bd2 ba1.1k sqft3951 Via Poinciana #415, Lake Worth, FL 33467For SaleMLS ID #R11156072, Tara Ackerman Vernie, The Corcoran Group. BeachesMLS
- $160,0002 bd2 ba1k sqft130, West Palm Beach, FL 33411For SaleMLS ID #B26058722, Anthony Villate, Coldwell Banker Realty. BeachesMLS
- $205,0002 bd2 ba959 sqft5510 Tamberlane Circle #242, Palm Beach Gardens, FL 33418For SaleMLS ID #B26027335, Jeff Egizio, Real Estate of Florida. BeachesMLS
- $148,5002 bd2 ba798 sqft160 EASTHAMPTON G, West Palm Beach, FL 33417For SaleMLS ID #B26062536, Susan Richmond, RE/MAX Direct. BeachesMLS
- $166,0002 bd2 ba891 sqft6, Jupiter, FL 33469For SaleMLS ID #R11162856, William Seufert, The Keyes Company (Tequesta). BeachesMLS
- $178,5005 bd2 ba1.7k sqft4625 Jill Place, Greenacres, FL 33463For SaleMLS ID #B26035618, Beatriz Morejon, Highlight Realty Corp/LW. BeachesMLS
- $174,0002 bd2 ba814 sqftI, West Palm Beach, FL 33417For SaleMLS ID #R11148758, Samira Edwards, The Keyes Company. BeachesMLS
- $174,9992 bd1 ba924 sqft235 PINE HOV Circle #A-2, Greenacres, FL 33463For SaleMLS ID #B26063967, Shelly Rodriguez, Lifestyle International Realty. BeachesMLS
- $159,0002 bd2 ba924 sqft200, West Palm Beach, FL 33417For SaleMLS ID #B26005548, Susan Richmond, RE/MAX Direct. BeachesMLS
- $135,0002 bd2 ba798 sqft64 COVENTRY C, West Palm Beach, FL 33417For SaleMLS ID #B26060814, Susan Richmond, RE/MAX Direct. BeachesMLS
- $159,9002 bd2 ba910 sqft2703, West Palm Beach, FL 33415For SaleMLS ID #B26050455, Robert Ferrer Jr., LAER Realty Partners Bowen/Wellington. BeachesMLS
- $144,9002 bd2 ba1.1k sqft2532, Palm Springs, FL 33406For SaleMLS ID #B26056883, Robert Ayrsman, Florida Coastal Premier Realty LLC. BeachesMLS
- $165,0002 bd2 ba945 sqft140 Lake Nancy Lane #112, West Palm Beach, FL 33411For SaleMLS ID #R11142036, Denise Torres, Serhant. BeachesMLS
- $169,9002 bd2 ba1.1k sqft9-Imperial, Lake Worth, FL 33467For SaleMLS ID #B26043731, Olivia Catherine Hill, Century 21 Hansen Realty Inc. BeachesMLS
