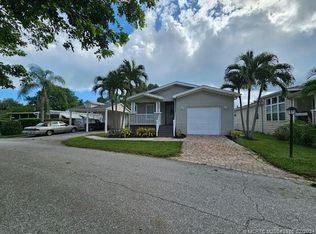
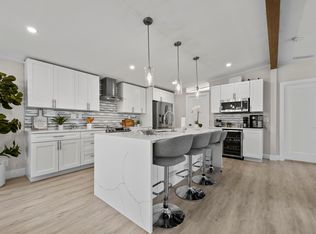
Welcome to this charming 3-bedroom, 2-bathroom waterfront home located in The Meadows of Palm Beach Gardens. This single-story manufactured home offers 1,450 square feet of thoughtfully designed living space. The convenient 2-car garage provides excellent storage and parking solutions for multiple vehicles. The All-age Meadows community boasts an open layout and a distinctive climate-controlled garage with its own driveway access. Recent upgrades feature a new roof from 2021, refreshed garage air conditioning in 2023, a home AC unit replaced in 2019, and modern appliances throughout. The main bathroom showcases dual sinks, a walk-in shower with two seats, and a spacious walk-in closet. The amenities include pool, hot tub, exercise room, playground area, Picnic area, basketball, RV/boat storage, Laundry facilities, community activities, clubhouse and 2.5 Miles to Coastal US.
For sale
$164,900
2555 Pga Boulevard #55, Palm Beach Gardens, FL 33410
3beds
1,450sqft
Manufactured Home, Single Family Residence
Built in 1968
-- sqft lot
$-- Zestimate®
$114/sqft
$-- HOA
What's special
Huge attached garageOpen layoutModern appliances throughoutSpacious walk-in closet
- 110 days |
- 2,284 |
- 166 |
Likely to sell faster than
Zillow last checked:
Listing updated:
Listed by:
Heidi Ann Shade LLC 407-712-3645,
United Realty Group Inc
Source: BeachesMLS,MLS#: B26025249 Originating MLS: BeachesMLS
Originating MLS: BeachesMLSFacts & features
Interior
Bedrooms & bathrooms
- Bedrooms: 3
- Bathrooms: 2
- Full bathrooms: 2
- Main level bathrooms: 2
- Main level bedrooms: 3
Primary bedroom
- Level: Main
- Area: 204.8
- Dimensions: 12.8 X 16
Bedroom 2
- Level: Main
- Area: 118.11
- Dimensions: 12.7 X 9.3
Bedroom 3
- Level: Main
- Area: 127
- Dimensions: 12.7 X 10
Dining room
- Level: Main
- Area: 230.4
- Dimensions: 12 X 19.2
Kitchen
- Level: Main
- Area: 170.3
- Dimensions: 13 X 13.1
Living room
- Level: Main
- Area: 305.5
- Dimensions: 13 X 23.5
Other
- Description: bath
- Level: Main
- Area: 121.1
- Dimensions: 12.11 X 10
Other
- Description: garage
- Level: Main
- Area: 280
- Dimensions: 14 X 20
Utility room
- Level: Main
- Area: 41.89
- Dimensions: 7.1 X 5.9
Heating
- Central, Electric
Cooling
- Central Air, Ceiling Fan(s), Electric
Appliances
- Included: Cooktop, Dryer, Dishwasher, Electric Cooktop, Electric Range, Electric Water Heater, Disposal, Ice Maker, Microwave, Oven, Range, Refrigerator, Vented Exhaust Fan, Water Heater, Washer
- Laundry: Common Area, Inside, Laundry Room
Features
- Breakfast Area, Closet Cabinetry, Dining Area, Separate/Formal Dining Room, Dual Sinks, Split Bedrooms, Walk-In Closet(s)
- Flooring: Carpet, Ceramic Tile, Laminate, Wood
- Windows: Blinds
- Has fireplace: No
Interior area
- Total structure area: 1,450
- Total interior livable area: 1,450 sqft
Video & virtual tour
Property
Parking
- Total spaces: 4
- Parking features: Attached, Driveway, Garage, Garage Door Opener
- Attached garage spaces: 2
- Has uncovered spaces: Yes
Accessibility
- Accessibility features: None
Features
- Levels: One
- Stories: 1
- Has private pool: Yes
- On waterfront: Yes
- Waterfront features: None
Details
- Parcel number: 000000055
- On leased land: Yes
- Lease amount: $1,621
- Land lease expiration date: 946684800000
- Zoning: RMH (city)
- Special conditions: Standard
Construction
Type & style
- Home type: MobileManufactured
- Property subtype: Manufactured Home, Single Family Residence
Materials
- Modular/Prefab
- Roof: Aluminum
Condition
- Resale
- New construction: No
- Year built: 1968
Utilities & green energy
- Electric: 3 Phase
- Sewer: Public Sewer
- Water: Public
- Utilities for property: Cable Available, Water Available
Community & HOA
Community
- Security: Closed Circuit Camera(s)
- Subdivision: The Meadows
HOA
- Has HOA: No
Location
- Region: Palm Beach Gardens
Financial & listing details
- Price per square foot: $114/sqft
- Date on market: 5/7/2026
- Cumulative days on market: 111 days
- Listing terms: Cash,Conventional,Other,Private Financing Available
- Road surface type: Paved
Estimated market value
Not available
Estimated sales range
Not available
$3,720/mo
Price history
| Date | Event | Price |
|---|---|---|
| 4/20/2026 | Price change | $164,900-2.9%$114/sqft |
Source:  BeachesMLS #R11104906 Report a problem BeachesMLS #R11104906 Report a problem | ||
| 2/8/2026 | Price change | $169,900-5.6%$117/sqft |
Source: BeachesMLS #RX-11104906 Report a problem | ||
| 9/26/2025 | Price change | $179,999-2.7%$124/sqft |
Source: BeachesMLS #RX-11104906 Report a problem | ||
| 8/3/2025 | Price change | $184,900-5.2%$128/sqft |
Source: BeachesMLS #RX-11104906 Report a problem | ||
| 7/4/2025 | Listed for sale | $195,000-9.3%$134/sqft |
Source: BeachesMLS #RX-11104906 Report a problem | ||
| 3/1/2025 | Listing removed | $215,000$148/sqft |
Source:  Martin County REALTORS® of the Treasure Coast (MCRTC) #M20048956 Report a problem Martin County REALTORS® of the Treasure Coast (MCRTC) #M20048956 Report a problem | ||
| 2/5/2025 | Listed for sale | $215,000+4.9%$148/sqft |
Source: Martin County REALTORS® of the Treasure Coast (MCRTC) #M20048956 Report a problem | ||
| 4/22/2024 | Sold | $205,000-8.9%$141/sqft |
Source: Martin County REALTORS® of the Treasure Coast (MCRTC) #M20042108 Report a problem | ||
| 3/6/2024 | Pending sale | $225,000$155/sqft |
Source: Martin County REALTORS® of the Treasure Coast (MCRTC) #M20042108 Report a problem | ||
| 11/29/2023 | Listed for sale | $225,000$155/sqft |
Source: Martin County REALTORS® of the Treasure Coast (MCRTC) #M20042108 Report a problem | ||
| 9/30/2013 | Listing removed | $1,500$1/sqft |
Source: Rental Pros Of The Palm Beaches Report a problem | ||
| 9/25/2013 | Price change | $1,500+7.1%$1/sqft |
Source: Rental Pros Of The Palm Beaches Report a problem | ||
| 9/11/2013 | Price change | $1,400-6.7%$1/sqft |
Source: Rental Pros Of The Palm Beaches Report a problem | ||
| 6/10/2013 | Listed for rent | $1,500$1/sqft |
Source: Coldwell Banker Real Estate #R3373323 Report a problem | ||
Public tax history
Tax history is unavailable.
Monthly payment
Climate risks
Neighborhood: Meadows
Nearby schools
GreatSchools rating
- 5/10Dwight D. Eisenhower Elementary SchoolGrades: PK-8Distance: 0.5 mi
- 6/10William T. Dwyer High SchoolGrades: PK,9-12Distance: 2.8 mi
- 5/10Howell L. Watkins Middle SchoolGrades: 6-8Distance: 2.3 mi
Schools provided by the listing agent
- Elementary: Dwight D. Eisenhower K-8
- Middle: Allapattah Flats K-8
- High: William T. Dwyer
Source: BeachesMLS. This data may not be complete. We recommend contacting the local school district to confirm school assignments for this home.
- $159,9003 bd2 ba1.5k sqft2555 Pga Blvd LOT 448, Palm Beach Gardens, FL 33410For Sale

- $145,0003 bd2 ba1.4k sqft2555 Pga Blvd #140, Palm Beach Gardens, FL 33410Sold
- $95,0003 bd2 ba1.1k sqft2555 Pga Blvd #96, Palm Beach Gardens, FL 33410Sold

- $166,5003 bd2 ba1.4k sqft2555 W Meadow Ln #41, Palm Beach Gardens, FL 33410For Sale
- $100,0003 bd2 ba1.5k sqft2555 Pga Blvd #405, Palm Beach Gardens, FL 33410Sold
- $130,0003 bd2 ba1.6k sqft2555 Pga Blvd #413, Palm Beach Gardens, FL 33410Sold
- $95,6003 bd2 ba1.1k sqft2555 Pga Blvd #10, Palm Beach Gardens, FL 33410Off Market
- $79,5002 bd2 ba1.1k sqft2555 Pga Blvd #347, Palm Beach Gardens, FL 33410Sold
Similar homes
- $166,5003 bd2 ba1.4k sqft2555 Meadow Ln W Boulevard #41, Palm Beach Gardens, FL 33410For Sale
 MLS ID #B26060397, Harold Scott Larson, Keller Williams Realty/P B. BeachesMLS
 - $185,9002 bd2 ba1k sqft3075 Gardens East Drive #14, Palm Beach Gardens, FL 33410For Sale
 MLS ID #R11131085, Martha Gillespie-Beeman, Sheehan Realty Corp. BeachesMLS
 - $169,0002 bd2 ba1.1k sqft5570 Tamberlane Circle #131, Palm Beach Gardens, FL 33418For Sale
 MLS ID #B26024434, Paul Thomas Stockall, Compass Florida LLC. BeachesMLS
 - $180,0002 bd2 ba959 sqft5540 Tamberlane Circle #221, Palm Beach Gardens, FL 33418For Sale
 MLS ID #B26046058, Griffin Gillman, Ellish Realty Group LLC. BeachesMLS
 - $189,0002 bd2 ba1.4k sqft2, West Palm Beach, FL 33409For SaleMLS ID #B26067946, Kenneth Kaiser, Village Realty Group LLC. BeachesMLS
- $189,9994 bd3 ba1.6k sqft138 Plantation Boulevard, Greenacres, FL 33467For SaleMLS ID #B26053822, Beatriz Morejon, Highlight Realty Corp/LW. BeachesMLS
- $159,9992 bd2 ba910 sqftBUILDING D, West Palm Beach, FL 33415For SaleMLS ID #B26025376, Margaret Thomas, One Sotheby's International Realty. BeachesMLS
- $160,0002 bd2 ba1k sqft130, West Palm Beach, FL 33411For SaleMLS ID #B26058722, Anthony Villate, Coldwell Banker Realty. BeachesMLS
- $199,0002 bd1 ba880 sqftC, North Palm Beach, FL 33408For SaleMLS ID #B26060497, Holly Kelly, Berkshire Hathaway Florida Rea. BeachesMLS
- $200,0002 bd2 ba1k sqft1008 Green Pine Boulevard #D3, West Palm Beach, FL 33409For SaleMLS ID #R11167122, Kelly Dieugrand, United Realty Group, Inc. BeachesMLS
- $139,9002 bd2 ba812 sqft198 Lake Frances Drive #198, West Palm Beach, FL 33411For SaleMLS ID #B26067130, Jeffrey L Tricoli PA, KW Reserve Palm Beach. BeachesMLS
- $135,0002 bd2 ba895 sqft2680 Barkley Drive E #C, West Palm Beach, FL 33415For SaleMLS ID #B26022098, Ryan L Jennings, Keller Williams Realty - Welli. BeachesMLS
- $164,9002 bd2 ba941 sqft553 Covered Bridge Boulevard, Lake Worth, FL 33467For SaleMLS ID #R11161049, Kerry Ann Gallagher, Gallagher Realty Advisors. BeachesMLS
- $180,0002 bd1 ba870 sqft1733 3rd Avenue N #24, Lake Worth, FL 33460For SaleMLS ID #B26066814, Luis Antonio Antigua Made, LPT Realty, LLC. BeachesMLS
- $129,9001 bd1 ba855 sqft5580, Palm Beach Gardens, FL 33418For SaleMLS ID #B26048331, Wendy A Coyman, Grandiose Real Estate LLC. BeachesMLS
- $149,0002 bd2 ba910 sqft7, West Palm Beach, FL 33415For SaleMLS ID #B26064624, Rokhel Shimunov, ROARING LIONS REALTY, LLC. BeachesMLS
- $166,0002 bd2 ba891 sqft6, Jupiter, FL 33469For SaleMLS ID #R11162856, William Seufert, The Keyes Company (Tequesta). BeachesMLS
- $159,9002 bd2 ba910 sqft2703, West Palm Beach, FL 33415For SaleMLS ID #B26050455, Robert Ferrer Jr., LAER Realty Partners Bowen/Wellington. BeachesMLS
- $199,0002 bd2 ba880 sqft101 B, North Palm Beach, FL 33408For SaleMLS ID #R11137178, Holly Kelly, Berkshire Hathaway Florida Rea. BeachesMLS
- $174,0002 bd2 ba888 sqft215 Lake Carol Drive, West Palm Beach, FL 33411For SaleMLS ID #B26043587, Robert Ayrsman, Florida Coastal Premier Realty LLC. BeachesMLS
