Discover the freedom of country living on 1.32 unrestricted acres! This charming 3-bedroom, 2-bath home is filled with cottage character, featuring beautiful archways, a cozy wood-burning fireplace, fresh interior paint, and an updated primary bath. The detached oversized garage includes a finished flex space ideal for a workshop, office, gym, or game room, plus an attached carport. Outside, enjoy mature trees, raised garden beds, a chicken coop, and plenty of room for kids, pets, or a hobby farm. Bring your RV, boat, or work equipment with covered parking and both 30- and 50-amp hookups. No HOA, low taxes, private well and septic, and peaceful surroundings complete the package. Sellers state the home has never flooded, despite its FEMA flood zone designation. Recent updates include the primary bath (2023), finished flex space (2024), dishwasher and cooktop (2026).
Pending
$315,000
25565 Lonestar Blvd, Waller, TX 77484
3beds
1,404sqft
Single Family Residence
Built in 1975
1.32 Acres Lot
$303,100 Zestimate®
$224/sqft
$-- HOA
What's special
Cozy wood-burning fireplaceCottage characterDetached oversized garageAttached carportFresh interior paintChicken coopRaised garden beds
- 89 days
- 92
- 8
Zillow last checked:
Listing updated:
Listed by:
Carol Brown TREC #0647125 832-816-0433,
JLA Realty
Source: HAR,MLS#: 70493354
Facts & features
Interior
Bedrooms & bathrooms
- Bedrooms: 3
- Bathrooms: 2
- Full bathrooms: 2
Primary bedroom
- Level: First
- Area: 135
- Dimensions: 15x9
Bedroom
- Level: First
- Area: 120
- Dimensions: 12x10
Bedroom
- Level: First
- Area: 110
- Dimensions: 11x10
Dining room
- Level: First
- Area: 90
- Dimensions: 9x10
Kitchen
- Level: First
- Area: 99
- Dimensions: 11x9
Living room
- Level: First
- Area: 325
- Dimensions: 25x13
Utility room
- Level: First
- Area: 40
- Dimensions: 8x5
Heating
- Natural Gas
Cooling
- Ceiling Fan(s), Electric
Appliances
- Included: ENERGY STAR Qualified Appliances, Electric Oven, Microwave, Gas Cooktop, Dishwasher
- Laundry: Gas Dryer Hookup, Washer Hookup
Features
- Formal Entry/Foyer, All Bedrooms Down, Primary Bed - 1st Floor, Walk-In Closet(s)
- Flooring: Concrete
- Windows: Insulated/Low-E windows, Window Coverings
- Number of fireplaces: 1
- Fireplace features: Free Standing, Wood Burning
Interior area
- Total structure area: 1,404
- Total interior livable area: 1,404 sqft
Property
Parking
- Total spaces: 5
- Parking features: Detached, Oversized, Additional Parking, Garage Door Opener, Boat, Double-Wide Driveway, Extra Driveway, RV Access/Parking, Driveway, Workshop in Garage, Attached & Detached
- Garage spaces: 2
- Carport spaces: 3
- Covered spaces: 5
Features
- Stories: 1
- Patio & porch: Covered, Porch
- Exterior features: Back Green Space, Side Yard
- Fencing: Back Yard
Lot
- Size: 1.32 Acres
- Features: Back Yard, Subdivided, Wooded, 1 Up to 2 Acres
Details
- Additional structures: Shed(s), Workshop
- Parcel number: 888100000029000
Construction
Type & style
- Home type: SingleFamily
- Architectural style: Traditional
- Property subtype: Single Family Residence
Materials
- Blown-In Insulation, Stucco
- Foundation: Slab
- Roof: Composition
Condition
- New construction: No
- Year built: 1975
Utilities & green energy
- Sewer: Septic Tank
- Water: Well
Green energy
- Energy efficient items: Attic Vents, Thermostat, HVAC
Community & HOA
Community
- Subdivision: West Magnolia Forest
Location
- Region: Waller
Financial & listing details
- Price per square foot: $224/sqft
- Tax assessed value: $231,630
- Annual tax amount: $3,981
- Date on market: 7/20/2026
- Listing terms: Cash,Conventional,FHA,VA Loan
- Ownership: Full Ownership
- Road surface type: Concrete
Estimated market value
$303,100
$288,000 - $318,000
$1,926/mo
Price history
| Date | Event | Price |
|---|---|---|
| 9/22/2026 | Pending sale | $315,000$224/sqft |
Source:  HAR #70493354 Report a problem HAR #70493354 Report a problem | ||
| 7/20/2026 | Listed for sale | $315,000+5.2%$224/sqft |
Source: HAR #70493354 Report a problem | ||
| 6/23/2022 | Sold | -- |
Source: Agent Provided Report a problem | ||
| 5/25/2022 | Pending sale | $299,500$213/sqft |
Source: HAR #23906072 Report a problem | ||
| 5/19/2022 | Listed for sale | $299,500+99.8%$213/sqft |
Source: HAR #23906072 Report a problem | ||
| 10/16/2016 | Listing removed | $149,900$107/sqft |
Source: CENTURY 21 Hardee-Team Realty #20185614 Report a problem | ||
| 9/16/2016 | Pending sale | $149,900$107/sqft |
Source: CENTURY 21 Hardee-Team Realty #20185614 Report a problem | ||
| 8/20/2016 | Listed for sale | $149,900$107/sqft |
Source: CENTURY 21 Hardee-Team Realty #20185614 Report a problem | ||
| 7/28/2016 | Pending sale | $149,900$107/sqft |
Source: CENTURY 21 Hardee-Team Realty #20185614 Report a problem | ||
| 7/22/2016 | Listed for sale | $149,900$107/sqft |
Source: Century 21 Hardee-Team Realty #20185614 Report a problem | ||
Public tax history
| Year | Property taxes | Tax assessment |
|---|---|---|
| 2025 | $1,262 +10.2% | $231,630 -0.2% |
| 2024 | $1,145 -30.2% | $232,190 -28.6% |
| 2023 | $1,640 +64% | $325,060 +69.8% |
| 2022 | $1,000 -1.2% | $191,424 +10% |
| 2021 | $1,012 +8.6% | $174,022 +10% |
| 2020 | $932 +3.1% | $158,202 +10% |
| 2019 | $905 -61.6% | $143,820 +1.7% |
| 2018 | $2,358 | $141,400 +5.7% |
| 2017 | $2,358 +234.5% | $133,720 +5.8% |
| 2016 | $705 | $126,430 +2.8% |
| 2015 | $705 | $123,010 +13.5% |
| 2014 | $705 | $108,380 +6% |
| 2013 | -- | $102,260 +6% |
| 2011 | -- | $96,480 +8.9% |
| 2010 | -- | $88,580 0% |
| 2009 | -- | $88,610 |
| 2006 | -- | -- |
| 2005 | -- | -- |
| 2003 | -- | -- |
| 2002 | -- | -- |
| 2001 | -- | -- |
| 2000 | -- | -- |
| 1999 | -- | -- |
Find assessor info on the county website
Monthly payment
Est. payment
Payment breakdown
Explore the cost of this home by adjusting the details. Changes won't be saved.Climate risks
Neighborhood: 77484
Nearby schools
Schools provided by the listing agent
- Elementary: Fields Store Elementary School
- Middle: Schultz Junior High School
- High: Waller High School
Source: HAR. This data may not be complete. We recommend contacting the local school district to confirm school assignments for this home.
Similar homes
- $310,0003 bd2 ba1.8k sqft149 Cedar Ct, Magnolia, TX 77355For Sale
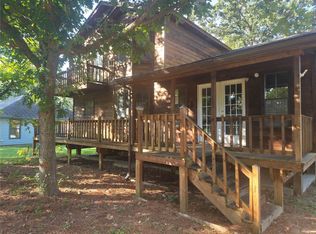 MLS ID #83126662, Courtney Williams, Southern Star Realty. HAR
 - $340,0003 bd3 ba1.4k sqft16014 Post Oak Rd, Plantersville, TX 77363For Sale
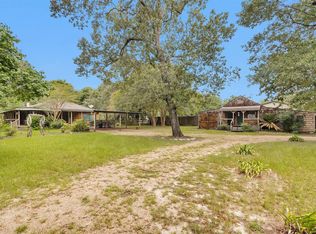 MLS ID #36824658, Jackson Fultz, Fultz Realty, LLC. HAR
 - $329,0003 bd2 ba1.2k sqft6099 County Road 302, Navasota, TX 77868For Sale
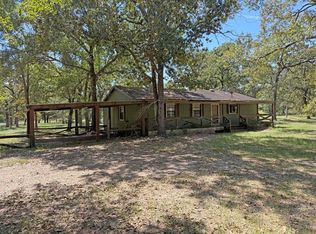 MLS ID #35076312, Nancy Perry, Navasota Realty. HAR
 - $234,9003 bd2 ba1.3k sqft6493 Pappas Rd, Waller, TX 77484For Sale
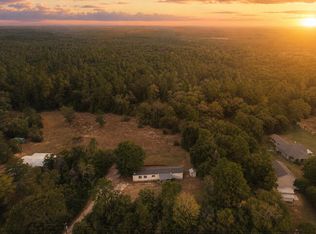 MLS ID #49487939, Tara Struck, Compass RE Texas, LLC - The Woodlands. HAR
