Welcome to 25599 Fruit Tree, a warm and inviting 4-bedroom, 3-bathroomhome with the space and flexibility to grow with your family. The upstairs bonus room isperfect for a home office, playroom, or entertainment space. Fresh interior paintprovides a clean canvas, while the expansive living and dining area, centered around acozy fireplace, creates the perfect setting for gatherings and entertaining. The familyroom opens to the kitchen and offers sweeping views of the backyard, where lush greengrass, mature trees, and a private putting green create an inviting outdoor retreat. Thekitchen features a gas range and ample cabinetry, ready for your personal designertouch. This home also includes Leased solar. Conveniently located near schools, parks, hospitals, shopping, and major InlandEmpire destinations, with easy access to Big Bear and Temecula wine country. Comeput down roots and make this your forever home.
Under contract
Listed by: Berkshire Hathaway HomeServices California Properties • Nicole Aggreh • 650-520-4086
$540,000
25599 Fruit Tree St, Moreno Valley, CA 92553
4beds
2,191sqft
Single Family Residence
Built in 1989
6,970 Square Feet Lot
$548,100 Zestimate®
$246/sqft
$-- HOA
What's special
Cozy fireplaceMature treesPrivate putting greenFresh interior paintLush green grass
- 42 days
- 78
- 7
Zillow last checked:
Listing updated:
Listed by:
Nicole Aggreh DRE #01892697 650-520-4086,
Berkshire Hathaway HomeServices California Properties,
Erutode Aggreh DRE #01785641 650-215-3526,
Berkshire Hathaway HomeServices California Properties
Source: CRMLS,MLS#: 219153532DA Originating MLS: California Desert AOR & Palm Springs AOR
Facts & features
Interior
Bedrooms & bathrooms
- Bedrooms: 4
- Bathrooms: 3
- Full bathrooms: 3
Rooms
- Room types: Bonus Room, Bedroom, Entry/Foyer, Family Room, Living Room, Primary Bedroom, Other, Dining Room
Primary bedroom
- Features: Primary Suite
Bedroom
- Features: Bedroom on Main Level
Bathroom
- Features: Bathtub, Separate Shower, Tub Shower
Kitchen
- Features: Stone Counters
Other
- Features: Walk-In Closet(s)
Heating
- Central
Cooling
- Has cooling: Yes
Appliances
- Included: Dishwasher, Electric Oven, Disposal, Gas Range, Microwave, Refrigerator, Range Hood, Vented Exhaust Fan
- Laundry: In Garage
Features
- Separate/Formal Dining Room, Bedroom on Main Level, Primary Suite, Walk-In Closet(s)
- Flooring: Carpet, Tile
- Doors: Double Door Entry, Sliding Doors
- Windows: Blinds, Skylight(s)
- Has fireplace: Yes
- Fireplace features: Gas, Living Room
Interior area
- Total interior livable area: 2,191 sqft
Video & virtual tour
Property
Parking
- Total spaces: 6
- Parking features: Driveway, Garage, Garage Door Opener, Other, Side By Side
- Attached garage spaces: 3
- Uncovered spaces: 3
Features
- Levels: Two
- Stories: 2
- Fencing: Wood
Lot
- Size: 6,970 Square Feet
- Features: Back Yard, Front Yard, Lawn, Sprinklers Timer, Sprinklers Manual, Sprinkler System, Yard
Details
- Parcel number: 479652015
- Special conditions: Standard
Construction
Type & style
- Home type: SingleFamily
- Property subtype: Single Family Residence
Materials
- Roof: Tile
Condition
- New construction: No
- Year built: 1989
Community & HOA
Community
- Subdivision: Not Applicable-1
Location
- Region: Moreno Valley
Financial & listing details
- Price per square foot: $246/sqft
- Tax assessed value: $585,000
- Date on market: 10/1/2026
- Listing terms: Cash,Conventional,FHA,VA Loan
Estimated market value
$548,100
$521,000 - $576,000
$3,213/mo
Price history
| Date | Event | Price |
|---|---|---|
| 10/28/2026 | Pending sale | $540,000$246/sqft |
Source: BHHS broker feed #219153532 Report a problem | ||
| 10/5/2026 | Contingent | $540,000$246/sqft |
Source:  CDAR/ Desert Area MLS #219153532 Report a problem | ||
| 10/1/2026 | Listed for sale | $540,000+309.1%$246/sqft |
Source:  Greater Palm Springs Realtors #219153532 Report a problem | ||
| 2/22/1994 | Sold | $132,000+9.8%$60/sqft |
Source: Public Record Report a problem | ||
| 8/9/1993 | Sold | $120,176$55/sqft |
Source: Public Record Report a problem | ||
Public tax history
| Year | Property taxes | Tax assessment |
|---|---|---|
| 2026 | -- | $585,000 +140.4% |
| 2025 | $2,830 +3.3% | $243,377 +2% |
| 2024 | $2,740 +2% | $238,606 +2% |
| 2023 | $2,685 +1.9% | $233,929 +2% |
| 2022 | $2,634 +1.9% | $229,343 +2% |
| 2021 | $2,584 +1.1% | $224,847 +1% |
| 2020 | $2,556 +1.7% | $222,542 +2% |
| 2019 | $2,513 +2% | $218,180 +2% |
| 2018 | $2,463 +2.3% | $213,903 +2% |
| 2017 | $2,408 | $209,710 +2% |
| 2016 | $2,408 +2.6% | $205,599 +1.5% |
| 2015 | $2,348 +7.4% | $202,512 +2% |
| 2014 | $2,187 | $198,547 +28.1% |
| 2013 | -- | $155,000 -20% |
| 2012 | -- | $193,778 +2% |
| 2011 | -- | $189,979 +0.8% |
| 2010 | -- | $188,560 -0.2% |
| 2009 | -- | $189,009 +2% |
| 2008 | -- | $185,304 +2% |
| 2007 | -- | $181,672 +2% |
| 2006 | -- | $178,111 +2% |
| 2005 | -- | $174,619 +3.9% |
| 2003 | -- | $168,061 +8.4% |
| 2002 | -- | $155,000 +10.7% |
| 2001 | $1,502 +8.1% | $140,000 +13.8% |
| 2000 | $1,389 | $123,000 |
Find assessor info on the county website
Monthly payment
Est. payment
Payment breakdown
Explore the cost of this home by adjusting the details. Changes won't be saved.Climate risks
Neighborhood: Butterfield
- $609,4004 bd3 ba2.1k sqft25589 Fruit Tree St, Moreno Valley, CA 92553Off Market
- $582,2004 bd3 ba2.1k sqft25609 Fruit Tree St, Moreno Valley, CA 92553Off Market
- $610,8004 bd3 ba2.1k sqft25600 Black Walnut St, Moreno Valley, CA 92553Off Market
- $536,3003 bd2 ba1.6k sqft25579 Fruit Tree St, Moreno Valley, CA 92553Off Market
Similar homes
- $579,9993 bd2 ba1.5k sqft13525 Ninebark St, Moreno Valley, CA 92553For Sale
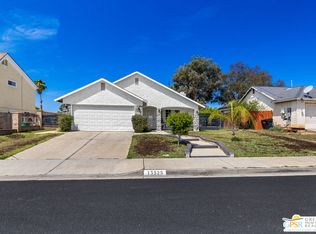 MLS ID #26828913PS, Andrew Washington DRE # 01716391, Andrew Washington, Broker. CLAW
- $505,0003 bd3 ba1.3k sqft24379 Dyna Pl, Moreno Valley, CA 92551For Sale
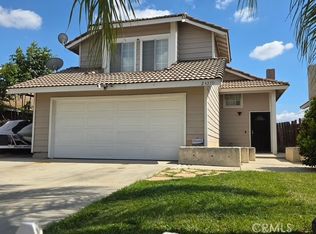 MLS ID #IG26117059, Chelsea Carpio, Berkshire Hathaway Homeservices California Realty. CRMLS
- $529,9004 bd3 ba2.1k sqft1888 Brockstone Dr, Perris, CA 92571For Sale
 MLS ID #CV26144796, Marco Munoz Gonzalez, KELLER WILLIAMS PREMIER PROPER. CRMLS
- $665,0005 bd3 ba2.6k sqft16220 Via Ultimo, Moreno Valley, CA 92551For Sale
 MLS ID #PW26067042, Henry Dallah, Biazowa Inc.. CRMLS
Local buyer's agents are ready to help
