Welcome to this beautifully remodeled 2-bedroom, 2-bathroom home offering comfortable and stylish living on a spacious lot. Thoughtfully updated from top to bottom, this property combines charm, functionality, and modern improvements. The exterior features a brand-new roof, fresh paint, and energy-efficient vinyl double-hung windows, enhancing both curb appeal and efficiency. Inside, the home has been completely renovated, including a new heating and air conditioning system and a new water heater for added peace of mind. Step inside to an inviting floor plan with new laminate flooring throughout. The spacious kitchen is equipped with new cabinetry, updated countertops, and stainless steel appliances. It opens seamlessly to the main living areas, making it fantastic for everyday living and entertaining. Both bathrooms have been fully renovated, with one featuring a stand-up shower and the other a bathtub to accommodate a variety of needs. Conveniently located near downtown Cornelia, this home has easy access to shopping, dining, and local amenities while maintaining a comfortable residential setting.
Active
$219,900
256 Chattahoochee St, Cornelia, GA 30531
2beds
921sqft
Single Family Residence
Built in 1920
5,227 Square Feet Lot
$215,900 Zestimate®
$239/sqft
$-- HOA
What's special
Brand-new roofInviting floor planNew water heaterStainless steel appliancesUpdated countertopsNew cabinetrySpacious lot
- 191 days
- 440
- 46
Zillow last checked:
Listing updated:
Listed by:
Steven T Koleno 804-656-5007,
Beycome Brokerage Realty LLC
Source: GAMLS,MLS#: 10736127
Facts & features
Interior
Bedrooms & bathrooms
- Bedrooms: 2
- Bathrooms: 2
- Full bathrooms: 2
- Main level bathrooms: 2
- Main level bedrooms: 2
Rooms
- Room types: Family Room
Heating
- Electric, Heat Pump
Cooling
- Central Air, None
Appliances
- Included: Dishwasher, Electric Water Heater, Oven/Range (Combo), Stainless Steel Appliance(s)
- Laundry: Common Area
Features
- Master On Main Level, Separate Shower, Split Bedroom Plan, Walk-In Closet(s)
- Flooring: Laminate
- Basement: Crawl Space
- Has fireplace: No
Interior area
- Total structure area: 921
- Total interior livable area: 921 sqft
- Finished area above ground: 921
- Finished area below ground: 0
Property
Parking
- Total spaces: 4
- Parking features: Off Street
Features
- Levels: One
- Stories: 1
- Exterior features: Garden
Lot
- Size: 5,227 Square Feet
- Features: Level
Details
- Parcel number: 087D093
Construction
Type & style
- Home type: SingleFamily
- Architectural style: Ranch
- Property subtype: Single Family Residence
Materials
- Other
- Roof: Composition
Condition
- Updated/Remodeled
- New construction: No
- Year built: 1920
Utilities & green energy
- Sewer: Public Sewer
- Water: Public
- Utilities for property: Cable Available, Electricity Available, High Speed Internet, Phone Available, Sewer Connected, Underground Utilities, Water Available
Community & HOA
Community
- Features: Fitness Center, Playground, Near Public Transport, Walk To Schools, Near Shopping
- Subdivision: None
HOA
- Has HOA: No
- Services included: None
Location
- Region: Cornelia
Financial & listing details
- Price per square foot: $239/sqft
- Tax assessed value: $29,910
- Annual tax amount: $402
- Date on market: 4/18/2026
- Cumulative days on market: 191 days
- Listing agreement: Exclusive Right To Sell
- Listing terms: Cash
- Electric utility on property: Yes
Estimated market value
$215,900
$205,000 - $227,000
$1,582/mo
Price history
| Date | Event | Price |
|---|---|---|
| 7/6/2026 | Price change | $219,900-4.3%$239/sqft |
Source:  GAMLS #10736127 Report a problem GAMLS #10736127 Report a problem | ||
| 4/18/2026 | Listed for sale | $229,900$250/sqft |
Source: GAMLS #10736127 Report a problem | ||
Public tax history
| Year | Property taxes | Tax assessment |
|---|---|---|
| 2025 | $273 -5.6% | $11,964 -32.1% |
| 2024 | $289 -2% | $17,612 +49.3% |
| 2023 | $295 | $11,800 |
| 2022 | -- | $11,800 -12.7% |
| 2021 | -- | $13,512 -11.1% |
| 2020 | -- | $15,196 |
| 2019 | $406 | $15,196 -60% |
| 2018 | $406 | $37,990 +174.3% |
| 2017 | $406 +9.1% | $13,852 -60% |
| 2016 | $372 +3% | $34,630 |
| 2015 | $361 +1.2% | $34,630 +0.1% |
| 2014 | $357 -1.8% | $34,600 +150% |
| 2013 | $363 | $13,840 -63.4% |
| 2012 | -- | $37,770 -5.1% |
| 2011 | -- | $39,820 -6.9% |
| 2010 | -- | $42,770 |
Find assessor info on the county website
Monthly payment
Est. payment
Payment breakdown
Explore the cost of this home by adjusting the details. Changes won't be saved.Climate risks
Neighborhood: 30531
Nearby schools
Schools provided by the listing agent
- Elementary: Cornelia
- Middle: North Habersham
- High: Habersham Central
Source: GAMLS. This data may not be complete. We recommend contacting the local school district to confirm school assignments for this home.

Similar homes
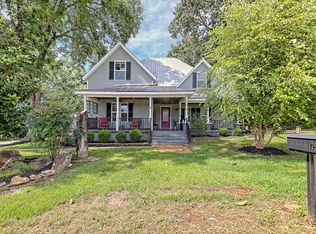
- $214,9002 bd1 ba672 sqft610 Level Grove Rd, Cornelia, GA 30531For Sale By Owner

- $230,0003 bd1 ba1.2k sqft167 South St, Cornelia, GA 30531Active Under Contract

 MLS ID #10816009, Alexander Reed, Keller Williams Realty Atl. Partners. GAMLS
 - $249,9002 bd2 ba1.1k sqft191 Eden Woods, Clarkesville, GA 30523Active
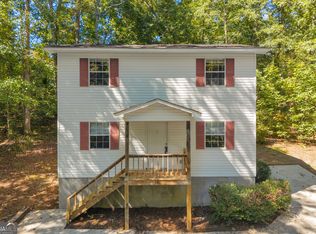 MLS ID #10868570, Anthony Reed, Keller Williams Lanier Partners. GAMLS
 - $205,0002 bd2 ba960 sqft118 Holley St, Demorest, GA 30535Active
 MLS ID #10827725, Angelia Kiker, Century 21 Community Realty. GAMLS
 - $225,0003 bd1 ba1.1k sqft127 Briarwood Dr, Toccoa, GA 30577ActiveMLS ID #10876673, Charity Brazzle, eXp Realty. GAMLS
- $225,0002 bd2 ba1.3k sqft759 Banks Rd, Carnesville, GA 30521ActiveMLS ID #10875479, Sarah Ann Gregg, Casey Group Real Estate, LLC. GAMLS
- $294,9003 bd2 ba1.1k sqft444 Ansley Rd, Demorest, GA 30535ActiveMLS ID #10795612, Matthew Hill, Headwaters Realty. GAMLS
- $259,0002 bd2 ba1.2k sqft2124 Highway 105, Demorest, GA 30535ActiveMLS ID #10848633, Jerry Harkness, Keller Williams Lanier Partners. GAMLS
- $249,9003 bd1 ba864 sqft1778 State Highway 17, Clarkesville, GA 30523ActiveMLS ID #10873590, Erin Berry, Keller Williams Lanier Partners. GAMLS
- $225,0003 bd2 ba1.3k sqft275 Sherwood St, Toccoa, GA 30577ActiveMLS ID #10834674, Dee Dee Arrowood, Keller Williams Lanier Partners. GAMLS
- $265,0002 bd1 ba1.2k sqft144 Georgia St, Demorest, GA 30535ActiveMLS ID #10768800, Donna Krieger, Keller Williams Realty Atl. Partners. GAMLS
- $220,0002 bd2 ba1.2k sqft1059 Prather Bridge Rd, Toccoa, GA 30577ActiveMLS ID #10845432, John Samuel Petty, Michael Carr and Associates. GAMLS
- $219,0002 bd2 ba796 sqft87 Garden Ln, Cleveland, GA 30528ActiveMLS ID #10838045, Jon Molineaux, Keller Williams Realty. GAMLS
- $220,0003 bd2 ba1.2k sqft8 Cindy Pkwy, Cleveland, GA 30528ActiveMLS ID #10873854, Krista Bixler, Leading Edge Real Estate LLC. GAMLS
- $205,0003 bd1 ba1.1k sqft11 Poplar St, Toccoa, GA 30577ActiveMLS ID #10874994, Crystal L Garner, Hammock Realty North Georgia. GAMLS
- $225,0002 bd2 ba1.1k sqft280 Stonebank Rd, Clarkesville, GA 30523ActiveMLS ID #10634220, Bonnie Mull, Bonnie Mull Realty, Inc.. GAMLS
- $249,9003 bd2 ba1.1k sqft8490 Belton Bridge Rd, Lula, GA 30554ActiveMLS ID #10756593, Robin Cole, Grindle Real Estate Group. GAMLS
- $250,0002 bd2 ba672 sqft575 Hidden Valley Dr, Demorest, GA 30535ActiveMLS ID #10784453, Amanda Fulmer, Keller Williams Lanier Partners. GAMLS
