Charming single-wide on a 16x120 lot with no HOA in Queen Valley! This 2-bedroom, 1-bath home features vaulted ceilings and a cozy feel throughout. The beautiful kitchen includes all appliances, a bay window, and ample cabinet space. Bathroom offers a large soaking tub plus washer and dryer. Furnishings can convey if desired, making this a move-in-ready opportunity. Enjoy outdoor living on the spacious covered front porch and low-maintenance landscaping. Property also includes two storage rooms and a large garage/shop with convenient alley access--perfect for hobbies or extra storage!
Contingent
$189,900
256 E DONNA Drive, Queen Valley, AZ 85118
2beds
924sqft
Manufactured Home
Built in 1984
8,270 Square Feet Lot
$-- Zestimate®
$206/sqft
$-- HOA
What's special
Beautiful kitchenLow-maintenance landscapingAmple cabinet spaceCozy feel throughoutSpacious covered front porchTwo storage roomsBay window
- 120 days |
- 31 |
- 0 |
Zillow last checked:
Listing updated:
Listed by:
Akiyah Perez 520-858-3985,
RE/MAX A Bar Z Realty,
Angelica Bolan-Ervin 520-705-4992,
RE/MAX A Bar Z Realty
Source: ARMLS,MLS#: 7010107
Facts & features
Interior
Bedrooms & bathrooms
- Bedrooms: 2
- Bathrooms: 1
- Full bathrooms: 1
Heating
- Electric
Cooling
- Central Air, Ceiling Fan(s)
Appliances
- Included: Dryer, Washer, Water Softener Owned, Refrigerator
- Laundry: Inside
Features
- Eat-in Kitchen, Breakfast Bar, Separate Shwr & Tub
- Has basement: No
- Has fireplace: No
Interior area
- Total structure area: 924
- Total interior livable area: 924 sqft
Property
Parking
- Parking features: RV Gate
Features
- Stories: 1
- Patio & porch: Covered Deck, Covered
- Exterior features: Storage
- Spa features: None
- Fencing: Chain Link
- Has view: Yes
- View description: Mountain(s)
Lot
- Size: 8,270 Square Feet
- Features: North/South Exposure, Sprinklers In Rear, Sprinklers In Front, Desert Back, Desert Front
Details
- Parcel number: 104400408
Construction
Type & style
- Home type: MobileManufactured
- Property subtype: Manufactured Home
Materials
- Wood Siding, Vertical Siding, Wood Frame, Painted
- Roof: Composition
Condition
- Year built: 1984
Utilities & green energy
- Sewer: Septic Tank
- Water: City Water
Community & HOA
Community
- Features: Golf
- Subdivision: QUEEN VALLEY ESTATES UNIT SIX
HOA
- Has HOA: No
- Services included: No Fees
Location
- Region: Queen Valley
Financial & listing details
- Price per square foot: $206/sqft
- Tax assessed value: $26,925
- Annual tax amount: $292
- Date on market: 4/7/2026
- Cumulative days on market: 120 days
- Listing terms: Cash,Conventional,FHA,VA Loan
- Ownership: Fee Simple
- Road surface type: Asphalt
- Body type: Single Wide

Akiyah Perez
(520) 858-3985
By pressing Contact Agent, you agree that the real estate professional identified above may call/text you about your search, which may involve use of automated means and pre-recorded/artificial voices. You don't need to consent as a condition of buying any property, goods, or services. Message/data rates may apply. You also agree to our Terms of Use. Zillow does not endorse any real estate professionals. We may share information about your recent and future site activity with your agent to help them understand what you're looking for in a home.
Estimated market value
Not available
Estimated sales range
Not available
Not available
Price history
| Date | Event | Price |
|---|---|---|
| 7/2/2026 | Contingent | $189,900$206/sqft |
Source:  ARMLS #7010107 Report a problem ARMLS #7010107 Report a problem | ||
| 6/17/2026 | Listed for sale | $189,900$206/sqft |
Source: ARMLS #7010107 Report a problem | ||
| 6/17/2026 | Contingent | $189,900$206/sqft |
Source: ARMLS #7010107 Report a problem | ||
| 4/7/2026 | Listed for sale | $189,900+201.4%$206/sqft |
Source: ARMLS #7010107 Report a problem | ||
| 10/2/2006 | Sold | $63,000+29.9%$68/sqft |
Source: ARMLS #2535789 Report a problem | ||
| 3/4/2005 | Sold | $48,500$52/sqft |
Source: ARMLS #2255909 Report a problem | ||
Public tax history
| Year | Property taxes | Tax assessment |
|---|---|---|
| 2026 | $292 +3.3% | $2,692 +1.2% |
| 2025 | $283 +1.9% | $2,659 +4.7% |
| 2024 | $277 +3.5% | $2,539 +9.4% |
| 2023 | $268 -5.9% | $2,320 -30.9% |
| 2022 | $285 -0.8% | $3,357 -0.1% |
| 2021 | $287 +4.7% | $3,360 +0.1% |
| 2020 | $274 +2.2% | $3,356 +51.2% |
| 2019 | $268 +2.8% | $2,220 +0.1% |
| 2018 | $261 +1.3% | $2,218 -0.2% |
| 2017 | $258 +3.3% | $2,223 |
| 2016 | $249 -25.9% | -- |
| 2014 | $337 | $2,231 |
| 2013 | -- | -- |
| 2012 | -- | -- |
| 2011 | -- | $3,227 +6% |
| 2010 | -- | $3,043 |
| 2009 | -- | -- |
| 2008 | -- | -- |
| 2007 | -- | -- |
| 2006 | -- | -- |
| 2005 | -- | -- |
| 2004 | -- | -- |
| 2003 | -- | -- |
| 2002 | -- | -- |
| 2001 | -- | -- |
Find assessor info on the county website
Monthly payment
Climate risks
Neighborhood: 85118
Nearby schools
GreatSchools rating
- 7/10Peralta Trail Elementary SchoolGrades: K-6Distance: 7.9 mi
- 1/10Cactus Canyon Junior High SchoolGrades: 6-8Distance: 16.1 mi
- 4/10Apache Junction High SchoolGrades: 9-12Distance: 16.4 mi
Schools provided by the listing agent
- Elementary: Peralta Trail Elementary School
- Middle: Cactus Canyon Junior High
- High: Apache Junction High School
- District: Apache Junction Unified District
Source: ARMLS. This data may not be complete. We recommend contacting the local school district to confirm school assignments for this home.
- $96,700-- bd-- ba672 sqft236 E Donna Dr, Queen Valley, AZ 85118Off Market
- $168,100-- bd-- ba1k sqft278 E Donna Dr, Queen Valley, AZ 85118Off Market
- $60,3191.3 Acres175 E Allison Dr, Gold Canyon, AZ 85118Off Market
- $178,3003 bd2 ba1k sqft218 E Donna Dr, Queen Valley, AZ 85118Off Market

- $201,0002 bd2 ba1.1k sqft296 E Donna Dr, Queen Valley, AZ 85118Off Market
- $143,9791.16 Acres236 E Allison Dr, Queen Valley, AZ 85118Off Market
- $151,200-- bd-- ba399 sqft269 E Donna Dr, Queen Valley, AZ 85118Off Market
- $174,8001 bd2 ba1k sqft251 E Donna Dr, Queen Valley, AZ 85118Off Market
Similar homes
- $200,0002 bd2 ba1k sqft30 N LILLY Court, Queen Valley, AZ 85118For Sale
 MLS ID #7016237, Corey Martinez, Barrett Real Estate. ARMLS
 - $189,0002 bd2 ba981 sqft106 E LYNN Way, Queen Valley, AZ 85118For Sale
 MLS ID #7012191, Gina Lee Sheets, AARE. ARMLS
 - $185,9002 bd2 ba1.1k sqft107 E DONNA Drive, Queen Valley, AZ 85118For Sale
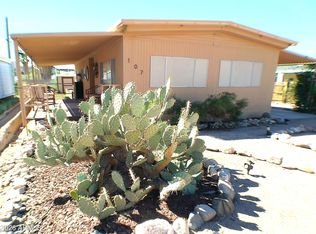 MLS ID #7000986, Katherine Borich Drexl, Queen Valley Properties, Inc.. ARMLS
 - $250,0002 bd2 ba1.1k sqft178 N RITA Avenue, Queen Valley, AZ 85118For Sale
 MLS ID #7019992, Gina Lee Sheets, AARE. ARMLS
 - $281,0002 bd1 ba911 sqft75 E LYNN Way, Queen Valley, AZ 85118For SaleMLS ID #6971580, Gina Lee Sheets, AARE. ARMLS
- $150,0001 bd1 ba712 sqft379 N STALLION Court, Queen Valley, AZ 85118For SaleMLS ID #7016827, Susan A Stewart, Queen Valley Properties, Inc.. ARMLS
- $228,0002 bd1 ba935 sqft68 E DONNA Drive, Queen Valley, AZ 85118For SaleMLS ID #6959636, Gina Lee Sheets, AARE. ARMLS
- $209,5003 bd2 ba900 sqft7373 E US HIGHWAY 60 -- #128, Gold Canyon, AZ 85118For SaleMLS ID #6960828, Kim Panozzo, HomeSmart. ARMLS
- $225,0002 bd1 ba1.2k sqft1823 S HILTON Road, Apache Junction, AZ 85119For SaleMLS ID #7042696, Angela Larson, Keller Williams Realty Phoenix. ARMLS
- $200,0002 bd2 ba1.1k sqft157 N 113TH Way, Apache Junction, AZ 85120For SaleMLS ID #7007984, Bobby J Costales, HomeSmart. ARMLS
- $186,0001 bd2 ba775 sqft859 Aquamarine Drive, Apache Junction, AZ 85119For SaleMLS ID #6987189, Kristie Falb, HomeSmart. ARMLS
- $180,9002 bd2 ba897 sqft3803 N ILLINOIS Avenue, Florence, AZ 85132For SaleMLS ID #7006647, Mitzi Van Meter, RE/MAX Fine Properties. ARMLS
- $184,9001 bd2 ba750 sqft834 S BERYL Drive, Apache Junction, AZ 85119For SaleMLS ID #6818044, Kristie Falb, HomeSmart. ARMLS
- $179,9002 bd2 ba1k sqft3702 N Iowa Avenue, Florence, AZ 85132For SaleMLS ID #6949967, Anthony William Lovercamp, Long Realty Company. ARMLS
- $123,0002 bd2 ba1k sqft3400 S IRONWOOD Drive #60, Apache Junction, AZ 85120For SaleMLS ID #7060578, Donna Walkosz, eXp Realty. ARMLS
- $189,9002 bd2 ba1k sqft3301 S Goldfield Road #6008, Apache Junction, AZ 85119For SaleMLS ID #6959820, Jason Roberts, Delex Realty. ARMLS
- $164,0002 bd2 ba1.3k sqft3600 N COLORADO Avenue, Florence, AZ 85132For SaleMLS ID #7046412, Ayanna Hawkins, Your Home Sold Guaranteed Realty. ARMLS
- $224,9901 bd2 ba818 sqft6601 E Us Highway 60 #263, Gold Canyon, AZ 85118For Sale By Owner
- $185,0001 bd2 ba800 sqft2381 S Pomo Avenue, Apache Junction, AZ 85119For SaleMLS ID #6975004, Brenda Mehl, Sonoran Country Realty LLC. ARMLS
- $165,0001 bd2 ba750 sqft698 Felspar Drive #698, Apache Junction, AZ 85119For SaleMLS ID #6985504, Kristie Falb, HomeSmart. ARMLS
