

Customize your east Facing dream home! This stunning new construction offers 6 bedrooms, 5 full bathrooms, including a first-floor en-suite, on a private 2-acre homesite. Designed with a sleek modern aesthetic, the home features custom Anderson windows, a dramatic two-story foyer, soaring vaulted ceilings, an open concept floor plan, recessed lighting and wood flooring throughout, with an east facing orientation that fills the home with natural light. The exterior showcases a modern stucco finish, custom steel front door, 3-car garage, rear balcony, and private deck. There is still time to personalize every detail by selecting your own cabinetry, flooring, countertops, tile, fixtures, and finishes to create the custom home you've always envisioned.
New construction
$1,850,000
256 Jackson Mills Road, Freehold, NJ 07728
6beds
6,204sqft
Single Family Residence
Built in 2026
1.86 Acres Lot
$1,831,900 Zestimate®
$298/sqft
$-- HOA
What's special
Soaring vaulted ceilingsRecessed lightingModern stucco finishSleek modern aestheticCustom anderson windowsRear balconyPrivate deck
- 7 days
- 578
- 26
Zillow last checked:
Listing updated:
Listed by:
David Borrero 917-681-2603,
RE/MAX Homeland Realtors
Source: MoreMLS,MLS#: 22626610
Facts & features
Interior
Bedrooms & bathrooms
- Bedrooms: 6
- Bathrooms: 6
- Full bathrooms: 5
- 1/2 bathrooms: 1
Rooms
- Room types: Bonus Room, Loft
Bedroom
- Area: 374
- Dimensions: 22.0 x 17.0
Bedroom
- Area: 197.06
- Dimensions: 11.8 x 16.7
Bedroom
- Area: 174
- Dimensions: 15.0 x 11.6
Bedroom
- Area: 167.04
- Dimensions: 14.4 x 11.6
Bedroom
- Area: 151.2
- Dimensions: 12.6 x 12.0
Bathroom
- Area: 228
- Dimensions: 19.0 x 12.0
Other
- Area: 360
- Dimensions: 18.0 x 20.0
Other
- Area: 165.2
- Dimensions: 11.8 x 14.0
Breakfast
- Area: 153.6
- Dimensions: 16.0 x 9.6
Dining room
- Area: 247
- Dimensions: 19.0 x 13.0
Foyer
- Area: 140.4
- Dimensions: 12.0 x 11.7
Garage
- Area: 660
- Dimensions: 30.0 x 22.0
Great room
- Area: 327
- Dimensions: 21.8 x 15.0
Kitchen
- Area: 228.2
- Dimensions: 16.3 x 14.0
Loft
- Area: 115.2
- Dimensions: 12.0 x 9.6
Other
- Area: 70
- Dimensions: 10.0 x 7.0
Pantry
- Area: 42
- Dimensions: 7.0 x 6.0
Other
- Area: 256
- Dimensions: 16.0 x 16.0
Study
- Area: 228
- Dimensions: 19.0 x 12.0
Heating
- Forced Air, 3+ Zoned Heat
Cooling
- Central Air, 3+ Zoned AC
Features
- Balcony, Ceilings - 9Ft+ 1st Flr, Center Hall, Dec Molding, Wet Bar, Recessed Lighting
- Flooring: Ceramic Tile, Wood
- Windows: Storm Window(s)
- Basement: Unfinished,Walk-Out Access
- Attic: Attic,Pull Down Stairs
- Number of fireplaces: 1
Interior area
- Total structure area: 6,204
- Total interior livable area: 6,204 sqft
Property
Parking
- Total spaces: 3
- Parking features: Paved, Asphalt, Carport, Double Wide Drive, Off Street
- Attached garage spaces: 3
- Has carport: Yes
- Has uncovered spaces: Yes
Features
- Stories: 2
Lot
- Size: 1.86 Acres
- Dimensions: 548 x 148
Details
- Parcel number: 17000970900050
Construction
Type & style
- Home type: SingleFamily
- Architectural style: Custom,Colonial,Contemporary
- Property subtype: Single Family Residence
Condition
- New construction: Yes
- Year built: 2026
Community & HOA
Community
- Subdivision: None
HOA
- Has HOA: No
Location
- Region: Freehold
Financial & listing details
- Price per square foot: $298/sqft
- Tax assessed value: $278,600
- Annual tax amount: $18,000
- Date on market: 8/25/2026
- Inclusions: Outdoor Lighting, Dishwasher, Light Fixtures, Microwave, Stove, Stove Hood, Refrigerator, Attic Fan, Garage Door Opener, Gas Cooking
- Exclusions: All personal items
Estimated market value
$1,831,900
$1.74M - $1.92M
Not available
Price history
| Date | Event | Price |
|---|---|---|
| 8/25/2026 | Listed for sale | $1,850,000$298/sqft |
Source:  MoreMLS #22626610 Report a problem MoreMLS #22626610 Report a problem | ||
Public tax history
| Year | Property taxes | Tax assessment |
|---|---|---|
| 2025 | $5,229 +16.5% | $293,600 +16.5% |
| 2024 | $4,490 | $252,100 |
Find assessor info on the county website
Monthly payment
Est. payment
Payment breakdown
Explore the cost of this home by adjusting the details. Changes won't be saved.Climate risks
Neighborhood: 07728
Nearby schools
Schools provided by the listing agent
- Elementary: Marshall Errickson
- Middle: Clifton T. Barkalow
- High: Freehold Twp
Source: MoreMLS. This data may not be complete. We recommend contacting the local school district to confirm school assignments for this home.
Similar homes
- $1,575,0005 bd5 ba4.7k sqft6 Courtney Court, Freehold, NJ 07728For Sale
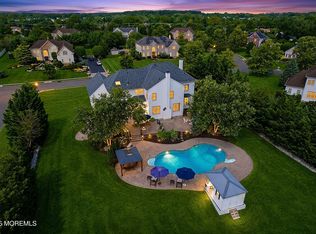
 MLS ID #22626522, Richard Gribble, Space & Company. MoreMLS
 - $1,499,0005 bd5 ba4.1k sqft8 Legend Hollow Court, Freehold, NJ 07728For Sale
 MLS ID #22626020, Nicholas Boulton, EXP Realty. MoreMLS
 - $1,899,9955 bd6 ba5.5k sqft7 Crystal Court, Manalapan, NJ 07726For Sale
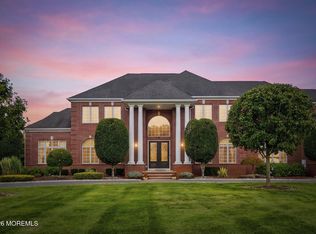 MLS ID #22625154, Taylor C Lucyk, The Agency One Rock - Paramus. MoreMLS
 - $1,499,9994 bd4 ba5.1k sqft2 Kirsten Drive, Freehold, NJ 07728For Sale
 MLS ID #22622443, Aleksandr Pritsker, EXP Realty. MoreMLS
 - $1,850,0004 bd4 ba3.6k sqft4 Liberty Ln, Millstone Township, NJ 08535For Sale
 MLS ID #NJMM2004958, Robin Cittone, BHHS Fox & Roach - Perrineville. Bright MLS
 - $1,675,0006 bd5 ba3.8k sqft7 Michael Ct, Millstone Township, NJ 08510For SaleMLS ID #NJMM2004866, Nancy Kowalik, LPT Realty, LLC. Bright MLS
- $1,699,9996 bd6 ba4.9k sqft14 Black Walnut Way, Marlboro, NJ 07746For SaleMLS ID #22625929, Aleksandr Pritsker, EXP Realty. MoreMLS
- $1,200,0005 bd3 ba3.7k sqft11 Topaz Drive, Jackson, NJ 08527For SaleMLS ID #22626784, Mikaela Arpino, NJ Real Estate Boutique. MoreMLS
- $1,799,0005 bd7 ba3.8k sqft48 Lakeside Avenue, Colts Neck, NJ 07722For SaleMLS ID #22626636, Christian Giamanco, EXP Realty. MoreMLS
- $1,854,8405 bd4 ba5.1k sqft5 Cook Court, Millstone, NJ 08535New ConstructionMLS ID #22300039, Louis J Critelli, Critelli Realtors. MoreMLS
- $1,700,0004 bd5 ba4.6k sqft61 Laurelwood Drive, Colts Neck, NJ 07722For SaleMLS ID #22626458, Michelle C Gomez, Keller Williams Realty Central Monmouth. MoreMLS
- $1,090,0005 bd4 ba3.7k sqft232 Ambiance Blvd, Freehold, NJ 07728For Sale
 MLS ID #2618227R, SIMI KAPOOR. All Jersey MLS
 - $1,864,8405 bd5 ba5.1k sqft12 Cook Court, Millstone, NJ 08535New ConstructionMLS ID #22300043, Louis J Critelli, Critelli Realtors. MoreMLS
- $2,100,0005 bd6 ba4.9k sqft4 Parkview Ct, North Brunswick, NJ 08902For SaleMLS ID #2613678R, NAYNA BAWA. All Jersey MLS
- $1,850,0006 bd5 ba4.4k sqft830 Holmdel Road, Holmdel, NJ 07733New ConstructionMLS ID #22607724, Jeffrey Prontnicki, Green Light Realty. MoreMLS
- $1,975,0006 bd6 ba4.9k sqft44 Nikki Court, Morganville, NJ 07751For SaleMLS ID #22624742, Alan Kurlander, Coldwell Banker Realty. MoreMLS
- $1,700,0006 bd6 ba5.6k sqft5 Hillcrest Lane, Jackson, NJ 08527New ConstructionMLS ID #22618951, Isaac Nussbaum, Real Broker, LLC- Toms River. MoreMLS
- $2,349,9995 bd5 ba5.9k sqft8 Blueberry Hill, Marlboro, NJ 07746For SaleMLS ID #22626801, Theresa Balbi, RE/MAX Central. MoreMLS
- $1,675,0006 bd6 ba5.6k sqft3 Hillcrest Lane, Jackson, NJ 08527New ConstructionMLS ID #22618957, Isaac Nussbaum, Real Broker, LLC- Toms River. MoreMLS
- $1,649,9004 bd4 ba4.6k sqft213 White Street, Howell, NJ 07731New ConstructionMLS ID #22624291, Maria Szuknovics, Helping Humans Realty, LLC. MoreMLS
