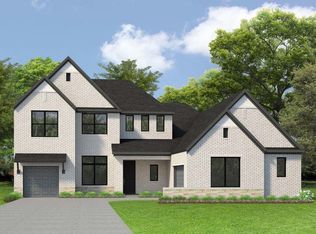
The Coolidge is a stunning two-story home designed for luxurious living and effortless entertaining. This thoughtfully crafted floor plan features 4 bedrooms, 4.5 baths, a private study, TV room, and an upstairs retreat. The spacious family room showcases a gas fireplace and dramatic 15-foot sliding glass doors that open to a 32-foot covered porch, creating seamless indoor-outdoor living. The Owner’s Retreat and first-floor guest suite both feature elegant vaulted ceilings. Each bedroom includes its own private bath for ultimate comfort and privacy. Everyday convenience is enhanced by a family foyer, utility room with sink, welcoming front porch, and an impressive 4-car garage. Combining exceptional design, functionality, and David Weekley craftsmanship, The Coolidge is a home built to impress.
New construction
$712,526
256 Nancy Lou Ln, Willis, TX 77318
4beds
3,550sqft
Single Family Residence
Built in 2027
9,030 Square Feet Lot
$700,000 Zestimate®
$201/sqft
$84/mo HOA
What's special
Gas fireplaceFamily foyerSpacious family roomPrivate studyWelcoming front porchUtility room with sinkTv room
- 9 days
- 16
- 0
Likely to sell faster than
Zillow last checked:
Listing updated:
Listed by:
Kathryn Grahmann TREC #0798389 832-975-8828,
Weekley Properties Beverly Bradley
Source: HAR,MLS#: 20242983
Facts & features
Interior
Bedrooms & bathrooms
- Bedrooms: 4
- Bathrooms: 5
- Full bathrooms: 4
- 1/2 bathrooms: 1
Primary bedroom
- Level: First
- Area: 270
- Dimensions: 18x15
Bedroom
- Level: First
- Area: 168
- Dimensions: 14x12
Bedroom
- Level: Second
- Area: 143
- Dimensions: 13x11
Bedroom
- Level: Second
- Area: 170
- Dimensions: 17x10
Dining room
- Level: First
- Area: 234
- Dimensions: 18x13
Family room
- Level: First
- Area: 380
- Dimensions: 20x19
Office
- Level: First
- Area: 130
- Dimensions: 13x10
Heating
- Natural Gas, Zoned
Cooling
- Ceiling Fan(s), Electric, Zoned
Appliances
- Included: ENERGY STAR Qualified Appliances, Water Heater, Disposal, Convection Oven, Double Oven, Microwave, Gas Cooktop, Dishwasher, Instant Hot Water
- Laundry: Electric Dryer Hookup, Gas Dryer Hookup, Washer Hookup
Features
- High Ceilings, 2 Bedrooms Down, En-Suite Bath, Primary Bed - 1st Floor, Walk-In Closet(s)
- Flooring: Carpet, Engineered Hardwood, Tile
- Windows: Insulated/Low-E windows
- Number of fireplaces: 1
- Fireplace features: Gas
Interior area
- Total structure area: 3,550
- Total interior livable area: 3,550 sqft
Video & virtual tour
Property
Parking
- Total spaces: 4
- Parking features: Attached, Oversized, Tandem
- Attached garage spaces: 4
Features
- Stories: 2
- Patio & porch: Covered, Patio/Deck, Porch
- Exterior features: Back Green Space, Sprinkler System
- Fencing: Back Yard
Lot
- Size: 9,030 Square Feet
- Dimensions: 70 x 129
- Features: Back Yard, Subdivided, 0 Up To 1/4 Acre
Details
- Parcel number: 820497
Construction
Type & style
- Home type: SingleFamily
- Architectural style: Traditional
- Property subtype: Single Family Residence
Materials
- Batts Insulation, Foam Insulation, Spray Foam Insulation, Brick, Cement Siding
- Foundation: Slab
- Roof: Composition
Condition
- New construction: Yes
- Year built: 2027
Details
- Builder name: David Weekley Homes
Utilities & green energy
- Sewer: Public Sewer
- Water: Public, Water District
Green energy
- Green verification: ENERGY STAR Certified Homes, Environments for Living, HERS Index Score
- Energy efficient items: Thermostat, Lighting, HVAC, HVAC>13 SEER, Insulation, Other Energy Features
Community & HOA
Community
- Features: Subdivision Tennis Court
- Subdivision: The Woodlands Hills
HOA
- Has HOA: Yes
- HOA fee: $1,005 annually
Location
- Region: Willis
Financial & listing details
- Price per square foot: $201/sqft
- Tax assessed value: $58,000
- Annual tax amount: $1,304
- Date on market: 11/13/2026
- Listing terms: Cash,Conventional,FHA,VA Loan
- Ownership: Full Ownership
- Road surface type: Concrete, Curbs
Estimated market value
$700,000
$665,000 - $735,000
Not available
Price history
| Date | Event | Price |
|---|---|---|
| 11/13/2026 | Listed for sale | $712,526$201/sqft |
Source:  HAR #20242983 Report a problem | ||
Public tax history
| Year | Property taxes | Tax assessment |
|---|---|---|
| 2026 | $1,304 +1.4% | $58,000 |
| 2025 | $1,286 | $58,000 |
Find assessor info on the county website
Monthly payment
Est. payment
Payment breakdown
Explore the cost of this home by adjusting the details. Changes won't be saved.Climate risks
Neighborhood: 77318
Nearby schools
Schools provided by the listing agent
- Elementary: W. Lloyd Meador Elementary School
- Middle: Robert P. Brabham Middle School
- High: Willis High School
Source: HAR. This data may not be complete. We recommend contacting the local school district to confirm school assignments for this home.
Similar homes
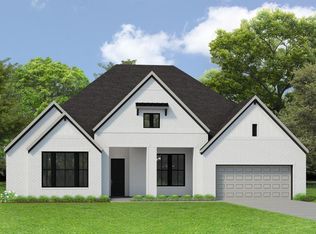
- $713,3764 bd4 ba3.1k sqft127 Rustica Bloom Trl, Willis, TX 77318New Construction
 HAR
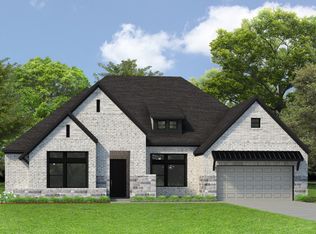
- $699,9904 bd5 ba3k sqft128 Jubilee Meadow Dr, Willis, TX 77318New Construction
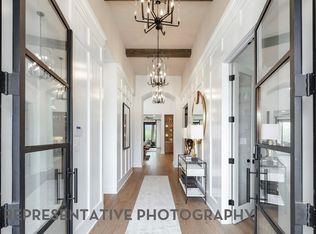 HAR
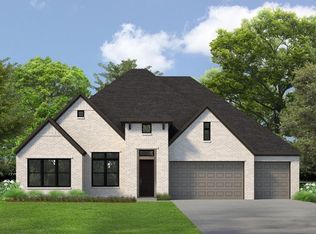
- $689,9904 bd5 ba3.1k sqft219 Harglow Ct, Willis, TX 77318New Construction
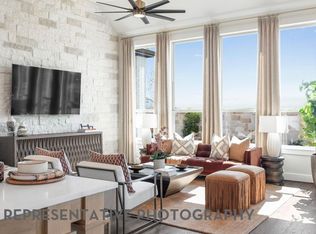 HAR
- $724,9904 bd6 ba3.4k sqft116 Jubilee Meadow Dr, Willis, TX 77318New Construction
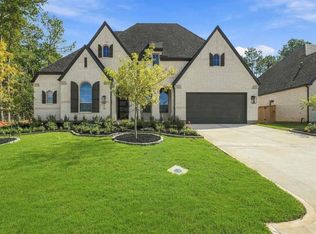 HAR
