Skip main navigation
Off market
  • Price Unknown

    256 Queen Tamara Way SE, Calgary, AB T2J 4E7

    4beds
    1,184sqft
    SingleFamily
    Built in 1974
    5,227.2 Square Feet Lot
    $-- Zestimate®
    C$--/sqft
    C$2,561 Estimated rent

    Home value

    Not available

    Estimated sales range

    Not available

    Not available

    Loading
    Loading...

    Owner options

    List your home for rent

    C$2,561/mo

    Rent Zestimate®

    Find your next renter with Zillow Rental Manager. Plus, with online applications, you can quickly screen prospective tenants – for free.

    Learn more

    C$2,561/mo

    Rent Zestimate®

    Refinance and save

    Refinancing to a lower rate could help reduce your monthly payments and save thousands over the life of the loan.

    See today's rates

    Explore your selling options

    Work with a Zillow partner agent

    Leverage their expertise and Zillow's premium Showcase listings to get your home seen by more buyers.

    Get started

    List with your own agent

    Get your home in front of millions of buyers by listing it on Zillow.

    Learn how to do it

    Sell it yourself

    Take full control of how buyers see your home on Zillow by listing For Sale by Owner (FSBO).

    List your home

    What's special

    Open concept layoutGorgeous hardwood flooringCustom kitchenLarge central islandQuartz countertopsClassic farmhouse sinkUnique hexagonal tile transition

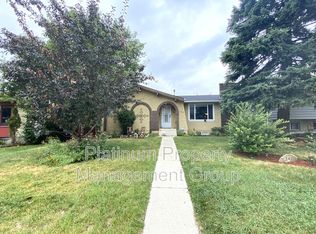
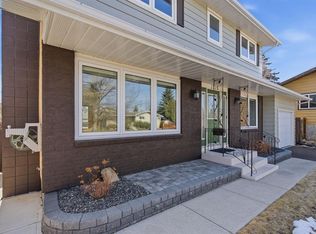
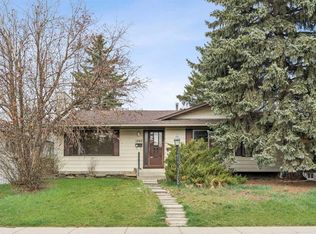
    OPEN HOUSE - SATURDAY, JAN 31 2:00-4:00. Welcome to this stunningly transformed 4-level split in the heart of Queensland, where mid-century charm meets contemporary luxury. No expense was spared in this top-to-bottom renovation, offering 1,738 square feet of finished living space. The main floor is a showstopper, featuring an open concept layout with gorgeous hardwood flooring and a custom kitchen. The culinary space boasts sleek navy and white cabinetry, a large central island, quartz countertops, a classic farmhouse sink, and a unique hexagonal tile transition that seamlessly blends the kitchen and dining areas. Large windows and dual skylights flood the space with natural light, highlighting the modern wood plank ceiling and industrial-chic lighting. Relax in the expansive living room, anchored by a sleek, minimalist fireplace with a slate hearth. Retreat to the upper level where you will find three generously sized bedrooms, including the primary with two piece ensuite. The lower level provides even more versatility with a massive recreation room—perfect for a home theatre or play area—along with a fourth bedroom and a second full bathroom, making it an ideal space for guests or teenagers. The basement level houses the laundry and a large open space ensuring you'll never be short of storage. A separate entrance walks up to the large private yard with mature trees and plenty of space to roam. An oversized double detached garage and parking space for your RV complete this property. This home is ideally located and is just minutes from schools, shopping, the ridge at Fish Creek Park, and an off leash dog park. Don't miss your chance to own one of the most uniquely renovated homes in this established, quiet community!

    This property is off market, which means it's not currently listed for sale or rent on Zillow. This may be different from what's available on other websites or public sources.


    Zillow last checked:

    Source: Engel & Volkers,MLS®#: A2278377MLS Logo

    Facts & features

    Interior

    Bedrooms & bathrooms
    • Bedrooms: 4
    • Bathrooms: 3
    • Full bathrooms: 2
    • 1/2 bathrooms: 1
    Heating
    • Has Heating (Unspecified Type)
    Cooling
    • None
    Appliances
    • Included: Dishwasher, Refrigerator
    Features
    • Flooring: Carpet, Hardwood, Tile
    • Basement: Yes
    • Has fireplace: Yes
    Interior area
    • Total structure area: 1,184
    • Total interior livable area: 1,184 sqft

    Property

    Parking
    • Total spaces: 2
    • Parking features: Garage
    • Has garage: Yes
    Features
    • Patio & porch: Patio
    Lot
    • Size: 5,227 sqft

    Construction

    Type & style
    • Home type: SingleFamily
    Materials
    • Roof: Asphalt
    Condition
    • Year built: 1974

    Community & neighborhood

    Location
    • Region: Calgary
    • Subdivision: Queensland

    Price history

    DateEventPrice
    2/11/2026Listing removedC$699,900C$591/sqft
    Source: Engel & Volkers #A2278377 Report a problem
    1/11/2026Listed for saleC$699,900C$591/sqft
    Source: Engel & Volkers #A2278377 Report a problem

    Public tax history

    Tax history is unavailable.

    Neighborhood: Queensland

    Nearby schools

    GreatSchools rating

    No schools nearby

    We couldn't find any schools near this home.