Welcome home to Canton, full of character, with plenty of room for your dreams! Two homes sit on this beautiful, well-maintained property, along with a 40x40 insulated ac and heated shop that also has one full bathroom. Main home is over 4400 sq ft, with five bedrooms, three bathrooms, and a large second story living area. The second home consists of 1600 sq ft living area with a 10x40 covered porch and around 800 sq ft of decked attic for storage. Both homes have insulated roofs over the porch. The two homes and shop have upgraded insulation for energy efficiency. Main home has a large safe room or storm shelter; 2in closed cell spray foam on complete structure and 6in plus open cell on end of side walls. Second home has 1in closed cell, plus 6in on complete building. Shop has 1in closed, plus 4-6in open cell. All three structures are galvanized steel Quonset. A deep well with an insulated well house sits on the property. This place contains two ponds (when purchased as full approximate 17.5 acres), cross fencing for animal pastures, 10x70 dog kennels, and an abundance of concrete work. A unique grain silo sits as a gazebo on this beautiful land!
*Seller is also willing to combine this property with the approximate 14.5 acres at a selling price of $1,400,000.00.
See MLS 21323939.*
*Please note the multiple parcel IDs do not reflect the property how it is subdivided and listed. Property has not been plated and will need to be plated before funding and closing.*
For sale
Price cut: $35K (8/22)
$1,190,000
256 Vz County Road 2507, Canton, TX 75103
5beds
7,627sqft
Farm, Single Family Residence
Built in 2022
3.08 Acres Lot
$-- Zestimate®
$156/sqft
$-- HOA
What's special
Five bedroomsThree bathrooms
- 103 days
- 95
- 3
Zillow last checked:
Listing updated:
Listed by:
Trina Lindsey 0625405 972-289-7788,
Epps Realty, LLC 972-289-7788
Source: NTREIS,MLS#: 21286363
Facts & features
Interior
Bedrooms & bathrooms
- Bedrooms: 5
- Bathrooms: 3
- Full bathrooms: 3
Primary bedroom
- Features: Separate Shower
- Level: First
- Dimensions: 11 x 18
Bedroom
- Level: First
- Dimensions: 11 x 18
Bedroom
- Level: First
- Dimensions: 11 x 18
Bedroom
- Level: First
- Dimensions: 11 x 18
Bedroom
- Level: First
- Dimensions: 11 x 18
Other
- Level: First
- Dimensions: 8 x 8
Other
- Level: First
- Dimensions: 8 x 8
Other
- Level: First
- Dimensions: 8 x 8
Laundry
- Level: First
- Dimensions: 8 x 9
Living room
- Level: Second
- Dimensions: 35 x 45
Heating
- Central, Fireplace(s)
Cooling
- Central Air, Ceiling Fan(s), Electric
Appliances
- Included: Dishwasher, Electric Range, Disposal, Microwave
- Laundry: Washer Hookup, Dryer Hookup, ElectricDryer Hookup, Laundry in Utility Room
Features
- Decorative/Designer Lighting Fixtures, Eat-in Kitchen, Kitchen Island, Pantry, Vaulted Ceiling(s)
- Flooring: Concrete
- Has basement: No
- Number of fireplaces: 2
- Fireplace features: Wood Burning
Interior area
- Total interior livable area: 7,627 sqft
Video & virtual tour
Property
Parking
- Total spaces: 4
- Parking features: Concrete, Workshop in Garage
- Garage spaces: 4
Features
- Levels: Two
- Stories: 2
- Patio & porch: Covered
- Exterior features: Dog Run, Kennel
- Pool features: None
- Fencing: Cross Fenced
Lot
- Size: 3.08 Acres
- Features: Cleared, Pond on Lot
- Residential vegetation: Grassed
Details
- Parcel number: R000114931
- Horses can be raised: Yes
Construction
Type & style
- Home type: SingleFamily
- Architectural style: Barndominium,Detached
- Property subtype: Farm, Single Family Residence
- Attached to another structure: Yes
Materials
- Steel Siding
- Foundation: Slab
- Roof: Metal
Condition
- Resale
- Year built: 2022
Utilities & green energy
- Sewer: Aerobic Septic
- Water: Well
- Utilities for property: Septic Available, Water Available
Green energy
- Energy efficient items: Insulation
Community & HOA
Community
- Security: Smoke Detector(s)
- Subdivision: None
HOA
- Has HOA: No
Location
- Region: Canton
Financial & listing details
- Price per square foot: $156/sqft
- Tax assessed value: $466,998
- Annual tax amount: $5,703
- Date on market: 5/31/2026
- Cumulative days on market: 103 days
- Listing terms: Cash,Conventional,FHA,VA Loan
- Road surface type: Concrete, Gravel
Estimated market value
Not available
Estimated sales range
Not available
Not available
Price history
| Date | Event | Price |
|---|---|---|
| 8/22/2026 | Price change | $1,190,000-2.9%$156/sqft |
Source: NTREIS #21286363 Report a problem | ||
| 7/21/2026 | Price change | $1,225,000-7.5%$161/sqft |
Source: NTREIS #21286363 Report a problem | ||
| 7/7/2026 | Price change | $1,325,000-19.7%$174/sqft |
Source: NTREIS #21286363 Report a problem | ||
| 6/22/2026 | Price change | $1,650,000-8.3%$216/sqft |
Source: NTREIS #21286363 Report a problem | ||
| 6/8/2026 | Price change | $1,800,000-7.7%$236/sqft |
Source: NTREIS #21286363 Report a problem | ||
| 5/31/2026 | Listed for sale | $1,950,000$256/sqft |
Source: NTREIS #21286363 Report a problem | ||
Public tax history
| Year | Property taxes | Tax assessment |
|---|---|---|
| 2025 | $6,102 +253.7% | $466,998 +53.4% |
| 2024 | $1,725 -82.1% | $304,397 -68.6% |
| 2023 | $9,632 +18295.9% | $969,000 +352.7% |
| 2022 | $52 +5.4% | $214,050 +73.8% |
| 2021 | $50 +14.7% | $123,150 +0% |
| 2020 | $43 +55.7% | $123,120 +116.6% |
| 2019 | $28 +8.4% | $56,830 |
| 2018 | $26 +5.1% | -- |
| 2017 | $24 -0.2% | -- |
| 2016 | $24 | -- |
| 2015 | $24 -4.5% | -- |
| 2014 | $26 | -- |
Find assessor info on the county website
Monthly payment
Est. payment
Payment breakdown
Explore the cost of this home by adjusting the details. Changes won't be saved.Climate risks
Neighborhood: 75103
Nearby schools
Schools provided by the listing agent
- Elementary: Canton
- Middle: Canton
- High: Canton
- District: Canton ISD
Source: NTREIS. This data may not be complete. We recommend contacting the local school district to confirm school assignments for this home.

Similar homes
- $1,100,0004 bd4 ba3.8k sqft14740 Fm 1255, Canton, TX 75103For Sale
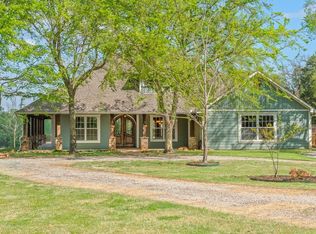 MLS ID #21224204, Janet Hutson. NTREIS
 - $1,360,0005 bd-- ba3.9k sqft1210 Vz County Road 2316, Canton, TX 75103For Sale
 MLS ID #26012404, Alison Maxson, Local Pro Realty LLC. GTARMLS
 - $748,0003 bd4 ba4k sqft111 Vz County Road 4133, Canton, TX 75103For Sale
 MLS ID #21366278, Melissa Minyard. NTREIS
 - $1,113,2165 bd5 ba4.3k sqft895 Vz County Road 3216, Wills Point, TX 75169For Sale
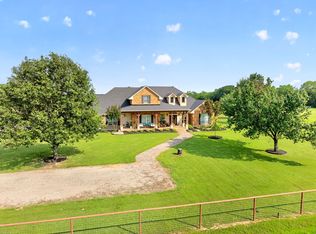 MLS ID #21274669, Bill Moomaw. NTREIS
