Bring your vision and a contractor. 2 BR/1 BA Stone exterior shotgun/bungalow with an upper level waiting to be converted to additional living space or a 3rd bedroom. Good size basement, covered porch and a large lot with an outbuilding/storage shed. This home is a Fixer Upper that has tons of potential. Sold AS-IS. Seller will not make any repairs. Cash only.
Active
$85,000
256 W Gimber St, Indianapolis, IN 46225
2beds
1,845sqft
Residential, Single Family Residence
Built in 1910
9,583 Square Feet Lot
$-- Zestimate®
$46/sqft
$-- HOA
What's special
Good size basementCovered porchStone exteriorUpper levelLarge lot
- 7 days
- 427
- 53
Likely to sell faster than
Zillow last checked:
Listing updated:
Listed by:
Jason Williamson jason@team-results.com,
RE/MAX Advanced Realty
Source: MIBOR as distributed by MLS GRID,MLS#: 22131351
Facts & features
Interior
Bedrooms & bathrooms
- Bedrooms: 2
- Bathrooms: 1
- Full bathrooms: 1
- Main level bathrooms: 1
- Main level bedrooms: 2
Primary bedroom
- Level: Main
- Area: 108 Square Feet
- Dimensions: 9x12
Bedroom 2
- Level: Main
- Area: 99 Square Feet
- Dimensions: 9x11
Bonus room
- Features: Other
- Level: Upper
- Area: 104 Square Feet
- Dimensions: 13x8
Bonus room
- Features: Other
- Level: Upper
- Area: 120 Square Feet
- Dimensions: 15x8
Dining room
- Level: Main
- Area: 91 Square Feet
- Dimensions: 13x7
Kitchen
- Level: Main
- Area: 88 Square Feet
- Dimensions: 8x11
Laundry
- Level: Main
- Area: 36 Square Feet
- Dimensions: 6x6
Living room
- Level: Main
- Area: 161 Square Feet
- Dimensions: 23x7
Heating
- Forced Air, Natural Gas
Cooling
- None
Appliances
- Included: Dishwasher, Disposal, Gas Oven
- Laundry: Main Level
Features
- High Ceilings, Ceiling Fan(s), Eat-in Kitchen
- Basement: Daylight,Unfinished
Interior area
- Total structure area: 1,845
- Total interior livable area: 1,845 sqft
- Finished area below ground: 0
Property
Parking
- Parking features: Concrete
Features
- Levels: One and One Half
- Stories: 1
- Patio & porch: Covered
Lot
- Size: 9,583 Square Feet
- Features: Mature Trees, Trees-Small (Under 20 Ft)
Details
- Additional structures: Storage
- Parcel number: 491123121004000101
- Special conditions: As Is,Cosmetics Needed,Fixer Upper,Sales Disclosure Supplements
- Horse amenities: None
Construction
Type & style
- Home type: SingleFamily
- Architectural style: Bungalow
- Property subtype: Residential, Single Family Residence
Materials
- Stone
- Foundation: Block
Condition
- Fixer
- New construction: No
- Year built: 1910
Utilities & green energy
- Water: Public
- Utilities for property: Electricity Connected, Sewer Connected, Water Connected
Community & HOA
Community
- Subdivision: Bakemeyer
HOA
- Has HOA: No
Location
- Region: Indianapolis
Financial & listing details
- Price per square foot: $46/sqft
- Tax assessed value: $96,900
- Annual tax amount: $2,370
- Date on market: 10/15/2026
- Cumulative days on market: 9 days
- Electric utility on property: Yes
Estimated market value
Not available
Estimated sales range
Not available
$1,786/mo
Price history
| Date | Event | Price |
|---|---|---|
| 10/15/2026 | Listed for sale | $85,000+88.9%$46/sqft |
Source:  MIBOR as distributed by MLS GRID #22131351 Report a problem | ||
| 11/14/2012 | Sold | $45,000-18%$24/sqft |
Source: Agent Provided Report a problem | ||
| 9/26/2012 | Pending sale | $54,900$30/sqft |
Source: RE/MAX Legends Group #21168524 Report a problem | ||
| 3/31/2012 | Listed for sale | $54,900-4.5%$30/sqft |
Source: RE/MAX Legends Group #21168524 Report a problem | ||
| 9/14/2011 | Listed for sale | $57,500$31/sqft |
Source: RE/MAX Select, Emerson #21141649 Report a problem | ||
Public tax history
| Year | Property taxes | Tax assessment |
|---|---|---|
| 2025 | $2,126 +204.5% | $96,900 +8.1% |
| 2024 | $698 +4.1% | $89,600 -1.1% |
| 2023 | $671 +54.3% | $90,600 +3.9% |
| 2022 | $435 +9.2% | $87,200 +28% |
| 2021 | $398 -3.9% | $68,100 +7.2% |
| 2020 | $414 +2.2% | $63,500 +1.8% |
| 2019 | $405 +7.5% | $62,400 +4.5% |
| 2018 | $377 -1.9% | $59,700 +2.2% |
| 2017 | $384 +9.4% | $58,400 +4.8% |
| 2016 | $351 +8.5% | $55,700 +4.9% |
| 2014 | $323 +5.2% | $53,100 -4% |
| 2013 | $307 | $55,300 +21% |
| 2012 | $307 | $45,700 -10.4% |
| 2011 | -- | $51,000 |
| 2010 | $1,067 -6.9% | $51,000 -4.7% |
| 2009 | $1,146 | $53,500 |
| 2007 | -- | $53,500 +14.6% |
| 2006 | -- | $46,700 +9.1% |
| 2005 | -- | $42,800 |
| 2004 | -- | $42,800 |
| 2003 | -- | $42,800 |
Find assessor info on the county website
Monthly payment
Est. payment
Payment breakdown
Explore the cost of this home by adjusting the details. Changes won't be saved.Climate risks
Neighborhood: Garfield Park
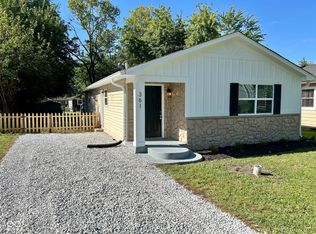
Similar homes
- $--2 bd1 ba1.3k sqft5037 W Regent St, Indianapolis, IN 46241Auction
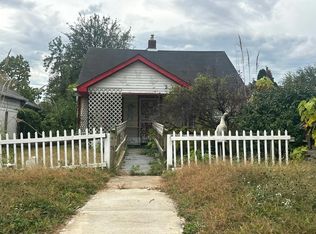 Auction.com 2
- $85,0003 bd1 ba1.3k sqft31 W Arizona St, Indianapolis, IN 46225Active
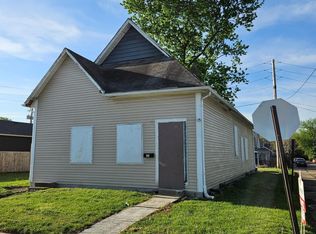 MLS ID #22096767, Joshua Bangert, Hidalgo Group, LLC. MIBOR as distributed by MLS GRID
- $100,0004 bd2 ba1.4k sqft2422 Union St, Indianapolis, IN 46225Active
 MLS ID #22124126, Greg Martin, G. Martin Realty. MIBOR as distributed by MLS GRID
- $95,0002 bd-- ba1.2k sqft1848 Barth Ave, Indianapolis, IN 46203Active
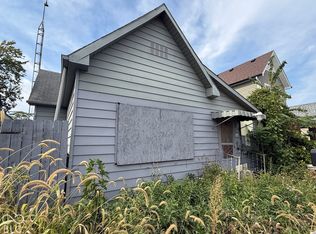 MLS ID #22131447, Greg Martin, G. Martin Realty. MIBOR as distributed by MLS GRID
