Skip main navigation
Off market
  • $536,900

    256 Yellow Springs Ct, Yardley, PA 19067

    3beds
    2,208sqft
    Condo
    Built in 1984
    -- sqft lot
    $536,900 Zestimate®
    $243/sqft
    $3,411 Estimated rent

    Home value

    $536,900

    $510,000 - $564,000

    $3,411/mo

    Zestimate® history
    Loading
    Loading...

    Owner options

    List your home for rent

    $3,411/mo

    Rent Zestimate®

    Find your next renter with Zillow Rental Manager. Plus, with online applications, you can quickly screen prospective tenants – for free.

    Learn more

    $3,411/mo

    Rent Zestimate®

    Refinance and save

    $3,377/mo

    Est. payment

    Refinancing to a lower rate could help reduce your monthly payments and save thousands over the life of the loan.

    See today's rates

    $3,377/mo

    Est. payment

    Explore your selling options

    Work with a Zillow partner agent

    Leverage their expertise and Zillow's premium Showcase listings to get your home seen by more buyers.

    Get started

    List with your own agent

    Get your home in front of millions of buyers by listing it on Zillow.

    Learn how to do it

    Sell it yourself

    Take full control of how buyers see your home on Zillow by listing For Sale by Owner (FSBO).

    List your home

    What's special

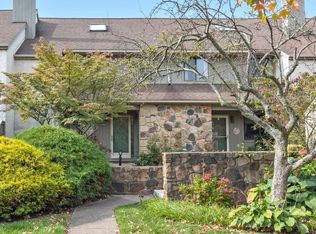
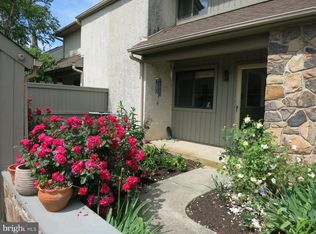
    Move right in to 256 Yellow Springs Ct in Yardley Corners! Outfitted with smart home features, including a whole-house bluetooth stereo, Ecobee 4 thermostat, Ring video doorbell and Schlage smart touchscreen deadbolt. The timeless updated kitchen has beautiful solid hardwood cabinetry, tiled back splash, stainless appliances, granite counters, and soft-close drawers and cabinets. It is warm, inviting, and extremely functional with an excellent flow. Connected to the kitchen, the den has a wood burning fireplace and is perfect for entertaining or as a sports room, office, playroom, sitting room, or bonus room. Opposite the den is a dining room that opens to a generous main-level deck through sliders. Bring the outdoors in or watch the sunset from the deck, which is spacious and perfect for al fresco dining. A generous and light-filled main-level family room boasts hardwood flooring, while an updated powder room with granite counter and soft-close vanity completes this level. The second level has two roomy bedrooms, each with dedicated baths, perfect for a household looking for two main bedrooms with en suites. The larger master has western-facing windows to let the light in and is finished beautifully with renovated 5 piece bath with beautiful cabinetry, tiled shower, soaking tub, and large his-and-her closets. The second bedroom has large windows as well, and is expansive in size, coupled with a walk-in closet, standing shower and large vanity. Tons of storage space! Convenient laundry facilities are located on this level's landing. On the upper-most level, find a large third bedroom with double closets, skylights with benched areas for relaxing, and a dedicated air unit to keep the temps cool. As a featured bonus to this home, the sellers are including the TV projector and the 142" screen in the lower level walk-out finished basement, creating an awesome space already set up for the new owner. There is ample storage space in the lower level that is the size of

    This property is off market, which means it's not currently listed for sale or rent on Zillow. This may be different from what's available on other websites or public sources.

    Facts & features

    Interior

    Bedrooms & bathrooms
    • Bedrooms: 3
    • Bathrooms: 3
    • Full bathrooms: 2
    • 1/2 bathrooms: 1
    Heating
    • Forced air, Electric
    Cooling
    • Central
    Appliances
    • Included: Dishwasher
    Features
    • Breakfast Area
    • Flooring: Tile, Carpet, Hardwood
    • Basement: Y
    • Has fireplace: Yes
    • Fireplace features: wood stove
    Interior area
    • Total interior livable area: 2,208 sqft
    • Finished area below ground: 0

    Property

    Parking
    • Total spaces: 2
    • Parking features: Garage - Detached
    Features
    • Exterior features: Stucco
    Lot
    • Size: 3,166 Square Feet
    Details
    • Parcel number: 20033132
    • Special conditions: Standard

    Construction

    Type & style
    • Home type: Condo
    • Architectural style: Colonial
    Materials
    • Frame
    Condition
    • Year built: 1984

    Community & HOA

    Location
    • Region: Yardley

    Financial & listing details

    • Price per square foot: $243/sqft
    • Tax assessed value: $353,252
    • Annual tax amount: $7,288

    Price history

    DateEventPrice
    10/21/2019Sold$348,000-1.7%$158/sqft
    Source: Public Record Report a problem
    10/18/2019Listed for sale$354,000$160/sqft
    Source: RE/MAX Properties Ltd #PABU477214 Report a problem
    9/11/2019Pending sale$354,000$160/sqft
    Source: RE/MAX Properties - Newtown #PABU477214 Report a problem
    8/25/2019Price change$354,000-1.4%$160/sqft
    Source: RE/MAX Properties - Newtown #PABU477214 Report a problem
    8/12/2019Listed for sale$359,000+10.5%$163/sqft
    Source: RE/MAX Properties - Newtown #PABU477214 Report a problem
    7/29/2017Sold$325,000-3.8%$147/sqft
    Source: Public Record Report a problem
    5/18/2017Listed for sale$338,000+104.8%$153/sqft
    Source: RE/MAX Properties-Newtown #6986139 Report a problem
    4/4/1997Sold$165,000$75/sqft
    Source: Public Record Report a problem

    Public tax history

    YearProperty taxesTax assessment
    2025$7,288 +0.8%$29,320
    2024$7,232 +9.7%$29,320
    2023$6,594 +2.2%$29,320
    2022$6,451 +1.6%$29,320
    2021$6,349 $29,320
    2020$6,349 +3.8%$29,320
    2018$6,114 +4.4%$29,320
    2017$5,856 $29,320
    2016$5,856 $29,320
    2015-- $29,320
    2014-- $29,320
    2013-- $29,320
    2012-- $29,320
    2011-- $29,320
    2010-- $29,320
    2009-- $29,320
    2008-- $29,320
    2007-- $29,320
    2006-- $29,320
    2005-- $29,320 +300%
    2004-- $7,330
    2003-- $7,330
    2002-- $7,330
    2000-- $7,330
    Find assessor info on the county website

    Neighborhood: 19067

    Nearby schools

    GreatSchools rating
    Schools provided by the listing agent
    • High: Pennsbury
    • District: PENNSBURY

    Source: The MLS. This data may not be complete. We recommend contacting the local school district to confirm school assignments for this home.

    Get a cash offer in 3 minutes
    Find out how much your home could sell for in as little as 3 minutes with a no-obligation cash offer.
    Estimated market value
    $536,900
    Get a cash offer in 3 minutes
    Find out how much your home could sell for in as little as 3 minutes with a no-obligation cash offer.
    Estimated market value
    $536,900