Skip main navigation
Off market
  • $531,800

    260 Yellow Springs Ct, Yardley, PA 19067

    3beds
    3baths
    1,848sqft
    Townhouse
    Built in 1984
    3,049 Square Feet Lot
    $531,800 Zestimate®
    $288/sqft
    $3,229 Estimated rent

    Home value

    $531,800

    $505,000 - $558,000

    $3,229/mo

    Zestimate® history
    Loading
    Loading...

    Owner options

    List your home for rent

    $3,229/mo

    Rent Zestimate®

    Find your next renter with Zillow Rental Manager. Plus, with online applications, you can quickly screen prospective tenants – for free.

    Learn more

    $3,229/mo

    Rent Zestimate®

    Refinance and save

    $3,658/mo

    Est. payment

    Refinancing to a lower rate could help reduce your monthly payments and save thousands over the life of the loan.

    See today's rates

    $3,658/mo

    Est. payment

    Explore your selling options

    Work with a Zillow partner agent

    Leverage their expertise and Zillow's premium Showcase listings to get your home seen by more buyers.

    Get started

    List with your own agent

    Get your home in front of millions of buyers by listing it on Zillow.

    Learn how to do it

    Sell it yourself

    Take full control of how buyers see your home on Zillow by listing For Sale by Owner (FSBO).

    List your home

    What's special

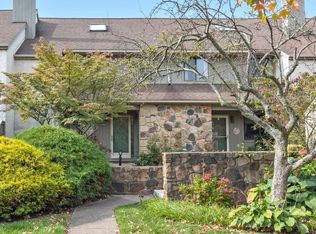
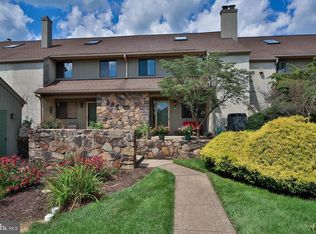
    Wow! Pristine Location & Rarely Offered with Daylight Walkout Finished Basement in Yardley! The community is lovely and the stonewalls and private walkways add to the beauty of this neighborhood. This spacious, multi level 3 Bedroom, 2 1/2 Bath townhouse has it ALL! The home offers a prime location, deep in the cul de sac, with a beautifully wooded back yard, with open space beyond. This house has the huge walkout basement Option and it is partially finished with recessed lighting, plush carpeting, and a sliding glass doors that lead to the lower fenced in courtyard. The basement also has a large unfinished storage area with an added epoxy floor, a perfect man cave . The main floor living space consists of a nice cozy den with built in cabinetry & wood burning brick fireplace. The kitchen entrances have been widened making the kitchen much more open with plenty of counter top space and under counter seating, newer cabinets, Corian counters, tiled backsplash and ALL NEW Samsung stainless steel appliances, including stove, microwave, dishwasher & refrigerator. The spacious Dining Room & Living Room offer views of the lush rear landscaping and a sliding glass door leads you onto the over-sized deck, a perfect spot for entertaining. An updated powder room with pedestal sink complete the first floor space. All the bedrooms are a great size with ample closet space. NEW neutral carpeting has been added to the 2nd & 3rd levels and all areas have been freshly painted. The laundry area is conveniently located on the 2nd floor (washer & dryer included). Other amenities include a detached one (1) car garage, NEW TRANE Air Handler system & programmable thermostat, located under the deck there is a NEW main shut off electrical panel, two (2) NEW skylights in loft area, stucco replaced entire rear of home, two sump pumps, tons of recessed lighting throughout, Bose speakers to remain in Living Room & Master Bedroom, NEW patio fence & gate. Included in the HOA: Painting of exterior trim & siding & replacement of roof (Homeowner responsible for roof repairs), Trash & Snow Removal common parking lot areas, common area lawn maintenance. This home is located close to shopping, restaurants and all major roadways (I-95, PA Turnpike, Rte 1). Sq Footage does not include Finished Basement Area. 2021-09-16

    This property is off market, which means it's not currently listed for sale or rent on Zillow. This may be different from what's available on other websites or public sources.

    Facts & features

    Interior

    Bedrooms & bathrooms
    • Bedrooms: 3
    • Bathrooms: 3
    Heating
    • Forced air, Electric
    Cooling
    • Central
    Features
    • Ceiling Fan(s), Recessed Lighting, Walk-In Closet(s), Soaking Tub, Formal/Separate Dining Room, Family Room Off Kitchen, Stall Shower
    • Basement: Y
    • Has fireplace: Yes
    • Fireplace features: wood stove
    Interior area
    • Total interior livable area: 1,848 sqft
    • Finished area below ground: 0

    Property

    Parking
    • Total spaces: 1
    • Parking features: Garage - Detached
    Features
    • Exterior features: Wood
    Lot
    • Size: 3,049 Square Feet
    Details
    • Parcel number: 20033131
    • Special conditions: Standard

    Construction

    Type & style
    • Home type: Townhouse
    • Architectural style: Traditional
    Materials
    • Frame
    Condition
    • Year built: 1984

    Community & HOA

    HOA
    • Has HOA: Yes
    • HOA fee: $305 monthly
    Location
    • Region: Yardley
    • Municipality: LOWER MAKEFIELD TWP

    Financial & listing details

    • Price per square foot: $288/sqft
    • Tax assessed value: $366,264
    • Annual tax amount: $7,556

    Price history

    DateEventPrice
    9/17/2021Sold$385,000$208/sqft
    Source: Bright MLS #PABU527404 Report a problem
    8/13/2021Pending sale$385,000$208/sqft
    Source: Berkshire Hathaway HomeServices Fox & Roach, REALTORS #PABU527404 Report a problem
    7/21/2021Price change$385,000-2.5%$208/sqft
    Source: Berkshire Hathaway HomeServices Fox & Roach, REALTORS #PABU527404 Report a problem
    7/15/2021Price change$395,000+2.6%$214/sqft
    Source: Berkshire Hathaway HomeServices Fox & Roach, REALTORS #PABU527404 Report a problem
    6/22/2021Pending sale$385,000$208/sqft
    Source: Berkshire Hathaway HomeServices Fox & Roach, REALTORS #PABU527404 Report a problem
    6/15/2021Listed for sale$385,000+10%$208/sqft
    Source: Berkshire Hathaway HomeServices Fox & Roach, REALTORS #PABU527404 Report a problem
    8/7/2020Listing removed$350,000$189/sqft
    Source: BHHS Fox & Roach Doylestown #PABU497422 Report a problem
    6/15/2020Listed for sale$350,000$189/sqft
    Source: BHHS Fox & Roach-Doylestown #PABU497422 Report a problem
    6/10/2020Pending sale$350,000$189/sqft
    Source: BHHS Fox & Roach-Doylestown #PABU497422 Report a problem
    6/4/2020Listed for sale$350,000+92.3%$189/sqft
    Source: BHHS Fox & Roach-Doylestown #PABU497422 Report a problem
    12/14/1999Sold$182,000$98/sqft
    Source: Public Record Report a problem

    Public tax history

    YearProperty taxesTax assessment
    2025$7,556 +0.8%$30,400
    2024$7,498 +9.7%$30,400
    2023$6,837 +2.2%$30,400
    2022$6,689 +1.6%$30,400
    2021$6,583 $30,400
    2020$6,583 +3.8%$30,400
    2018$6,339 +4.4%$30,400
    2017$6,071 $30,400
    2016$6,071 $30,400
    2015-- $30,400
    2014-- $30,400
    2013-- $30,400
    2012-- $30,400
    2011-- $30,400
    2010-- $30,400
    2009-- $30,400
    2008-- $30,400
    2007-- $30,400
    2006-- $30,400
    2005-- $30,400 +300%
    2004-- $7,600
    2003-- $7,600
    2002-- $7,600
    2000-- $7,600
    Find assessor info on the county website

    Neighborhood: 19067

    Nearby schools

    GreatSchools rating
    Schools provided by the listing agent
    • High: PENNSBURY
    • District: PENNSBURY

    Source: The MLS. This data may not be complete. We recommend contacting the local school district to confirm school assignments for this home.

    Get a cash offer in 3 minutes
    Find out how much your home could sell for in as little as 3 minutes with a no-obligation cash offer.
    Estimated market value
    $531,800
    Get a cash offer in 3 minutes
    Find out how much your home could sell for in as little as 3 minutes with a no-obligation cash offer.
    Estimated market value
    $531,800