Skip main navigation
Off market
  • $610,000

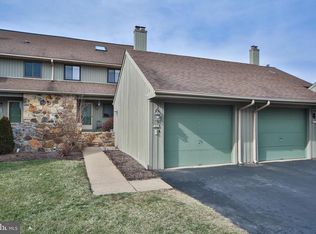
    263 Yellow Springs Ct, Yardley, PA 19067

    3beds
    3baths
    2,780sqft
    Townhouse
    Built in 1984
    4,791 Square Feet Lot
    $610,000 Zestimate®
    $219/sqft
    $3,756 Estimated rent

    Home value

    $610,000

    $573,000 - $647,000

    $3,756/mo

    Zestimate® history
    Loading
    Loading...

    Owner options

    List your home for rent

    $3,756/mo

    Rent Zestimate®

    Find your next renter with Zillow Rental Manager. Plus, with online applications, you can quickly screen prospective tenants – for free.

    Learn more

    $3,756/mo

    Rent Zestimate®

    Refinance and save

    $4,135/mo

    Est. payment

    Refinancing to a lower rate could help reduce your monthly payments and save thousands over the life of the loan.

    See today's rates

    $4,135/mo

    Est. payment

    Explore your selling options

    Work with a Zillow partner agent

    Leverage their expertise and Zillow's premium Showcase listings to get your home seen by more buyers.

    Get started

    List with your own agent

    Get your home in front of millions of buyers by listing it on Zillow.

    Learn how to do it

    Sell it yourself

    Take full control of how buyers see your home on Zillow by listing For Sale by Owner (FSBO).

    List your home

    What's special

    Gorgeous 3 Bedroom 3.5 Bath 3-story townhouse end-unit with a full finished basement in the Yardley Corners private community. Minutes to I-95, Rt-1, PA-turnpike, SEPTA train station, 7 minutes from Trenton NJ Transit for people who commute to NYC, shopping, super markets, Sesame Place, all located in Award Winning Pennsbury School district. This spacious 2780 sq ft townhouse is bright and airy. The 1st floor offers an open floor plan with a spacious living room, dining room, kitchen, powder room, and a large balcony overseeing private yard. Hardwood flooring in the living and family rooms. 2nd floor offers spacious Master bedroom with master bathroom. There are 2 additional bedrooms and a full bathroom on a second floor. There is a large finished attic that can be used as a guest bedroom or for additional storage. Large finished walk-out basement is perfect for lounging or play. In addition to the main area in the basement, there is a separate office and full bathroom on lower level. From the basement you can step out to the newly remodeled patio with the view of private yard. Landlord pays association fee so you will enjoy FREE lawn maintenance, snow and trash removal, exterior cleaning and maintenance. Owner pays for trash, landscaping, snow removal. Tenant responsible for electric. Must have a minimum credit score of 700.

    This property is off market, which means it's not currently listed for sale or rent on Zillow. This may be different from what's available on other websites or public sources.

    Facts & features

    Interior

    Bedrooms & bathrooms
    • Bedrooms: 3
    • Bathrooms: 3.5
    Heating
    • Forced air
    Cooling
    • Central
    Appliances
    • Included: Dishwasher, Garbage disposal, Microwave, Refrigerator, Washer
    Features
    • Flooring: Tile, Hardwood
    • Has fireplace: Yes
    • Fireplace features: wood stove
    Interior area
    • Total interior livable area: 2,780 sqft

    Property

    Parking
    • Parking features: Garage - Attached
    Features
    • Exterior features: Wood
    Lot
    • Size: 4,791 Square Feet
    Details
    • Parcel number: 20033129

    Construction

    Type & style
    • Home type: Townhouse
    Materials
    • Frame
    • Roof: Other
    Condition
    • Year built: 1984

    Community & HOA

    HOA
    • Has HOA: Yes
    • HOA fee: $285 monthly
    Location
    • Region: Yardley

    Financial & listing details

    • Price per square foot: $219/sqft
    • Tax assessed value: $386,987
    • Annual tax amount: $7,984

    Price history

    DateEventPrice
    11/28/2013Listing removed$364,900$131/sqft
    Source: The Real Estate Book #6265617 Report a problem
    8/17/2013Listed for sale$364,900+5.8%$131/sqft
    Source: Coldwell Banker Hearthside, Realtors #6265617 Report a problem
    6/2/2004Sold$345,000+11.3%$124/sqft
    Source: Public Record Report a problem
    9/24/2003Sold$309,900+77.2%$111/sqft
    Source: Public Record Report a problem
    5/3/1996Sold$174,900$63/sqft
    Source: Public Record Report a problem

    Public tax history

    YearProperty taxesTax assessment
    2025$7,984 +0.8%$32,120
    2024$7,923 +9.7%$32,120
    2023$7,224 +2.2%$32,120
    2022$7,067 +1.6%$32,120
    2021$6,955 $32,120
    2020$6,955 +3.8%$32,120
    2018$6,698 +4.4%$32,120
    2017$6,415 $32,120
    2016$6,415 $32,120
    2015-- $32,120
    2014-- $32,120
    2013-- $32,120
    2012-- $32,120
    2011-- $32,120
    2010-- $32,120
    2009-- $32,120
    2008-- $32,120
    2007-- $32,120
    2006-- $32,120
    2005-- $32,120 +300%
    2004-- $8,030
    2003-- $8,030
    2002-- $8,030
    2000-- $8,030
    Find assessor info on the county website

    Neighborhood: 19067

    Nearby schools

    GreatSchools rating
    Schools provided by the listing agent
    • District: Pennsbury

    Source: The MLS. This data may not be complete. We recommend contacting the local school district to confirm school assignments for this home.

    Get a cash offer in 3 minutes
    Find out how much your home could sell for in as little as 3 minutes with a no-obligation cash offer.
    Estimated market value
    $610,000
    Get a cash offer in 3 minutes
    Find out how much your home could sell for in as little as 3 minutes with a no-obligation cash offer.
    Estimated market value
    $610,000