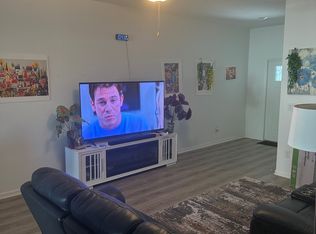
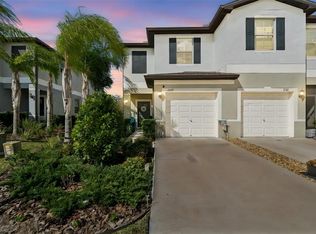
PRIVATE FENCED YARD | BUILT 2023 | 3 BEDROOMS + LOFT | 2.5 BATHS | 1-CAR GARAGE | LOW HOA | NO CDD Welcome to this move-in ready townhome in the Townes at Darlington, offering the ease of newer construction with upgrades already completed for you. Built in 2023, this 3-bedroom, 2.5-bath home features 1,634 square feet of open-concept living, a versatile upstairs loft, and a rare private fenced backyard, perfect for pets, outdoor dining, or simply enjoying your own low-maintenance outdoor space. Inside, the home feels bright, fresh, and inviting with updated interior paint, high ceilings, abundant natural light, and a thoughtful layout designed for everyday living. The kitchen features granite countertops, stainless steel appliances, a brand-new refrigerator, upgraded faucet, breakfast bar seating, and plenty of cabinet space, all opening to the main living and dining areas. Upstairs, the spacious primary suite offers a walk-in closet and an en-suite bath with dual sinks, granite countertops, and upgraded glass shower doors for a polished, spa-like feel. Two additional bedrooms, a full guest bath, laundry area, and a flexible loft space provide plenty of room for a home office, playroom, workout space, or media area. Step outside to enjoy the screened rear porch and fully fenced vinyl backyard, a valuable feature that sets this townhome apart. Additional highlights include hurricane shutters, updated light fixtures, ceiling fans, a 1-car garage, low HOA fees, no CDD, and a convenient location near shopping, dining, parks, beaches, and major roadways. Skip the wait and the extra projects. This newer townhome is ready for you to move right in and enjoy.
Sold for $275,000
Zillow last checked:
Listing updated:
Bought with:
Kendra Fountain, 3440645
COASTAL PROPERTIES GROUP INTERNATIONAL
Source: Stellar MLS,MLS#: TB8496060 Originating MLS: Suncoast Tampa
Originating MLS: Suncoast Tampa
Price history
| Date | Event | Price |
|---|---|---|
| 10/5/2026 | Sold | $275,000-1.8%$168/sqft |
Source:  Stellar MLS #TB8496060 Report a problem Stellar MLS #TB8496060 Report a problem | ||
| 8/27/2026 | Price change | $279,999-3.1%$171/sqft |
Source: Stellar MLS #TB8496060 Report a problem | ||
| 6/2/2026 | Price change | $289,000-1.7%$177/sqft |
Source: Stellar MLS #TB8496060 Report a problem | ||
| 5/11/2026 | Price change | $294,000-1.7%$180/sqft |
Source: Stellar MLS #TB8496060 Report a problem | ||
| 4/11/2026 | Listed for sale | $299,000+10.3%$183/sqft |
Source: Stellar MLS #TB8496060 Report a problem | ||
| 3/10/2023 | Sold | $271,000+0.7%$166/sqft |
Source: Public Record Report a problem | ||
| 2/2/2023 | Listed for sale | $269,040$165/sqft |
Source:  Lennar Homes Report a problem Lennar Homes Report a problem | ||
Get a cash offer in 3 minutes
Find out how much your home could sell for in as little as 3 minutes with a no-obligation cash offer.
Estimated market value
$274,900
